We've tightened what earns a Pursue. A home now needs a published valuation, a strategy that still makes money after real running costs and lender stress tests, and no listing problems that would stop a mortgage. You'll see fewer Pursues, and each one has been checked harder.
See how verdicts work2-bedroom flat · N20 9PQ
For saleReduced £20k (−8%) on 21 JunListed 387 days
Opportunity summary
See Archie’s verdict, returns by strategy and what to check before viewing.
About
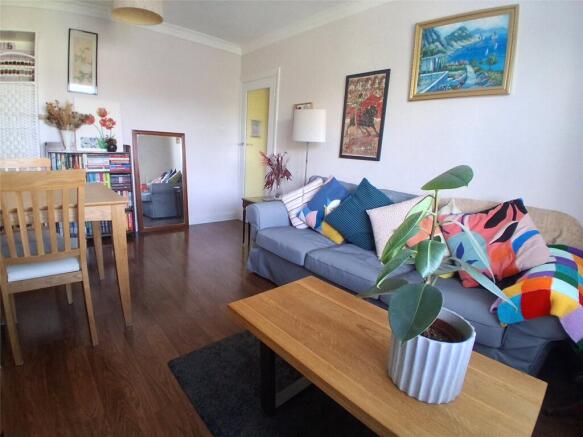
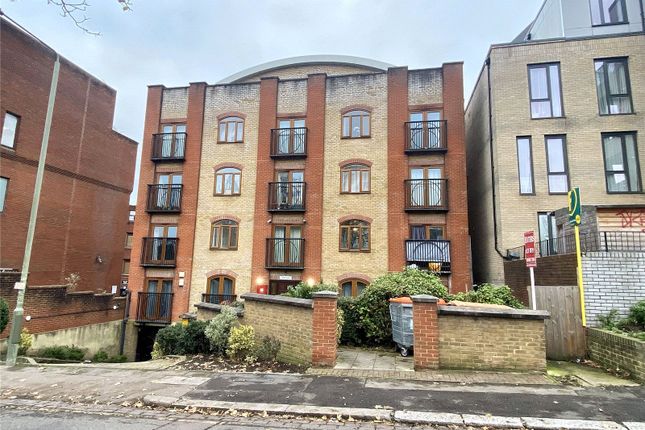
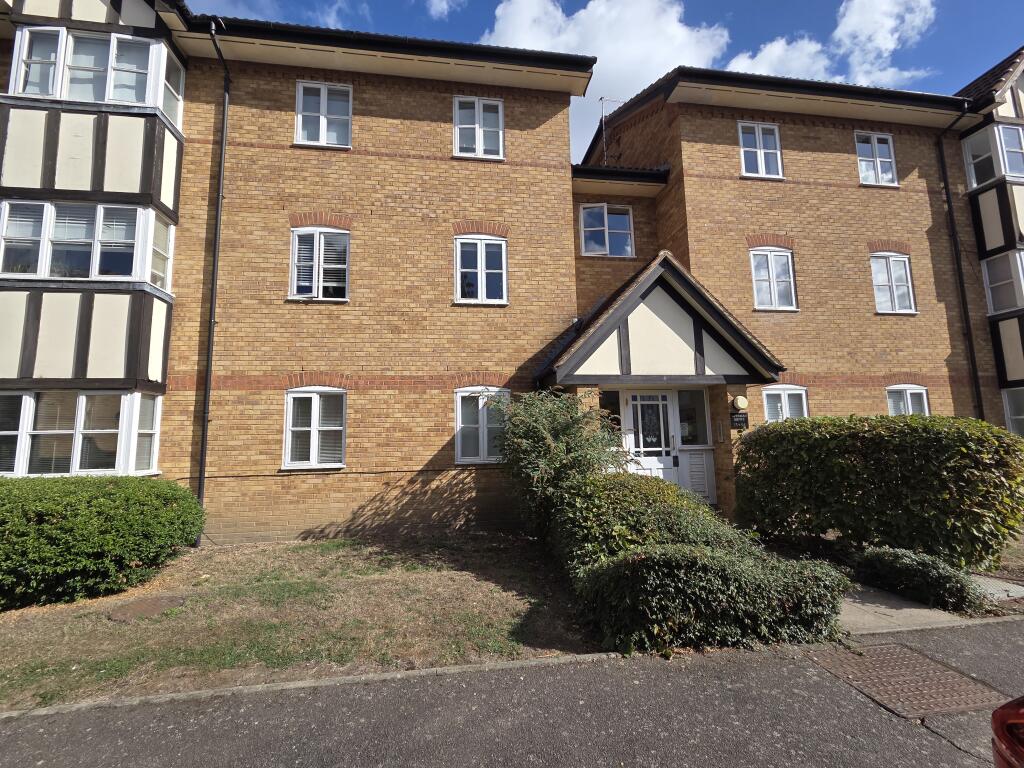
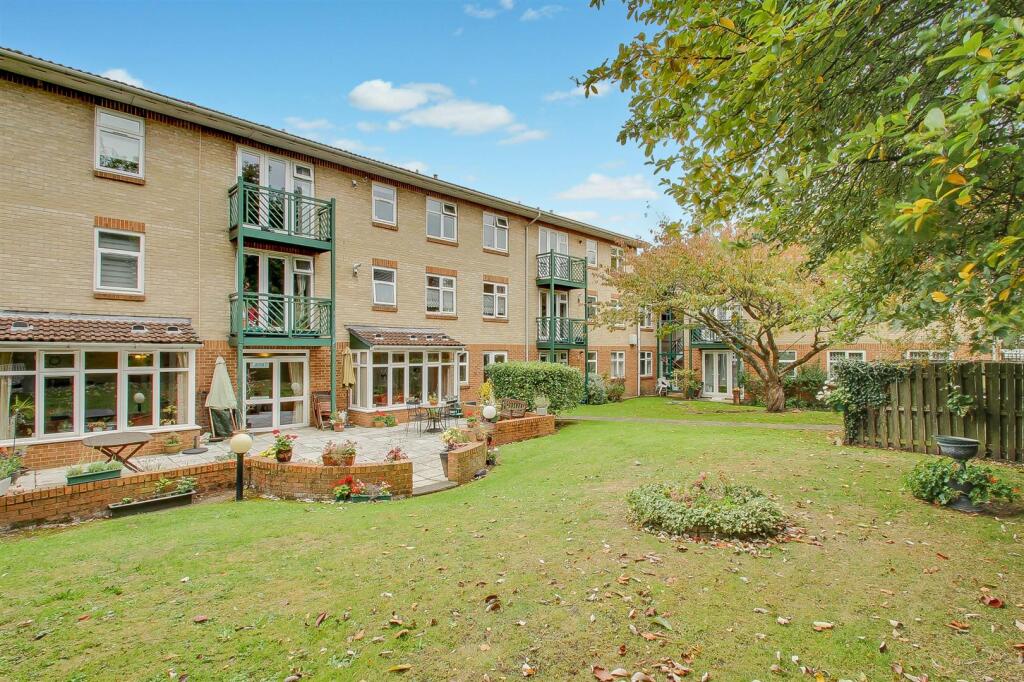
A two bedroom, ground floor retirement flat (*minimum age requirement – 60), with direct access from the living room on to the well-kept communal gardens, which offer a secluded outdoor space for the owner to enjoy – and with a Westerly aspect providing a bright afternoon & evening aspect from all main rooms.
This well- established development offers independent living, with the peace of mind of a house manager based on the site & a 24 hour Careline alarm system – as well as benefiting from a communal lounge for socialising, a laundry room (pictured), a guest suite (available for a small fee), well-kept communal grounds and resident/visitor parking.
Weston Court is situated in a convenient location – just a third of a mile from Whetstone High Road, with retailers including Marks & Spencer Food Hall, Waitrose & a large Boots with pharmacy.
There are bus stops in the High Road adjacent to the development (with a zebra crossing) – the bus services providing easy access between Barnet, Whetstone & Finchley.
The property is offered to the market chain free – viewing recommended.
Two bedrooms (with fitted wardrobes) reception with direct access to communal gardens Kitchen Shower room with wide accessible shower enclosure Double glazing Resident’s lounge Laundry room 24 hour’careline’alarm system On site house manager Guest suite available (at cost - must be pre-booked) Communal gardens parking Minimum age requirement is 60 Front door of flat opening to ‘L’ shaped hallway with door intercom, Careline cord, decorative coving, storage heater, two storage cupboards - one housing the hot water cylinder, and one with electricity meter & fuse board/storage.
Living Room 22’9 x 10’9 narrowing to 5’9 (6.93m x 3.27m narrowing to 1.75m) With electric fire place in decorative surround with mantle, decorative coving, Careline cord, storage heater, double multi-paned doors to kitchen and with double glazed door & window on to communal gardens.
Please note, the paved area outside is part of the communal demise, but used by the resident of flat 6.
Kitchen 9’6 x 7’9 (2.89m x 2.36m) – irregular shape, maximum dimensions Fitted wall & base units, space for upright fridge freezer and with under counter space for a further appliance (currently shelved), stainless steel sink & drainer, electric oven/grill, electric hob with hood above, double glazed tilt & turn window overlooking communal gardens, wall mounted heater, Careline cord.
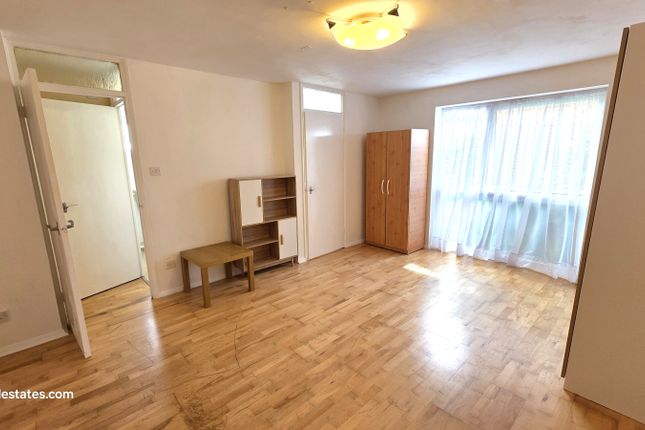
Bedroom 1 - 11’6 x 9’3 (3.5m x 2.81m) Dual aspect, double glazed tilt & turn windows to front and side, fitted wardrobes, decorative coving, Careline cord, storage heater.
Bedroom 2 – 11’6 max x 9’3 max ( 3.5m x 2.81m) Irregular shape, double glazed tilt & turn window to front, fitted wardrobes, electric panel heater, Careline cord, decorative coving.
Shower Room/WC With a wide, accessible walk-in shower enclosure with sliding glass door, fitted grab rails & folding shower seat, close-coupled toilet, sink set on vanity unit- with mirror & light above, medicine cabinet, electric wall heater & air extractor, Careline cord.
Ground Rent & Service Charge: Tenure: 125-year lease from 1996 Current Service Charge - £2,391.29 (6-monthly). Current Ground Rent £291.04 (6-monthly).
Council Tax: Band E EPC Rating: Current: D: 67 Potential: C: 75
Value & comps
No previous sales on record.
Returns
Set an offer; the calculator follows it.
Short-let restrictions apply
We're still gathering serviced-accommodation data for this area.
Archie refurb estimate: a Pro feature
0.0% below asking
This is not financial or investment advice. Prop AI Deals is not authorised by the Financial Conduct Authority (FCA) to provide investment advice.
All investment calculators, property analyses, and AI-generated insights are for informational purposes only. Property investment carries risk and may result in financial loss. All calculations should be independently verified and you should consult with FCA-authorised financial advisers before making any investment decisions.
Past performance does not guarantee future results. Tax implications vary by individual circumstances.
Deal
Properties like this can earn 2–3x BTL yields when converted to HMO, with retrofit costs around £10k/room. Sign in to see the full tier, yield projection, and cost breakdown.
Commercial properties like this can earn 30-50% higher yields when converted to residential under Class MA / Q / P / PA, with prior approval costing ~GBP 96/unit. Sign in to see the recommended route, yield uplift, and cost breakdown.
BRRR-suited properties can recycle 80-100% of investor capital on refi, leaving a high-yielding rental with most of the money out. Sign in to see the refurb cost stack, ARV projection, and refinance maths.
Detached + large garden = sub-division play. Pro tier unlocks the tier badge, plot size, uplift estimate, and regional land benchmark.
Short-lease flats trade at deep discount, but extending under the 1993 Act often costs far less than the discount. Pro tier unlocks the tier badge, premium breakdown, long-lease ARV and arbitrage maths.
See projected short-stay revenue vs a vanilla BTL for this property.
See real sub-let margins (HMO room rates & SA nightly rates) vs the landlord rent.
Area
Agent & docs

FAQ
About 6 Weston Court, Farnham Close, London
Explore nearby