We've tightened what earns a Pursue. A home now needs a published valuation, a strategy that still makes money after real running costs and lender stress tests, and no listing problems that would stop a mortgage. You'll see fewer Pursues, and each one has been checked harder.
See how verdicts work4-bedroom detached house · WF17 9NX
Listing removedListed 186 days
Opportunity summary
See Archie’s verdict, returns by strategy and what to check before viewing.
About
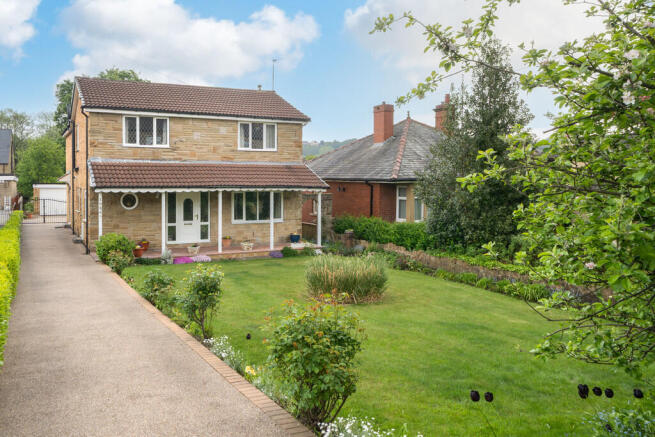
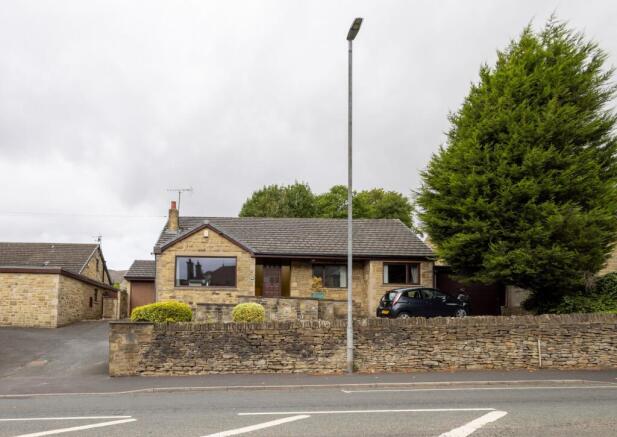
A short walk from the historic St Peter's Church, 186 Church Lane sits with quiet assurance along one of the area’s most characterful settings.
Built in natural stone within a conservation area, its presence feels both timeless and deeply rooted, shaped by traditional craftsmanship and a clear, personal vision.
This is a home created by hand as much as by design.
The current owner, a skilled joiner, has brought a level of care and material understanding that reveals itself in every detail, from the stone mullions and corbels to the weight and texture of the flagged roof above.
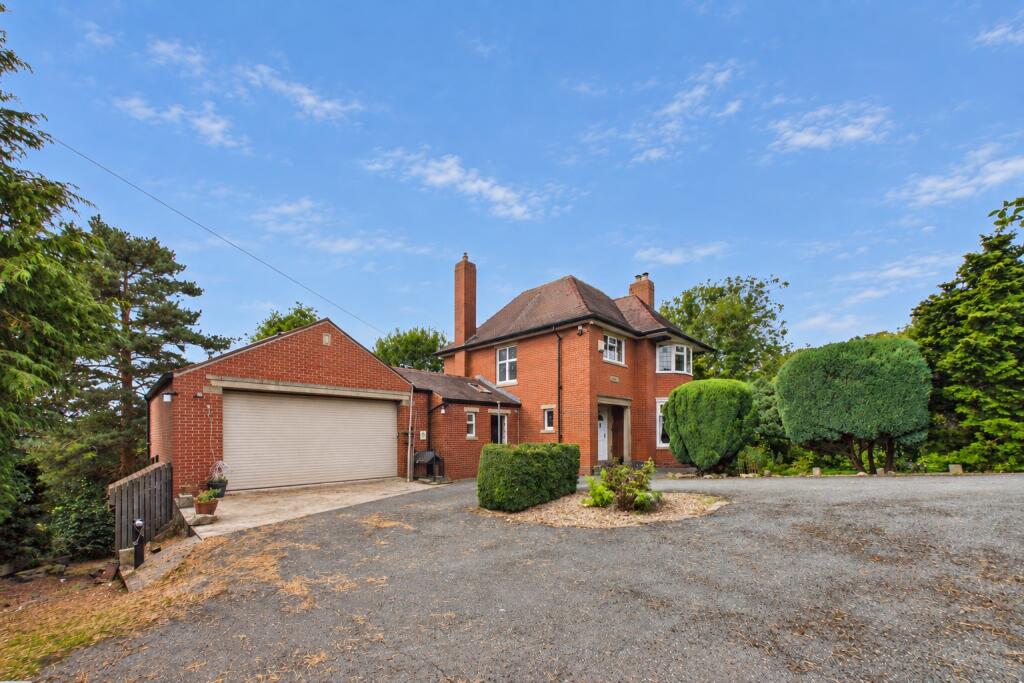
A timber five-bar gate opens onto a broad driveway, where there is space for several cars and access to an oversized garage with workshop potential.
The setting carries a gentle sense of retreat, with greenbelt land close by, offering a welcome balance between village character and everyday convenience.
Inside, the mood is immediate and reassuring.
A beautifully crafted boot room sets the tone, with bespoke cabinetry and a practical elegance that speaks to the way the home has been lived in and cared for.
The Heart Of The Home The kitchen, dining, and living space unfolds with quiet confidence. Slightly elevated, it feels distinct yet connected, a place where daily life gathers naturally.
Bespoke cabinetry is paired with a considered suite of integrated appliances, including an oven, microwave, fridge freezer, dishwasher, and induction hob, allowing the space to function as beautifully as it looks.
Light moves easily through the room, drawn towards the terrace and garden beyond.
A stable door opens directly onto the elevated terrace, offering an easy connection to the garden and allowing the seasons to shape the atmosphere within.
The media wall introduces a contemporary note, sitting comfortably alongside the home’s more traditional elements.
“It’s a great space for having people around, whether it’s a few friends or a full family party, especially in summer with the terrace just outside.” A separate utility room continues the sense of order, with fitted storage and a discreet WC, ensuring the practicalities of everyday life remain quietly in place.
A Room For Slower Evenings Through glazed French doors, the sitting room offers a gentle contrast. Here, the pace softens.
A stone fireplace with open fire forms the focal point, framed by bespoke cabinetry and views across the south-facing garden.
The light shifts throughout the day, settling into a warm, ambient glow as evening draws in. It is a room that invites pause, whether for conversation or quiet reflection.
“In winter, the fire’s on and it feels completely still in here.
It’s the room I always come back to at the end of the day.” A Private Retreat Above Upstairs, the galleried landing leads to the principal suite, where calm and comfort sit in easy balance.
Fitted wardrobes keep the space considered and uncluttered, while the outlook across the garden enhances the sense of privacy.
The en-suite is generous and well composed, with both bath and separate shower, finished in a blend of marble-effect and wood-effect tiling that feels both contemporary and enduring.
“It’s peaceful up here.
You wake up to the garden, and it feels like your own space away from everything.” Quiet Corners And Flexible Rooms A further double bedroom enjoys views across the rear garden and offers a comfortable, well-proportioned space for guests or family.
A separate single bedroom looks out to the front and lends itself equally well as a study or a more intimate sleeping space.
Serving these two rooms is a family bathroom, finished to the same thoughtful standard as the en-suite, with both bath and separate shower.
A Home Within A Home The annexe sits alongside the main residence, designed with independence in mind while remaining visually connected.
With its own entrance, it offers an open-plan kitchen, living, and dining space, complete with wooden units, breakfast bar, and induction hob. A rear door leads to the shared elevated terrace.
A double bedroom with fitted wardrobes looks out towards the terrace and garden, while the bathroom features both bath and separate shower, finished with distinctive stone pebbled flooring.
There is the option to reconnect the annexe internally, allowing it to become part of the main home once more if desired.
A separate boiler ensures it can function entirely on its own terms, making it well suited to multi-generational living or longer-term guests.
A Garden With Presence The garden has been shaped to offer both structure and enjoyment.
An elevated terrace stretches across the rear of 186 Church Lane, finished with a resin surface and glazed balustrade, creating a natural setting for outdoor dining and relaxed afternoons.
Steps lead down from the terrace to a generous lawned area, open and inviting, offering space for play or quiet retreat.
Beyond, the garden rises again to a more defined setting, where a patio sits in front of the garden studio, creating a natural place to gather.
Currently arranged as a private pub and known, with a touch of humour, as The Pheasant Plucker, the studio has been fitted with a bespoke bar, log burner, and seating, with power throughout.
It is a space designed for hosting, yet equally suited to life as a home office, gym, or summerhouse.
Besides the patio is a raised lawn, where a waterfall feature introduces movement and a gentle soundtrack.
The surrounding banking and neighbouring greenbelt provide a welcome sense of privacy and space. “It’s where everyone ends up.
Whether it’s a quiet drink or a full evening with friends, it always feels like an occasion.” With four bedrooms, three bathrooms, and a thoughtful balance of living space, 186 Church Lane offers a home that feels both enduring and deeply individual, shaped by skill and a genuine understanding of how a home should live.
Note: If you proceed with an offer on this property we are obliged to undertake Anti Money Laundering checks on behalf of HMRC. All estate agents have to do this by law.
We outsource this process to our compliance partners, Coadjute, who charge a fee for this service.
Value & comps
No previous sales on record.
Returns
Set an offer; the calculator follows it.
We're still gathering serviced-accommodation data for this area.
Archie refurb estimate: a Pro feature
0.0% below asking
This is not financial or investment advice. Prop AI Deals is not authorised by the Financial Conduct Authority (FCA) to provide investment advice.
All investment calculators, property analyses, and AI-generated insights are for informational purposes only. Property investment carries risk and may result in financial loss. All calculations should be independently verified and you should consult with FCA-authorised financial advisers before making any investment decisions.
Past performance does not guarantee future results. Tax implications vary by individual circumstances.
Deal
Properties like this can earn 2–3x BTL yields when converted to HMO, with retrofit costs around £10k/room. Sign in to see the full tier, yield projection, and cost breakdown.
Commercial properties like this can earn 30-50% higher yields when converted to residential under Class MA / Q / P / PA, with prior approval costing ~GBP 96/unit. Sign in to see the recommended route, yield uplift, and cost breakdown.
BRRR-suited properties can recycle 80-100% of investor capital on refi, leaving a high-yielding rental with most of the money out. Sign in to see the refurb cost stack, ARV projection, and refinance maths.
Detached + large garden = sub-division play. Pro tier unlocks the tier badge, plot size, uplift estimate, and regional land benchmark.
Short-lease flats trade at deep discount, but extending under the 1993 Act often costs far less than the discount. Pro tier unlocks the tier badge, premium breakdown, long-lease ARV and arbitrage maths.
See projected short-stay revenue vs a vanilla BTL for this property.
See real sub-let margins (HMO room rates & SA nightly rates) vs the landlord rent.
Area
Agent & docs

FAQ
About 186, Church Lane, Birstall, WF17
Explore nearby