We've tightened what earns a Pursue. A home now needs a published valuation, a strategy that still makes money after real running costs and lender stress tests, and no listing problems that would stop a mortgage. You'll see fewer Pursues, and each one has been checked harder.
See how verdicts work3-bedroom house · TA12 6BE
Listing removedListed 156 days
Opportunity summary
See Archie’s verdict, returns by strategy and what to check before viewing.
About
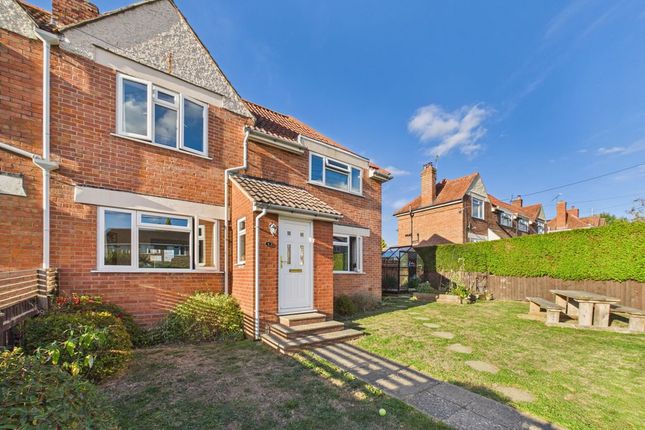
A beautifully presented family home enjoying modern, open-plan living, a generous garden with large summer house, solar panels, and off-road parking in this highly desirable village.
The property is accessed from the front into a spacious hallway that doubles as an office/study area, with ample space for a desk etc..
Engineered oak flooring runs through into the fantastic open-plan kitchen/living space, with a large window and glazed patio doors leading out to the south-facing garden brining in an abundance of natural light.
The sitting area features a multi-fuel stove with slate hearth and oak mantle in one corner, with the remainder of the space able to be arranged flexibly.
Behind is the kitchen, with space for a large dining table and fitted with a range of sleek base units with quartz worktops and upstands over, 4-ring induction hob with extractor and quartz splashback, eye-level double oven/grill, integrated dishwasher, full height larder cupboards, integrated bin store, and space for a double fridge/freezer.
To the side of the kitchen is a very handy utility room which doubles as a secondary entrance, fitted with wall and base units with space for washer/dryer, and housing a cloakroom with WC and hand basin.
Beyond the utility is a very handy store room, with superb loft space above and a further door to the rear offering ample storage space.
Upstairs are three bedrooms, two good doubles and a large single, whilst the family bathroom is fitted to a high standard with a large corner shower, WC, and basin within vanity unit.
Outside The property enjoys a superb, fully-enclosed, south-facing rear garden.
Immediately adjacent to the house is a patio, ideal for al-fresco dining, situated infront of a substantial summerhouse offering a highly versatile space great as a hobby/craft room, games room, office, or social space; fully equipped with power, glazed double doors, and an additional window.
The remainder of the garden is laid to lawn, with some attractive borders to the back and a garden shed/wood store behind the summerhouse.
Gated side access leads round to the front, where there is sufficient parking for three vehicles adjacent to a small lawn fronted with a row of established bushes and small trees, pleasantly framing the house.
Situation The sought-after village of Kingsbury Episcopi was crowned Somerset Village of the Year 2018 and in conjunction with nearby Stembridge offers local facilities including a superb village shop, post office and community hall, recreation ground, two public houses, primary school, and two churches.
The active community plays host to the well-attended Kingsbury May Festival and Party by the Parrett Music Festival.
Kingsbury Episcopi is superbly located almost equidistant between the larger towns of Langport, Ilminster, and Yeovil, all with an extensive array of shopping, scholastic, and recreation facilities.
The A303 is a 10 minute drive and the M5 can be accessed from the county town of Taunton. Services & outgoings We understand that mains electric, water and drainage are connected to the property.
Oil fired central heating, solar panels with battery storage, EV car charging point.
Council Tax: Somerset Council-Band B Additional information Broadband: Broadband is available-highest available download speed 78 Mbps, highest available upload speed 20 Mbps (Ofcom) Mobile Coverage: Available via EE, O2, three and vodafone.
Flooding: The property is in an area at a very low risk from flooding (defined as the annual chance of flooding less than 0.1%).
Value & comps
No previous sales on record.
Returns
Set an offer; the calculator follows it.
We're still gathering serviced-accommodation data for this area.
Archie refurb estimate: a Pro feature
0.0% below asking
This is not financial or investment advice. Prop AI Deals is not authorised by the Financial Conduct Authority (FCA) to provide investment advice.
All investment calculators, property analyses, and AI-generated insights are for informational purposes only. Property investment carries risk and may result in financial loss. All calculations should be independently verified and you should consult with FCA-authorised financial advisers before making any investment decisions.
Past performance does not guarantee future results. Tax implications vary by individual circumstances.
Deal
Properties like this can earn 2–3x BTL yields when converted to HMO, with retrofit costs around £10k/room. Sign in to see the full tier, yield projection, and cost breakdown.
Commercial properties like this can earn 30-50% higher yields when converted to residential under Class MA / Q / P / PA, with prior approval costing ~GBP 96/unit. Sign in to see the recommended route, yield uplift, and cost breakdown.
BRRR-suited properties can recycle 80-100% of investor capital on refi, leaving a high-yielding rental with most of the money out. Sign in to see the refurb cost stack, ARV projection, and refinance maths.
Detached + large garden = sub-division play. Pro tier unlocks the tier badge, plot size, uplift estimate, and regional land benchmark.
Short-lease flats trade at deep discount, but extending under the 1993 Act often costs far less than the discount. Pro tier unlocks the tier badge, premium breakdown, long-lease ARV and arbitrage maths.
See projected short-stay revenue vs a vanilla BTL for this property.
See real sub-let margins (HMO room rates & SA nightly rates) vs the landlord rent.
Area
Agent & docs
FAQ
About 10, The Avenue, Martock
Explore nearby