We've tightened what earns a Pursue. A home now needs a published valuation, a strategy that still makes money after real running costs and lender stress tests, and no listing problems that would stop a mortgage. You'll see fewer Pursues, and each one has been checked harder.
See how verdicts work4-bedroom detached house · BN44 3GX
Sold STCListed 274 days
Opportunity summary
See Archie’s verdict, returns by strategy and what to check before viewing.
About
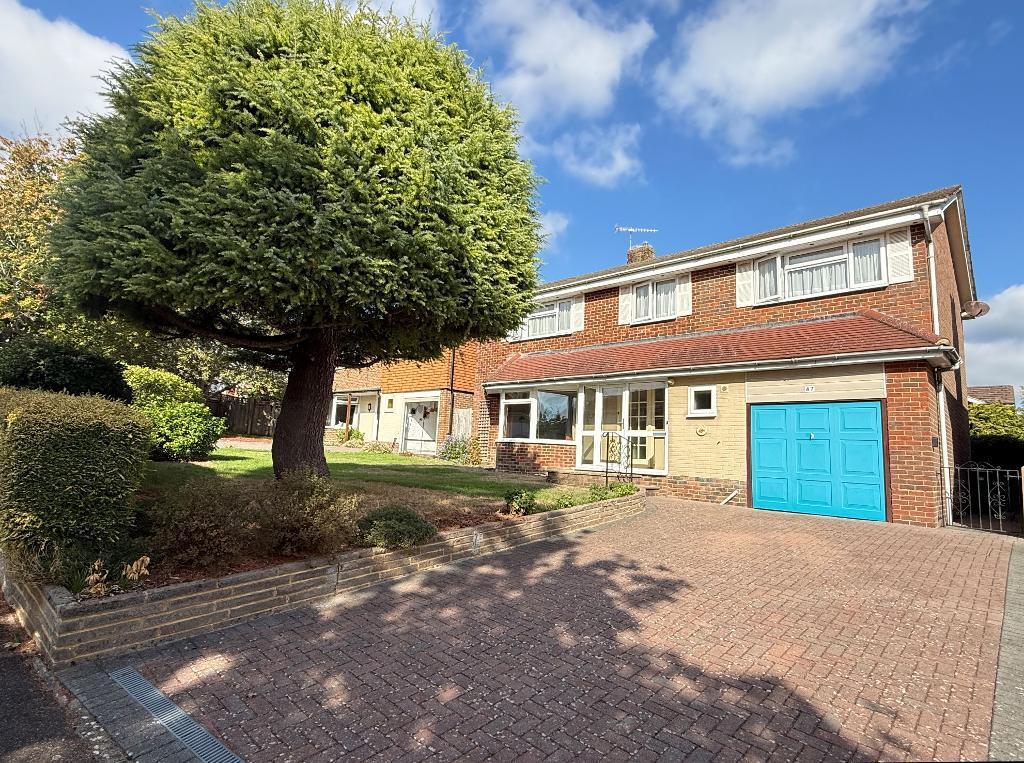
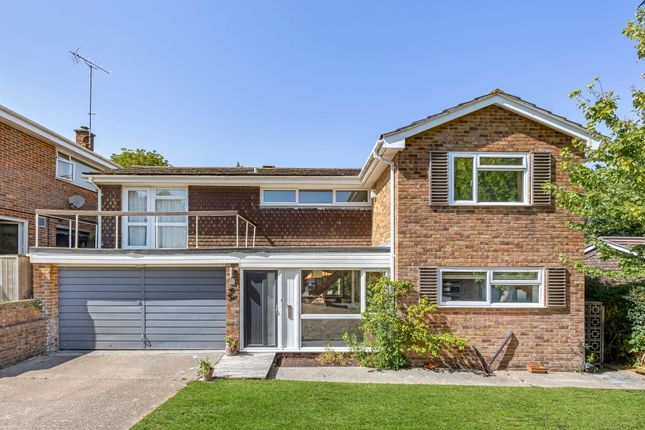
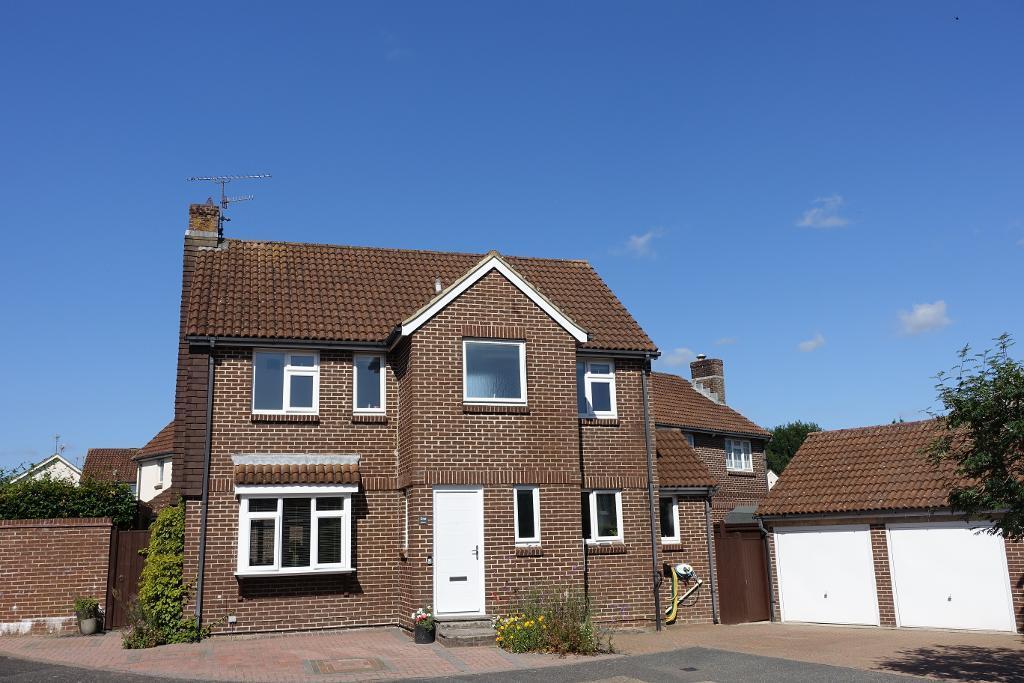
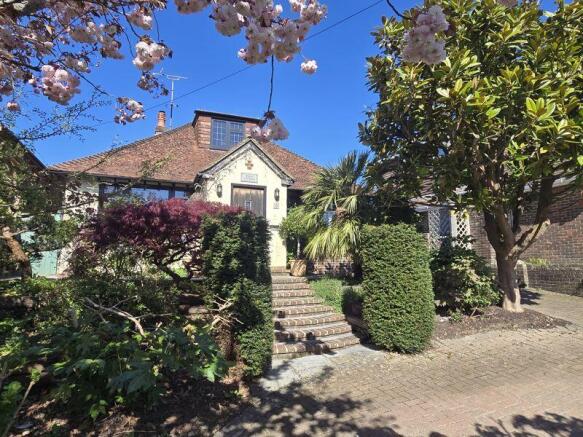
This superb family home, ideally positioned at the end of Castle Lane and enjoying far-reaching views across Clays Field and towards the South Downs.
The front door opens into a spacious and welcoming entrance hall, offering plenty of room for greeting guests and everyday practicality.
This space immediately sets the tone for the well-balanced ground floor accommodation. One of the standout rooms is the dual-aspect sitting room located at the front of the house.
Generous in size, it easily accommodates large sofas and features a working open fireplace.
A particular highlight is the attractive bay window, perfectly framing views across Clays Field and the South Downs beyond.
Opposite the sitting room is a separate study, a versatile space that could equally serve as a playroom or occasional fifth bedroom.
The ground floor flows exceptionally well, leading through to a formal dining room which comfortably accommodates a six- to eight-seater dining table.
From here, a conservatory opens directly onto the garden. With its easterly aspect, the conservatory enjoys the morning sun while remaining a comfortable retreat during the warmer summer months.
To the rear of the house is a well-proportioned kitchen/breakfast room, offering space for an additional dining table.
The kitchen is fitted with a range of wall and base units, complemented by ample preparation space.
Particularly noteworthy is the inclusion of a separate utility room along with a ground-floor WC and shower, an excellent practical addition for family living.
A thoughtfully designed lobby connects the house to the garage, workshop, and games room.
This covered link provides sheltered access throughout the year and allows easy movement between the front and rear gardens, ideal for muddy boots and paws alike.
The games room, positioned at the back, is a fantastic additional living space, complete with a bar and wood burner, making it perfect for entertaining.
On the first floor, your attention is immediately drawn to the front balcony, which enjoys picturesque views and benefits from mid-afternoon sun through to the evening.
The principal bedroom features its own en-suite shower room and a generous walk-in wardrobe.
The remaining three bedrooms are all capable of accommodating double beds and benefit from built-in wardrobes. A family bathroom with a jacuzzi bath completes the first-floor accommodation.
There is also a large loft space, understood to offer potential for conversion subject to the usual planning consents.
The beautifully landscaped gardens are thoughtfully arranged into a series of distinct areas.
A productive vegetable garden includes a convenient access gate to the front of the property, while a generous lawn adjoins an elevated sun deck.
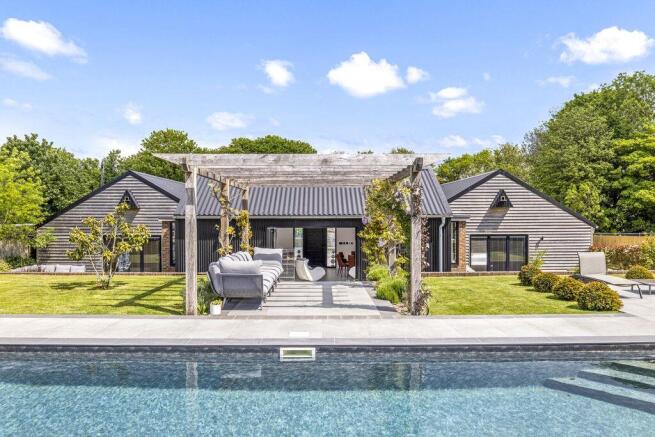
From here, there is easy access to the fenced and immaculately maintained swimming pool, complete with a high-quality pool house providing changing facilities and housing the pool filtration system.
A further storage area accommodates a shed, log store, and the external boiler for the pool, ensuring this exceptional feature can be enjoyed throughout much of the year.
In summary, Sidings perfectly embodies family living in a highly desirable location, combining classic elegance with modern comfort, outstanding outdoor space, and truly captivating views.
EPC Rating: D Sitting Room 4.71m x 6.35m Study / Bedroom 5 2.79m x 2.89m Dining Room 3.77m x 4.21m Conservatory 2.84m x 5.79m Kitchen / Breakfast Room 3.84m x 3.93m Utility Room 2.9m x 2.91m Games Room 4.55m x 6.68m Bedroom One 4.74m x 4.04m Bedroom Two 3.39m x 2.9m Bedroom Three 4.2m x 3.78m Bedroom Four 2.96m x 3.86m
Value & comps
No previous sales on record.
Returns
Set an offer; the calculator follows it.
We're still gathering serviced-accommodation data for this area.
Archie refurb estimate: a Pro feature
0.0% below asking
This is not financial or investment advice. Prop AI Deals is not authorised by the Financial Conduct Authority (FCA) to provide investment advice.
All investment calculators, property analyses, and AI-generated insights are for informational purposes only. Property investment carries risk and may result in financial loss. All calculations should be independently verified and you should consult with FCA-authorised financial advisers before making any investment decisions.
Past performance does not guarantee future results. Tax implications vary by individual circumstances.
Deal
Properties like this can earn 2–3x BTL yields when converted to HMO, with retrofit costs around £10k/room. Sign in to see the full tier, yield projection, and cost breakdown.
Commercial properties like this can earn 30-50% higher yields when converted to residential under Class MA / Q / P / PA, with prior approval costing ~GBP 96/unit. Sign in to see the recommended route, yield uplift, and cost breakdown.
BRRR-suited properties can recycle 80-100% of investor capital on refi, leaving a high-yielding rental with most of the money out. Sign in to see the refurb cost stack, ARV projection, and refinance maths.
Detached + large garden = sub-division play. Pro tier unlocks the tier badge, plot size, uplift estimate, and regional land benchmark.
Short-lease flats trade at deep discount, but extending under the 1993 Act often costs far less than the discount. Pro tier unlocks the tier badge, premium breakdown, long-lease ARV and arbitrage maths.
See projected short-stay revenue vs a vanilla BTL for this property.
See real sub-let margins (HMO room rates & SA nightly rates) vs the landlord rent.
Area
Agent & docs

FAQ
About Castle Lane, Bramber, BN44
Explore nearby