We've tightened what earns a Pursue. A home now needs a published valuation, a strategy that still makes money after real running costs and lender stress tests, and no listing problems that would stop a mortgage. You'll see fewer Pursues, and each one has been checked harder.
See how verdicts work3-bedroom semi-detached house · BT17 9HB
Listing removedListed 84 days
Opportunity summary
See Archie’s verdict, returns by strategy and what to check before viewing.
About
An exceptional opportunity to acquire a fully refurbished and extended home in one of this area's most sought-after locations.
Three well-proportioned bedrooms with the added benefit of a floored and insulated roof space, complete with electrics, plumbing and pull-down ladder access, offering potential for future conversion (subject to consents).
Showstopping extended kitchen/living/entertaining space with vaulted ceiling, roof lights, exposed beam detailing and feature wood-burning stove.
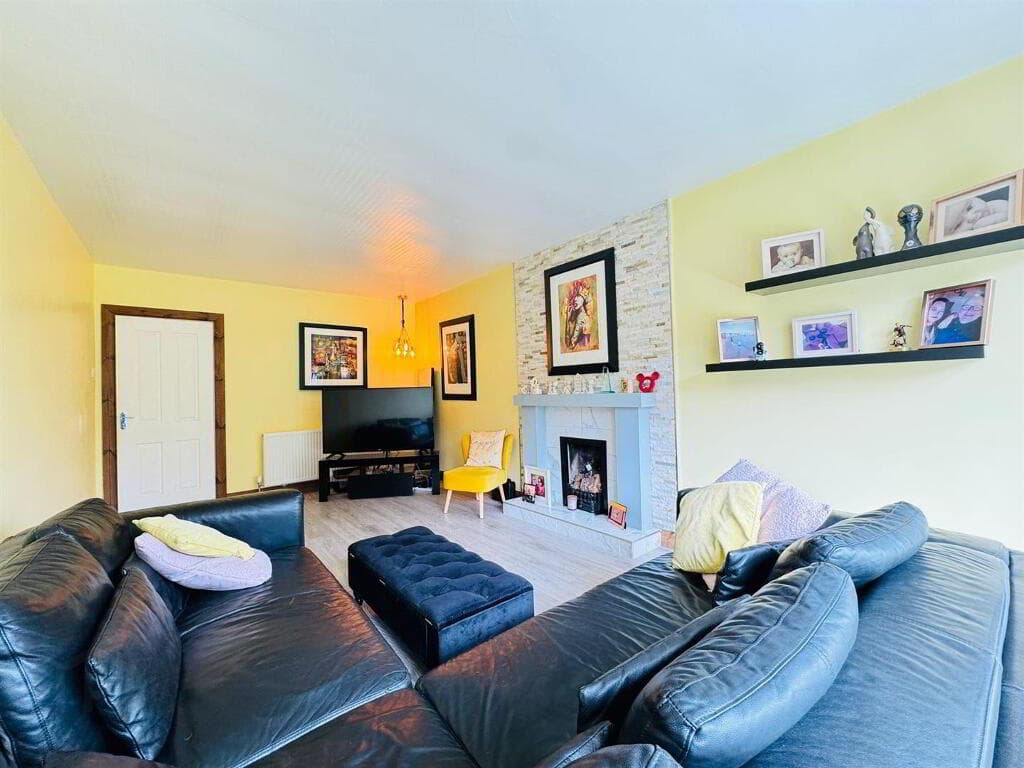
Additional elegant living room featuring a bay window and beautiful herringbone-effect tiled flooring.
Access to newly added integral garage with electric roller shutter door, fitted units and spacious utility room.
Downstairs WC, complemented by a luxurious first-floor bathroom featuring bath, separate shower cubicle, contemporary tiling and spotlights.
Beautifully landscaped rear garden featuring porcelain tiles, composite decking, new fencing and feature lighting.
Feature fully insulated garden room with herringbone-effect tiled flooring, heating, spotlights and double doors, ideal for a range of uses.
Completely rewired with upgraded plumbing, heating system, high-spec gas boiler with Nest heating controls, new double-glazed windows and doors, and Platinum Bead cavity wall insulation.
Entire house replastered and skimmed, with new joinery throughout, fire doors and numerous additional upgrades. Viewing is highly recommended.
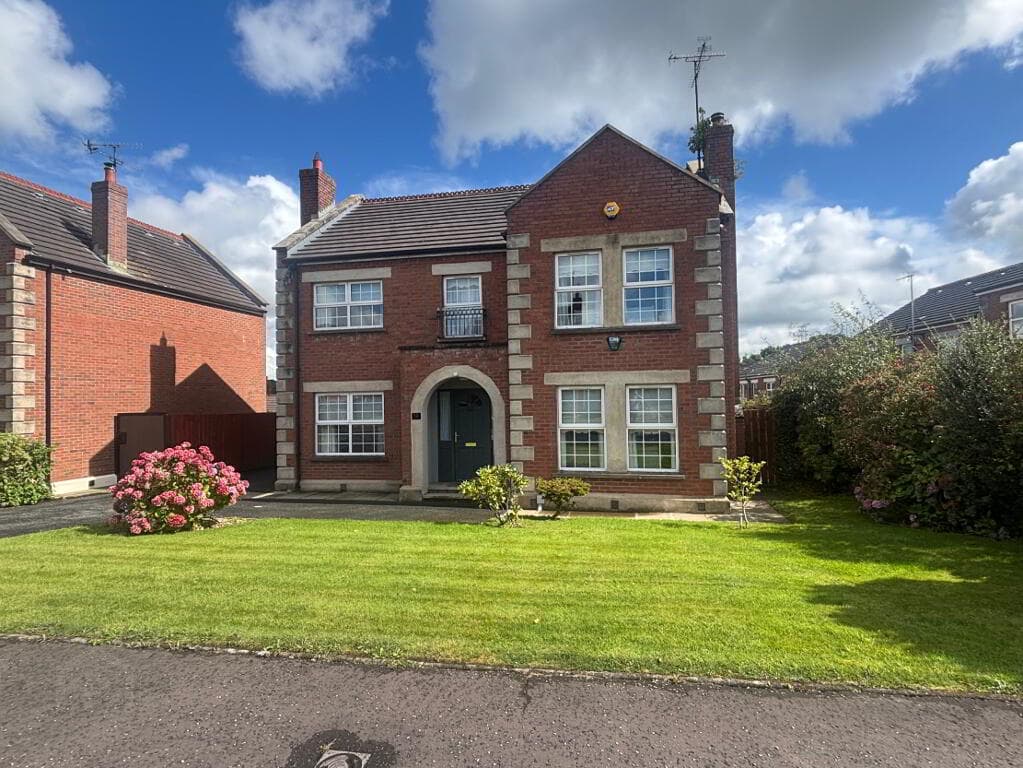
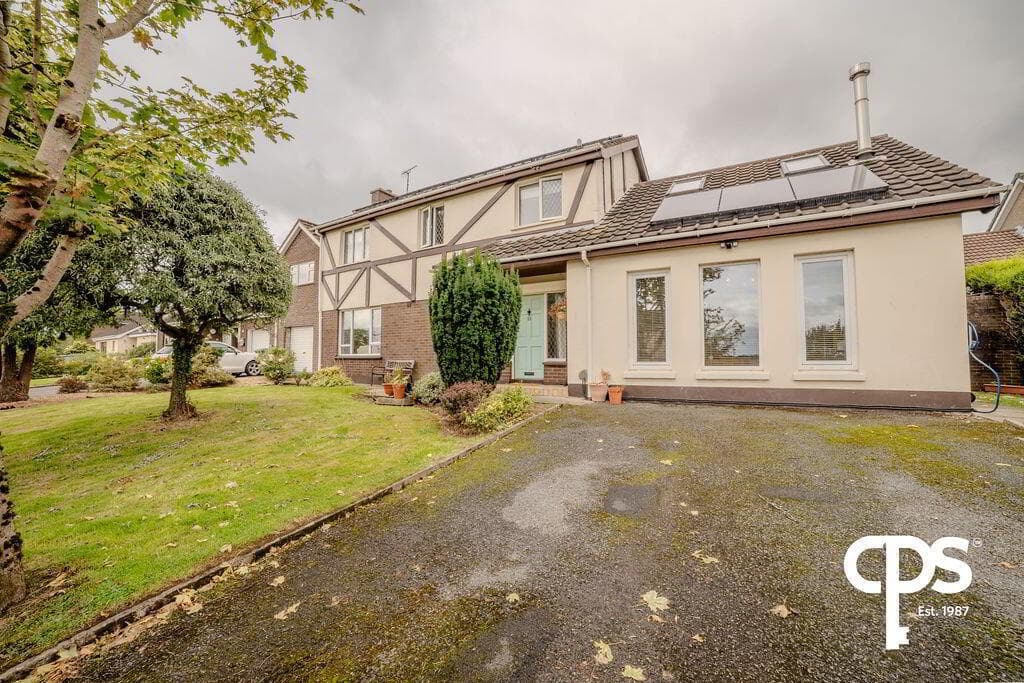
An extremely rare opportunity to acquire this striking, extensively refurbished and extended semi-detached home, showcasing exceptional contemporary interiors and a true turnkey finish.
Set within this highly sought-after residential location between Belfast and Lisburn, this impressive home offers excellent convenience to arterial routes, transport links, railway facilities and motorway access.
Having undergone a comprehensive programme of renovation and upgrading, this outstanding property combines stylish modern living with high-quality finishes throughout.
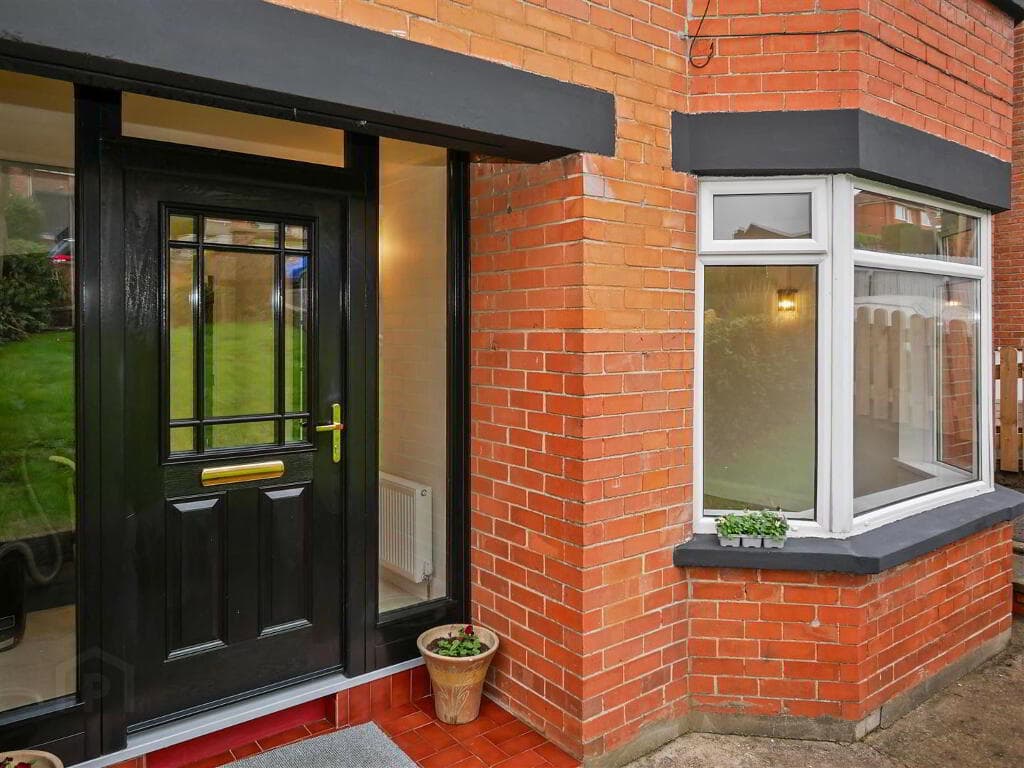
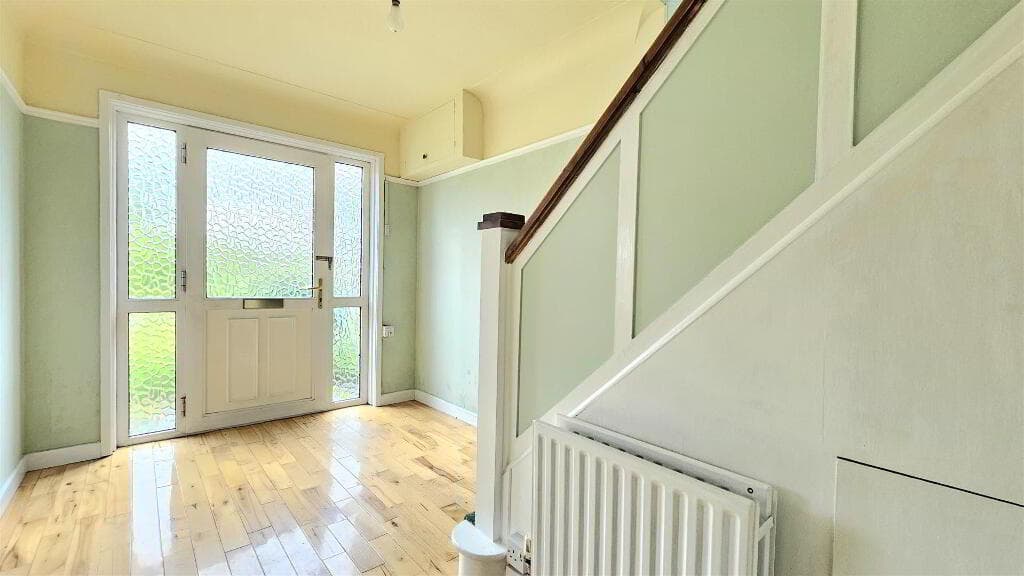
The impressive entrance is approached via a contemporary uPVC door with glazed feature panels and full-height side windows, leading to a welcoming hallway with convenient downstairs WC.
The front living room provides a private retreat with bay window, elegant cornicing and herringbone-effect tiled flooring.
The stunning open-plan kitchen, dining and living extension forms the heart of this exceptional home.
Flooded with natural light from feature roof lights, it boasts a vaulted ceiling, exposed beam detailing, new roof, Italian porcelain tiling and feature 5kW Clock wood-burning stove.
The solid wood kitchen features 30mm quartz worktops, Belfast sink and integrated appliances, creating an outstanding space for family living and entertaining.
The accommodation further comprises three well-proportioned bedrooms, luxurious upgraded bathroom suite and floored, insulated attic space with electrics, plumbing and pull-down ladder access, offering future potential (subject to consents).
Externally, the property enjoys a landscaped private rear garden with feature lighting, composite decking and heated garden room, plus a new driveway, upgraded external finishes and garage with electric roller door.
Fully modernised with rewiring, upgraded plumbing, heating, high-spec gas boiler and Nest smart controls, this exceptional turnkey home offers effortless contemporary living in this sought-after location.
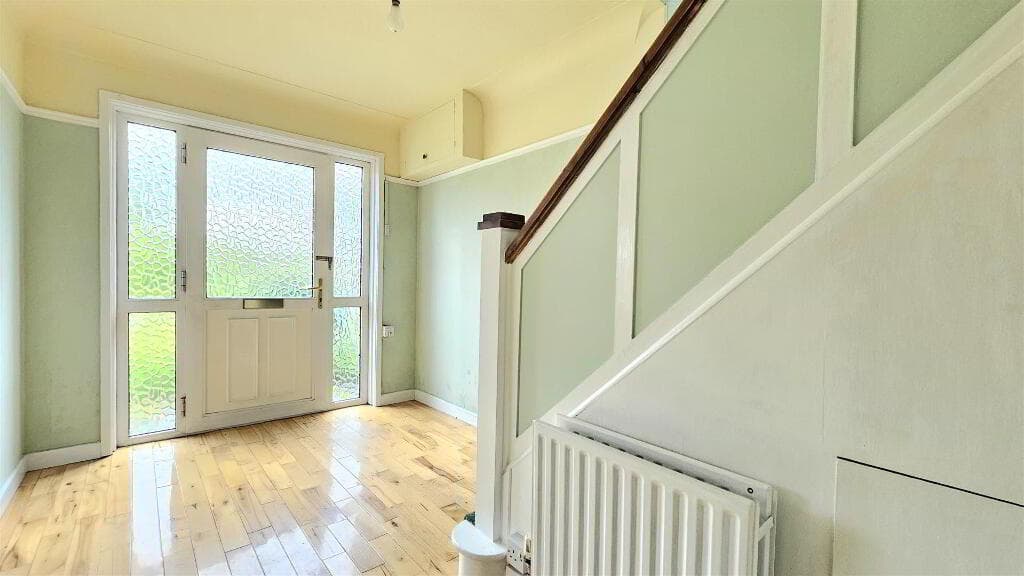
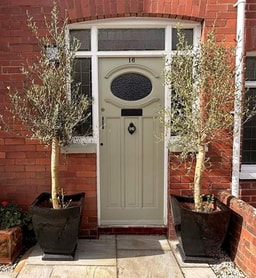
GROUND FLOOR An impressive contemporary front door with stylish glazed feature panels, framed by full-height side windows and set above a beautiful granite entrance step, creating a striking and welcoming entrance.
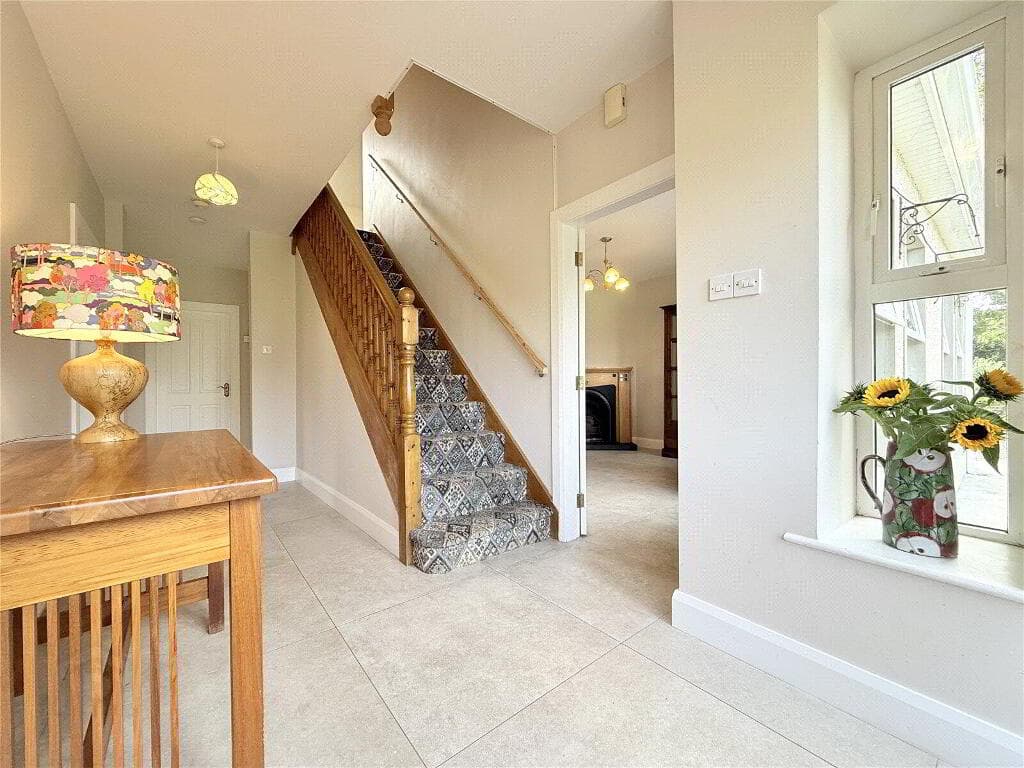
SPACIOUS AND BRIGHT ENTRANCE HALL A spacious and bright entrance hall featuring a beautiful tiled floor, elegant cornicing, and recessed spotlights. DOWNSTAIRS W.C. Fitted with a low-flush W.C.
and a wall-hung wash hand basin. Featuring a tiled floor, partially tiled walls, a modern heated towel rail, and contemporary sanitary ware.
LIVING ROOM 4.27m x 3.56m (14'0 x 11'8) A separate reception room with a beautiful herringbone-effect tiled floor, bay window and elegant cornicing.
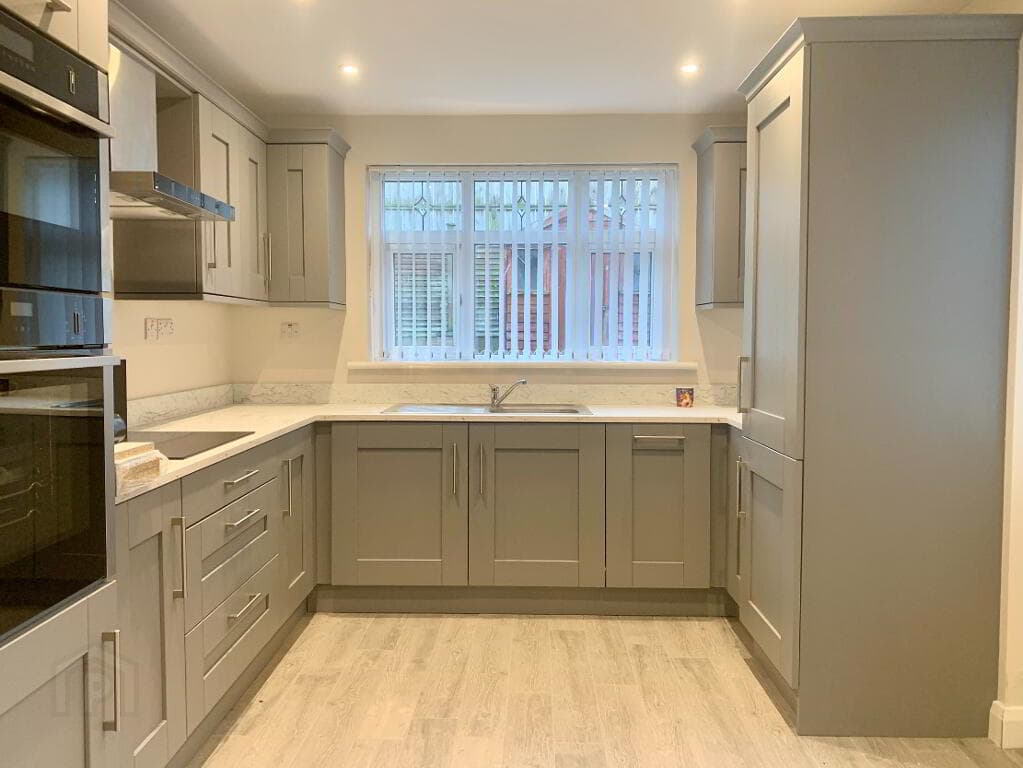
EXTENDED KITCHEN / LIVING / ENTERATINING SPACE 6.30m x 5.77m (20'8 x 18'11) A stunning open-plan kitchen, living and entertaining space, beautifully appointed with a stylish range of high and low-level solid units complemented by quartz worktops and a central island incorporating a Neff hob with breakfast seating.
Integrated appliances include a fridge/freezer, dishwasher, wine cooler and Neff double oven.
The kitchen also features a beautiful tiled floor, double sink, partially tiled walls, recessed spotlights and an eye-catching vaulted ceiling with an exposed beam.
Open plan to the spacious living area, complete with wood panelling, a wood-burning stove, vertical radiator and tiled flooring.
uPVC double glazed doors open onto the beautifully landscaped, privately enclosed rear garden, creating an exceptional space for modern family living and entertaining.
The room also provides access to the separate utility room and integral garage.
INTEGRAL GARAGE 5.33m x 2.62m (17'6 x 8'7) Newly built garage with insulated electric roller shutter door, contemporary fitted units and access to the fully equipped utility room.
UTILITY ROOM 2.57m x 2.46m (8'5 x 8'1) Fitted with a range of units incorporating a Rangemaster sink, with plumbing for a washing machine.
Featuring a beautiful tiled floor, partially tiled walls, recessed spotlights and a uPVC double glazed door providing access to the landscaped rear garden.
FIRST FLOOR Featuring decorative cornicing and recessed spotlights, with access to the roof space via a pull-down ladder.
The floored roof space benefits from power and plumbing, with the current owners having undertaken preparatory works with a view to a potential future conversion, subject to the necessary consents and approvals.
BEDROOM 1 4.06m x 3.40m (13'4 x 11'2) Featuring decorative wood panelling and cornicing. BEDROOM 2 3.78m x 3.66m (12'5 x 12'0) Wooden effect stripped floor.
BEDROOM 3 2.64m x 2.41m (8'8 x 7'11) Wooden effect stripped floor, built-in robe.
UP-GRADED LUXURIOUS WHITE BATHROOM SUITE Beautifully appointed with a contemporary freestanding bath featuring floor-mounted taps, a separate walk-in shower enclosure with a rainfall shower head and additional handset, a wall-hung wash hand basin with vanity storage, and a low-flush W.C.
Finished with a tiled floor, attractive partially tiled walls and recessed spotlights.
OUTSIDE The property is approached by a spacious driveway providing excellent off-road parking, complemented by a contemporary rendered boundary wall with feature pillars.
To the rear, the beautifully landscaped garden is a true showpiece, comprising a composite decking area, a low-maintenance artificial lawn and a striking garden room.
GARDEN ROOM / HOME OFFICE / STUDIO Featuring uPVC double glazed double doors, a herringbone-effect tiled floor, vertical radiator and recessed spotlights.
Value & comps
Land Registry doesn’t cover Scotland or Northern Ireland, so previous sales may not be on record.
Returns
Set an offer; the calculator follows it.
Short-let licence or registration needed
We're still gathering serviced-accommodation data for this area.
Archie refurb estimate: a Pro feature
0.0% below asking
This is not financial or investment advice. Prop AI Deals is not authorised by the Financial Conduct Authority (FCA) to provide investment advice.
All investment calculators, property analyses, and AI-generated insights are for informational purposes only. Property investment carries risk and may result in financial loss. All calculations should be independently verified and you should consult with FCA-authorised financial advisers before making any investment decisions.
Past performance does not guarantee future results. Tax implications vary by individual circumstances.
Deal
Properties like this can earn 2–3x BTL yields when converted to HMO, with retrofit costs around £10k/room. Sign in to see the full tier, yield projection, and cost breakdown.
Commercial properties like this can earn 30-50% higher yields when converted to residential under Class MA / Q / P / PA, with prior approval costing ~GBP 96/unit. Sign in to see the recommended route, yield uplift, and cost breakdown.
BRRR-suited properties can recycle 80-100% of investor capital on refi, leaving a high-yielding rental with most of the money out. Sign in to see the refurb cost stack, ARV projection, and refinance maths.
Detached + large garden = sub-division play. Pro tier unlocks the tier badge, plot size, uplift estimate, and regional land benchmark.
Short-lease flats trade at deep discount, but extending under the 1993 Act often costs far less than the discount. Pro tier unlocks the tier badge, premium breakdown, long-lease ARV and arbitrage maths.
See projected short-stay revenue vs a vanilla BTL for this property.
See real sub-let margins (HMO room rates & SA nightly rates) vs the landlord rent.
Area
Agent & docs

FAQ
About 5 Killeaton Crescent, Dunmurry, Belfast, BT17 9HB
Explore nearby