We've tightened what earns a Pursue. A home now needs a published valuation, a strategy that still makes money after real running costs and lender stress tests, and no listing problems that would stop a mortgage. You'll see fewer Pursues, and each one has been checked harder.
See how verdicts work4-bedroom house · NG9 3TJ
For saleReduced £10k (−2%) on 15 SepListed 164 days
Opportunity summary
See Archie’s verdict, returns by strategy and what to check before viewing.
About
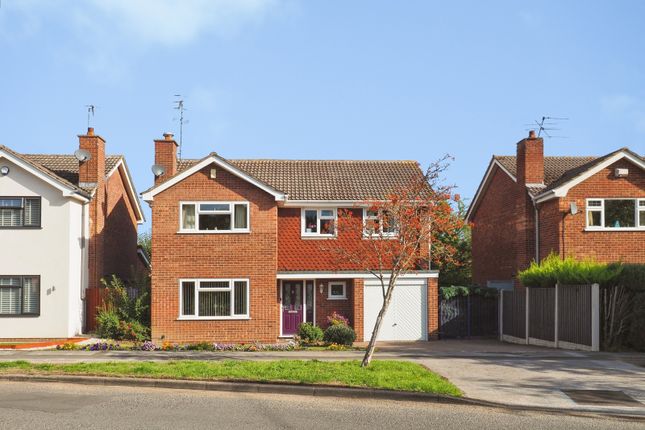
***open house Sat 20th June and Sunday 21st June 10AM - 5PM*** ***open house Sat 27th June and Sunday 28th June 10AM - 5PM*** stamp duty paid £14,500 or part exchange considered subject to terms - turn key property fitted with flooring and all added upgrades in the home A new build four bedroom, two bathroom, three toilet detached family house constructed by Keepmoat Homes, located on their Sherwin Gardens site just off Coventry Lane in Bramcote.
With modern day benefits such as gas central heating from combi boiler, double glazing, off street parking, single brick built garage as well as an enclosed garden space.
The property also boasts solar panels and an EV charging point with piece of mind being offered by the NHBC and builders 2 year warranty.
The property offers easy access to excellent nearby schooling for all ages, transport links, shops, services and amenities, both hospitals and open countryside green space.
We believe the property would make an ideal family home to which we highly recommend an internal viewing.
A new build four bedroom, two bathroom, three toilet detached family home with two parking spaces and single garage with feature bi-fold doors and no chain.
***open house Sat 20th June and Sunday 21st June 10AM - 5PM*** ***open house Sat 27th June and Sunday 28th June 10AM - 5PM*** stamp duty paid £14,500 or part exchange considered subject to terms - turn key property fitted with flooring and all added upgrades in the home.
Robert Ellis have great pleasure in welcoming to the market The Sherbourne, this new build four bedroom, two bathroom, three toilet detached family house situated within Keepmoat's latest development at Sherwin Gardens, just off Coventry Lane.
With accommodation over two floors comprising an entrance hall, ground floor w.c., snug, living room and kitchen diner with bi-fold doors to the ground floor.
The first floor landing then provides access to four bedrooms, the principal bedroom with en-suite facilities and family bathroom suite.
Other benefits to the property include gas central heating from combi boiler, double glazing, off street parking, single brick built garage, as well as an enclosed garden space.
Further benefits also include solar panels and an EV charging point, alongside a 2 year builders warranty and 10 year NHBC new build warranty.
The property is located within one of the Keepmoat's most latest developments off Sherwin Gardens off Coventry Lane in Bramcote which provides easy access to excellent local transport links to and from the surrounding area, such as the A52 for Nottingham and Derby, the M1 J25 motorway and the Nottingham Electric Tram terminus situated at Bardill's roundabout.
There is also easy access to excellent nearby schooling for all ages as well as ample outdoor space including the Hemlock Stone and Bramcote Hills Park.
This new build home, which also benefits from both NHBC and new build 2 year builders warranty, offers piece of mind and would make an ideal long term family home being positioned within this modern, quiet, no through road estate.
We would therefore recommend an internal viewing.
Entrance Hall (4.87m x 1.9m approx (15'11" x 6'2" approx)) Feature composite and double glazed front entrance door, radiator, useful understairs storage cupboard housing the router and ethernet points, tiled floor, decorative wood spindle balustrade running parallel with the staircase rising to the first floor, doors to living room, snug, family dining kitchen and cloaks/w.c.
Cloaks/W.C. (2.36m x 1.63m approx (7'8" x 5'4" approx)) Modern white two piece suite comprising of a push flush w.c.
And circular bowl sink unit with mixer tap set within a granite style work surfaces with matching upstands with useful storage cupboards and cabinets beneath, tiled floor, boiler cupboard housing the gas central heating combination boiler, double glazed window to the side and extractor fan.
Snug/Office (2.29m x 2.28m approx (7'6" x 7'5" approx)) Double glazed window to the front, tiled floor and radiator.
Living Room (4.48m x 3.54m approx (14'8" x 11'7" approx)) Double glazed window to the front, radiator, tiled floor and media points.
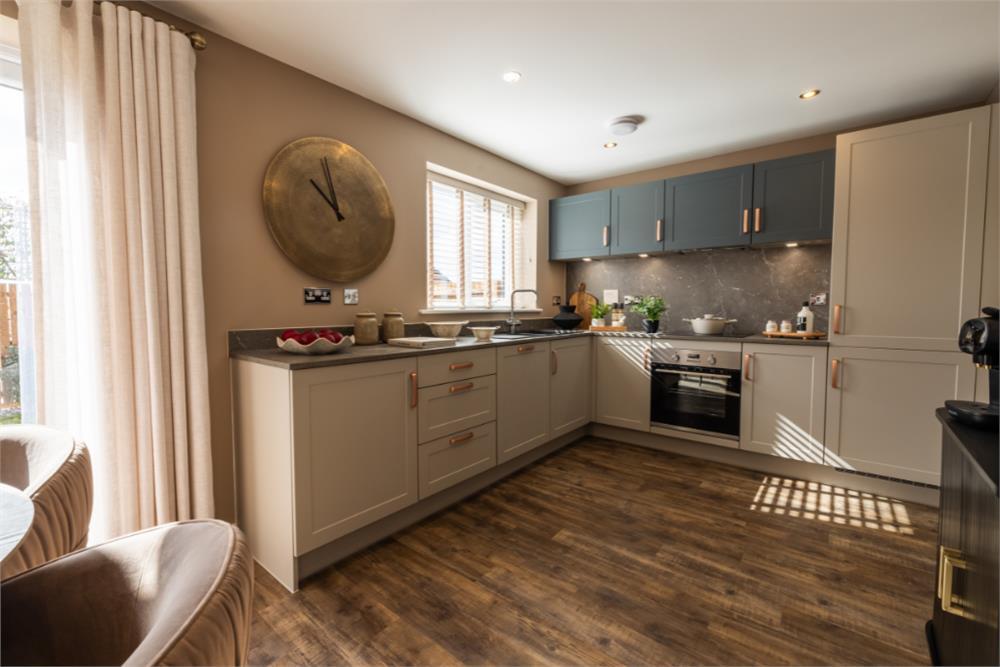
Kitchen Diner (7.97m x 4.25m approx (26'1" x 13'11" approx)) The kitchen area comprises a matching range of fitted base and wall storage cupboards and drawers with granite style work surfaces and matching upstands with fitted counter level four ring ceramic hob with extractor over and electric oven beneath, inset 11⁄2 bowl sink unit with drainer and mixer tap, integrated appliances include fridge freezer and dishwasher, double glazed window to the rear, matching central island unit offering further storage space, tiled floor, useful cloaks storage cupboard, opening through to the dining area where there is ample space for a dining table and chairs and two radiators, feature bi-fold doors open out to the rear garden patio.
First Floor Landing Decorative wood spindle balustrade continues from the ground floor, loft access point to an insulated loft space, useful storage cupboard housing the electric consumer unit, radiator and doors to all bedrooms and bathroom.
Bedroom 1 (4.28m x 3m approx (14'0" x 9'10" approx)) Double glazed window to the front, making the most of the views over the adjacent green space, radiator, top of the stairs storage closet and door to: En-Suite (2.22m x 1.5m approx (7'3" x 4'11" approx)) Three piece suite comprising of a shower cubicle with glass screen and sliding shower door with mains ran shower, wash hand basin with mixer tap and tiled splashback, push flush w.c.
Double glazed window to the side, radiator and extractor fan. Bedroom 2 (3.61m x 3.2m approx (11'10" x 10'5" approx)) Double glazed window and radiator.
Bedroom 3 (4m x 3.04m approx (13'1" x 9'11" approx)) Double glazed window and radiator. Bedroom 4 (3.41m x 2.3m approx (11'2" x 7'6" approx)) Double glazed window and radiator.
Bathroom (2.42m x 2.1m approx (7'11" x 6'10" approx)) Modern white three piece suite comprising of a panelled bath with glass shower screen, electric shower and decorative tiling, wash hand basin with mixer tap having matching tiled splashback and push flush w.c.
Double glazed window, extractor fan and ladder towel radiator.
Outside To the front of the property there is a double width driveway which in turn leads to the brick built garage with an up and over door and pedestrian access into the rear garden.
The rear garden is enclosed with timber fencing to the boundary lines, predominantly lawned with a good sized paved patio area, ideal for entertaining with pedestrian gated access leading onto the driveway and into the garage.
Garage Two parking spaces leading to a brick built garage with pitched and tiled roof, up and over door. Directions Proceed away from Stapleford in the direction of Bramcote.
Upon reaching the Ilkeston road roundabout continue onto Coventry Lane, as if heading in the direction of Trowell and Wollaton.
Take a left hand turn into the Keepmoat development and via right to which the show home and sales office can then be found on the left hand side.
Agents Notes It is understood the property will be subject to an annual service charge fee for maintenance of the generic area £254 plus VAT paid on an annual basis.
Please check with your solicitor prior to completion for the correct and up to date figure.
Agents Note Some of the internal images have virtual staging to give an impression of how to furnish the property.
A new build four bedroom, two bathroom, three toilet detached family home with two parking spaces and single garage with feature bi-fold doors and no chain.
Value & comps
No previous sales on record.
Returns
Set an offer; the calculator follows it.
We're still gathering serviced-accommodation data for this area.
Archie refurb estimate: a Pro feature
0.0% below asking
This is not financial or investment advice. Prop AI Deals is not authorised by the Financial Conduct Authority (FCA) to provide investment advice.
All investment calculators, property analyses, and AI-generated insights are for informational purposes only. Property investment carries risk and may result in financial loss. All calculations should be independently verified and you should consult with FCA-authorised financial advisers before making any investment decisions.
Past performance does not guarantee future results. Tax implications vary by individual circumstances.
Deal
Properties like this can earn 2–3x BTL yields when converted to HMO, with retrofit costs around £10k/room. Sign in to see the full tier, yield projection, and cost breakdown.
Commercial properties like this can earn 30-50% higher yields when converted to residential under Class MA / Q / P / PA, with prior approval costing ~GBP 96/unit. Sign in to see the recommended route, yield uplift, and cost breakdown.
BRRR-suited properties can recycle 80-100% of investor capital on refi, leaving a high-yielding rental with most of the money out. Sign in to see the refurb cost stack, ARV projection, and refinance maths.
Detached + large garden = sub-division play. Pro tier unlocks the tier badge, plot size, uplift estimate, and regional land benchmark.
Short-lease flats trade at deep discount, but extending under the 1993 Act often costs far less than the discount. Pro tier unlocks the tier badge, premium breakdown, long-lease ARV and arbitrage maths.
See projected short-stay revenue vs a vanilla BTL for this property.
See real sub-let margins (HMO room rates & SA nightly rates) vs the landlord rent.
Area
Agent & docs

FAQ
About Sherwin Gardens - The Sherbourne, 22, Codling Close, Nottingham
Explore nearby