3-bedroom detached house · OL4 4EA
For saleListed 158 days
Opportunity summary
See Archie’s verdict, returns by strategy and what to check before viewing.
About
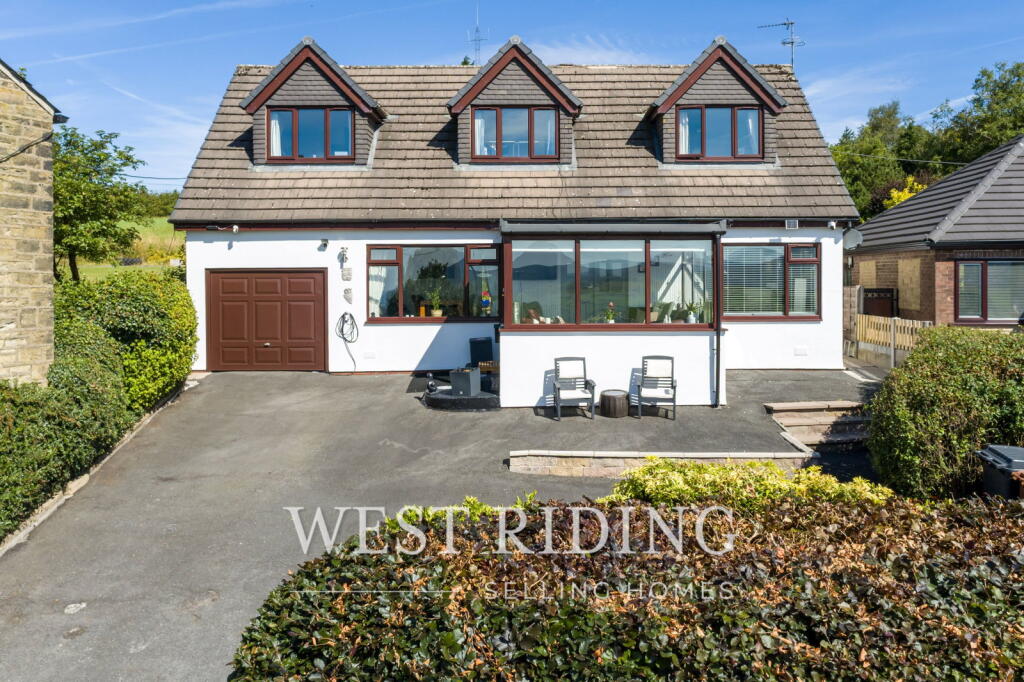
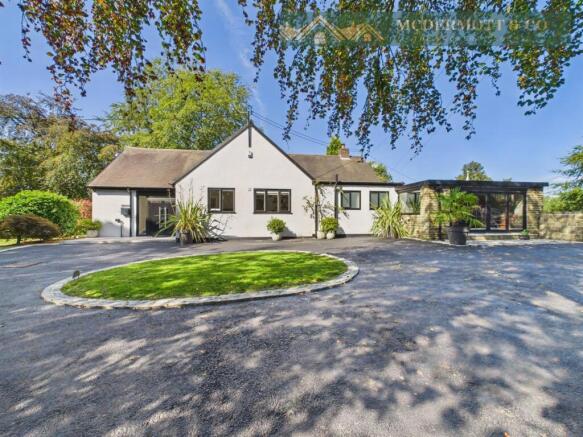
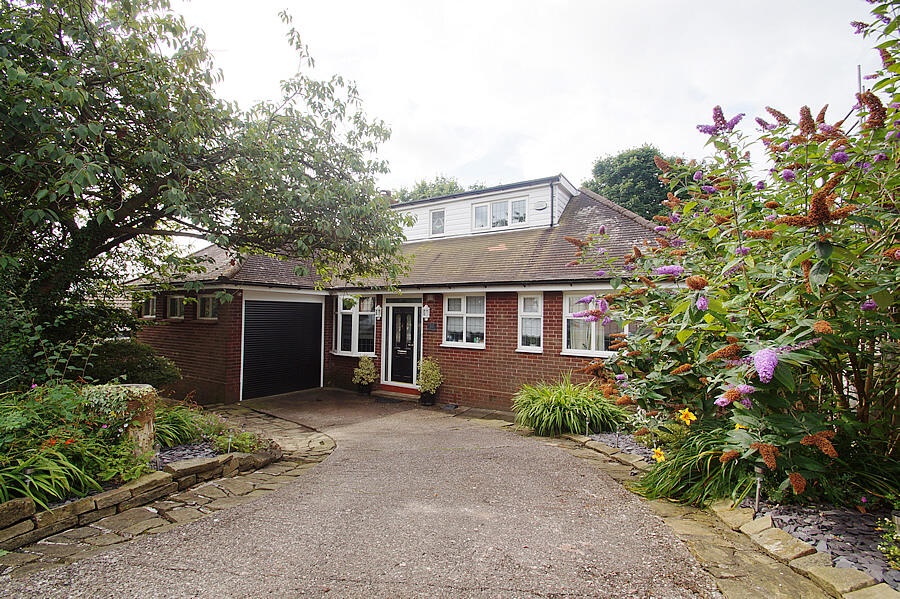
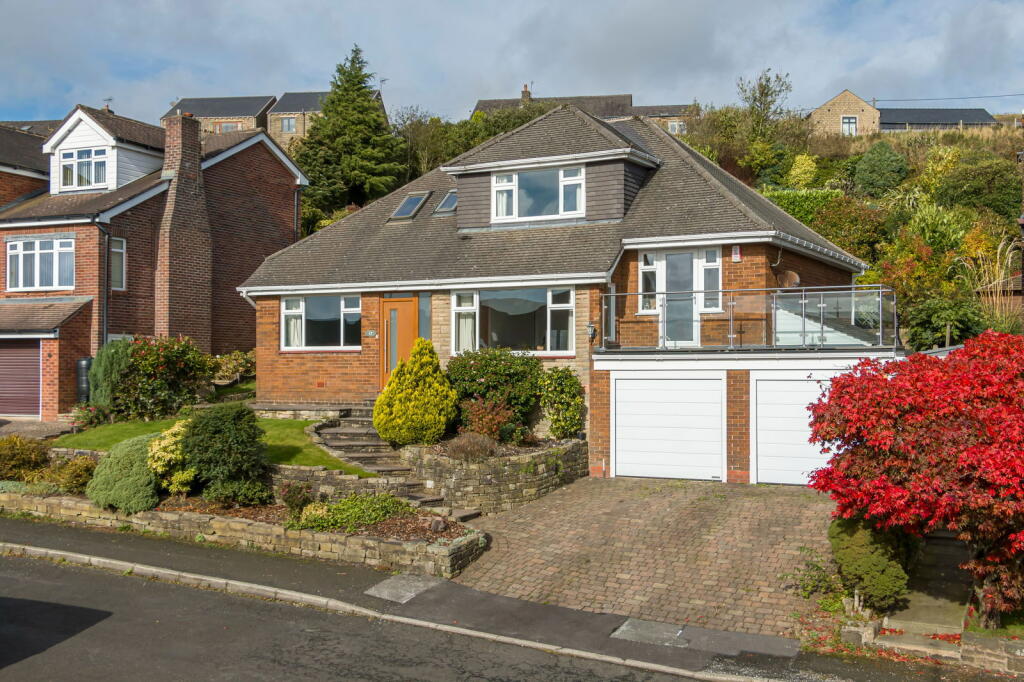
Positioned on one of Grasscroft’s most sought-after roads, this exceptional home presents a rare lifestyle opportunity combining generous living space, beautifully landscaped garden and exciting future potential, all set within an elevated plot enjoying far-reaching views across the surrounding countryside.
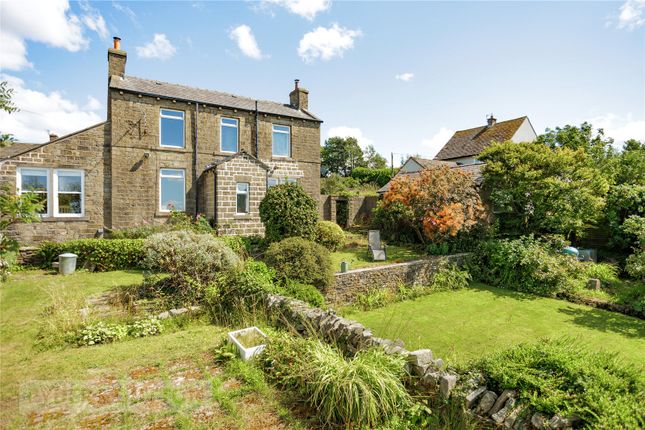
Originally built in the 1960s, the property sits within well maintained gardens and tree lined boundary, that must be seen in person to be fully appreciated.
Manicured lawn, mature trees, colourful planting create a private outdoor retreat with sunshine throughout the day.
Whether you envision family garden games, entertaining friends, a putting green or simply relaxing in peaceful surroundings, the space offers endless possibilities.
The property already provides spacious and versatile accommodation, while also benefitting from outline planning permission, offering exciting scope for the next owner.
There is potential to extend and enhance the existing home, create a spectacular new-build residence, or explore the development potential for luxury homes, subject to the necessary planning consents.
Internally, the home is bright, welcoming and well-presented throughout.
The heart of the property is the open-plan kitchen and dining space, ideal for modern family living, while the generous living room is flooded with natural light through an expansive picture window framing the garden.
A large conservatory further enhances the living space and creates the perfect place to unwind throughout the seasons and take in the surrounding views.
All three bedrooms are comfortable doubles, with two positioned on the ground floor alongside a spacious family bathroom.
The first-floor guest suite enjoys its own private shower room and elevated outlooks.
Each room enjoys a pleasant aspect, either overlooking the beautifully kept gardens or the far-reaching countryside beyond.
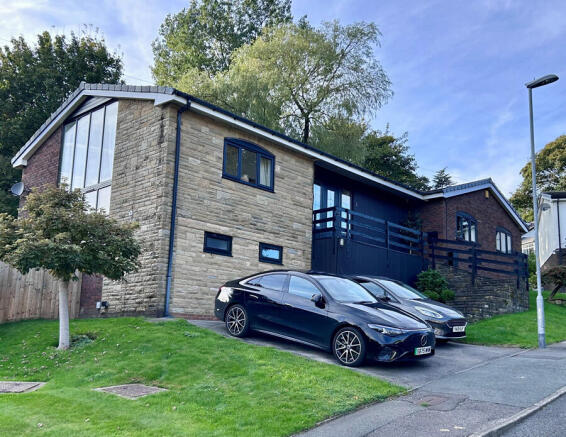
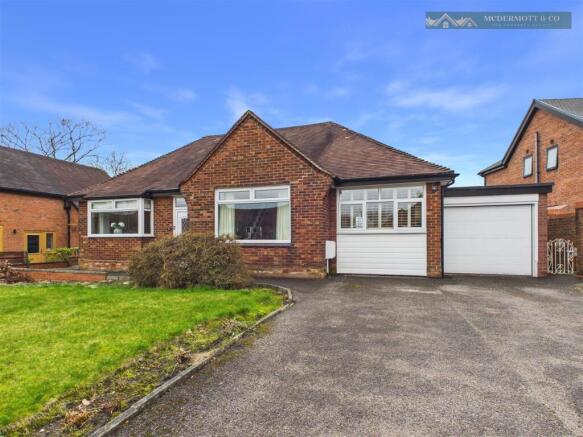
A substantial driveway provides parking for multiple vehicles and leads to an impressive oversized garage with electric up-and-over door, comfortably accommodating several cars.
Adjoining the garage is a large additional storage area, currently offering excellent potential as a gym, hobby room or workshop space.
For those working from home, a purpose-built office with independent access and WC provides an ideal professional environment away from the main house.
A separate mower shed and large garden storage building further enhance the practicality of the grounds.
Burnedge Lane remains one of Grasscroft’s most desirable addresses, offering a semi-rural lifestyle with excellent convenience.
Scenic countryside walks are available virtually from the doorstep, while the popular White Hart at Lydgate is just a short stroll away.
Families are well catered for with St Anne’s CE Primary School within easy walking distance, alongside convenient transport links and access to highly regarded secondary schools including Hulme Grammar and Rishworth.
Please note : the final two images are virtual renderings provided for illustrative purposes only. Existing House - rooms and sizes....
Vestibule - 2.35m x 2m (7'8" x 6'6") Hallway With two large cloak cupboards and under stairs storage.
Side Vestibule Lounge - 4.17m x 6.06m (13'8" x 19'10") A spacious room overlooking the garden and with access to the conservatory.
Conservatory - 3.41m x 5.9m (11'2" x 19'4") With far reaching views and access to one of the patio areas. Dining Room - 4.16m x 2.71m (13'7" x 8'10") Open plan to the kitchen with underfloor heating.
Kitchen/Breakfast Room - 3.65m x 3.76m (11'11" x 12'4") A modern kitchen with underfloor heating. Bedroom - 3.6m x 3.97m (11'9" x 13'0") A double bedroom with fitted wardrobes.
Bedroom - 3.6m x 3.97m (11'9" x 13'0") A double bedroom with fitted wardrobes. Bathroom - 2.77m x 2.34m (9'1" x 7'8") A spacious four piece bathroom with corner bath and separate shower.
Landing With storage room. Bedroom - 5.08m x 3.95m (16'8" x 12'11") A double bedroom with dual aspect windows. Loft A huge storage space.
Shower Room - 3.76m x 1.82m (12'4" x 5'11") Practically an en-suite shower room albeit across the landing. Additional Information TENURE: Freehold – Solicitor to confirm.
GROUND RENT: n/a SERVICE CHARGE: n/a COUNCIL BAND: G (£3733.17 per annum.) ENERGY RATING: E VIEWING ARRANGEMENTS: Strictly by appointment via West Riding.
Double Garage - 8.13m x 5.28m (26'8" x 17'3") With electric door and large enough for three cars.
Store Room / Gym - 5.41m x 2.85m (17'8" x 9'4") A sizeable storage or gym with natural light via a side facing window.
Office & WC - 5.23m x 2.84m (17'1" x 9'3") Having it's own access, dual aspect windows and a toilet.
Value & comps
No previous sales on record.
Returns
Set an offer; the calculator follows it.
We're still gathering serviced-accommodation data for this area.
Archie refurb estimate: a Pro feature
0.0% below asking
This is not financial or investment advice. Prop AI Deals is not authorised by the Financial Conduct Authority (FCA) to provide investment advice.
All investment calculators, property analyses, and AI-generated insights are for informational purposes only. Property investment carries risk and may result in financial loss. All calculations should be independently verified and you should consult with FCA-authorised financial advisors before making any investment decisions.
Past performance does not guarantee future results. Tax implications vary by individual circumstances.
Deal
Properties like this can earn 2–3x BTL yields when converted to HMO, with retrofit costs around £10k/room. Sign in to see the full tier, yield projection, and cost breakdown.
Commercial properties like this can earn 30-50% higher yields when converted to residential under Class MA / Q / P / PA, with prior approval costing ~GBP 96/unit. Sign in to see the recommended route, yield uplift, and cost breakdown.
BRRR-suited properties can recycle 80-100% of investor capital on refi, leaving a high-yielding rental with most of the money out. Sign in to see the refurb cost stack, ARV projection, and refinance maths.
Detached + large garden = sub-division play. Pro tier unlocks the tier badge, plot size, uplift estimate, and regional land benchmark.
Short-lease flats trade at deep discount, but extending under the 1993 Act often costs far less than the discount. Pro tier unlocks the tier badge, premium breakdown, long-lease ARV and arbitrage maths.
See projected short-stay revenue vs a vanilla BTL for this property.
See real sub-let margins (HMO room rates & SA nightly rates) vs the landlord rent.
Area
Agent & docs
FAQ
About Burnedge Lane, Grasscroft, Saddleworth
Explore nearby