4-bedroom bungalow · OL4 4HR
For saleListed 23 days
Opportunity summary
See Archie’s verdict, returns by strategy and what to check before viewing.
About
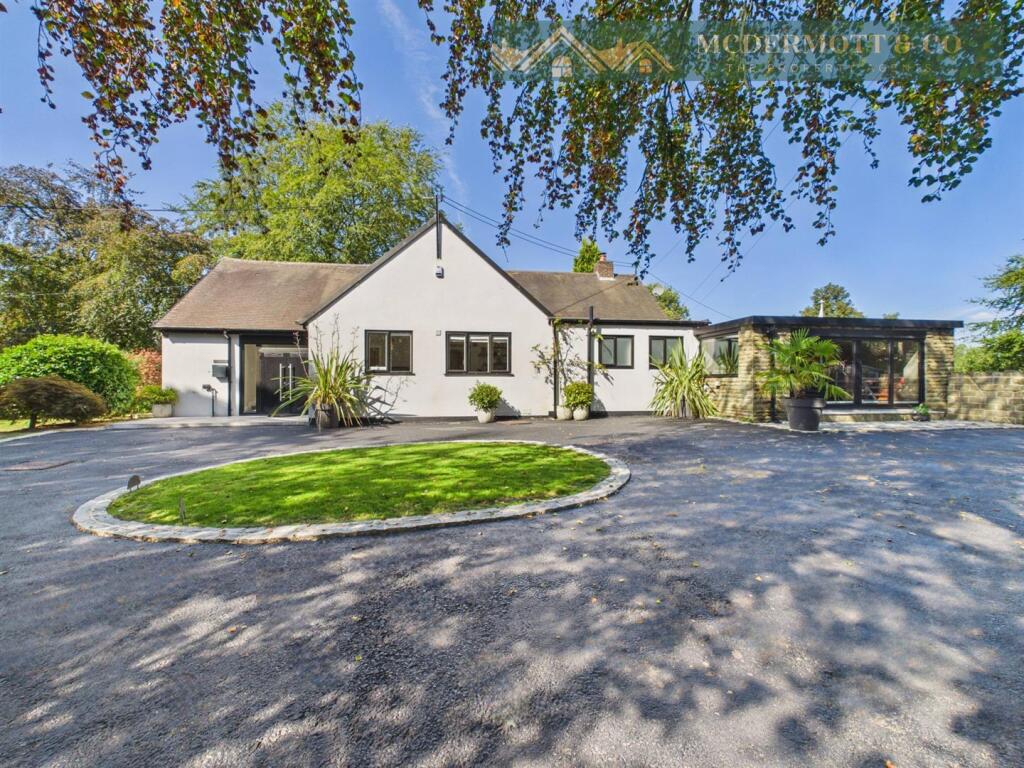
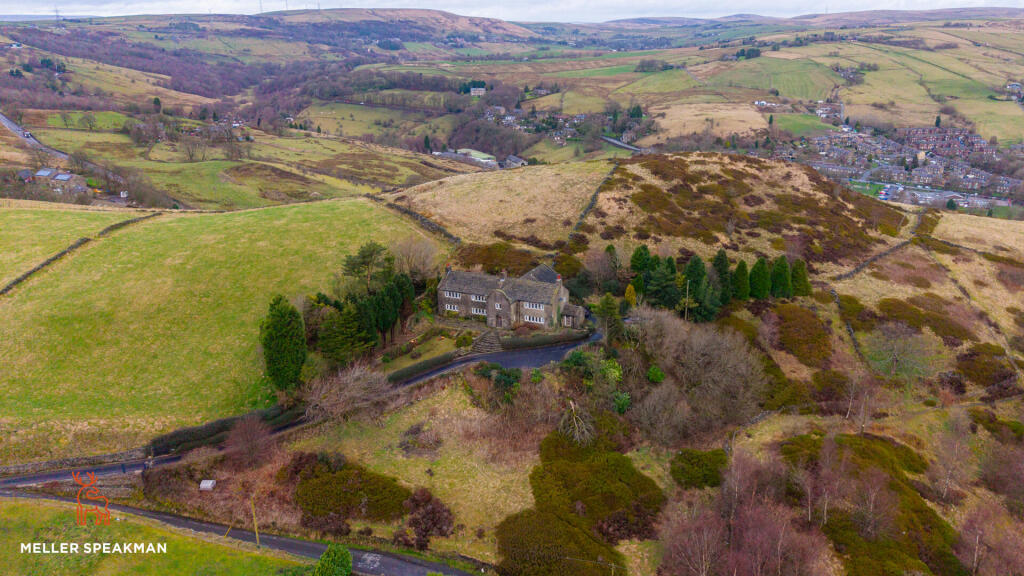
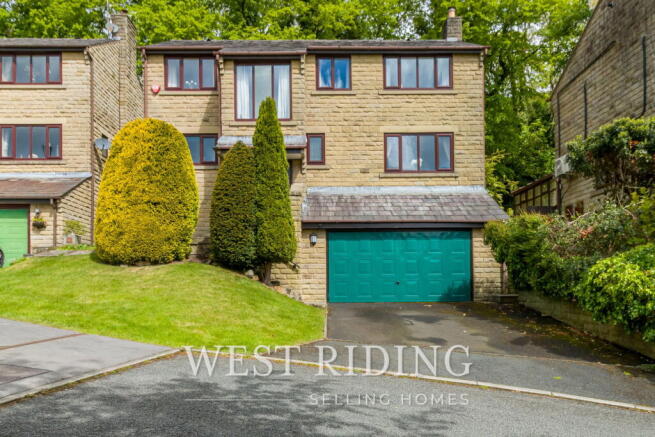
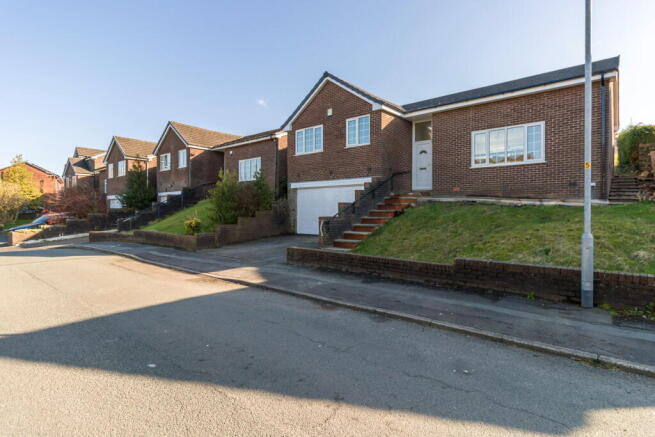
Exceptional 4-Bedroom Detached Bungalow with Private Annexe-Style Accommodation An exceptional and extensively renovated detached bungalow occupying a sought-after position in Grasscroft, Saddleworth, with wonderful countryside views.
The property combines generous contemporary family living with an unusually flexible private suite at lower-ground level.
The impressive fourth bedroom, together with its walk-in dressing room and dedicated en-suite, can be separated from the principal accommodation and enjoys direct access to the rear garden.
This versatile space offers an exciting opportunity for multi-generational living, a dependent relative, adult child, guest accommodation or independent living space.
Property highlights include a stunning open-plan kitchen/dining space with bi-fold doors opening onto the balcony, a generous lounge with far-reaching countryside views, luxurious bathrooms, landscaped gardens and extensive outdoor entertaining space.
The location combines the tranquillity and beauty of Saddleworth countryside with excellent connectivity providing convenient links towards Manchester and Leeds.
With the vibrant and highly regarded village of Uppermill close by, offering a superb selection of independent shops, cafés, bars, restaurants and everyday amenities.
A rare opportunity to acquire a substantial, turnkey home offering luxurious everyday living, exceptional flexibility and excellent connectivity, all within one of Saddleworth’s most desirable locations.
Leasehold 950 Years from 1974 Ground Rent £20 p/a EPC Rating E Council Tax Band G Hall 10.93m (35' 10") x 3.51m (11' 6") The front door opens into the hall, which provides access to the lounge, kitchen, main bedroom, bedroom 2, bedroom 3, and the bathroom.
There are 3 integrated cupboards, and stairs descend to the lower ground floor. The loft hatch is located here, and the loft is boarded, with lighting and a drop-down ladder.
Lounge 4.69m (15' 5") x 7.26m (23' 10") The lounge is generously sized, with a high ceiling, and a statement window providing stunning countryside views.
Kitchen/Dining Room 6.00m (19' 8") x 7.23m (23' 9") This beautiful kitchen/dining room features bifold doors opening onto the balcony, and space for a sofa with occasional furniture, as well as dining furniture.
The kitchen itself includes: integrated fridge/freezer; 2x integrated electric ovens; integrated microwave; integrated wine cooler; integrated dishwasher; integrated bins; induction hob; extractor hood above; breakfast island; inset sink with draining board; and a range of cupboards/drawers.
A door leads through to the utility room. Utility Room 1.68m (5' 6") x 3.87m (12' 8") The utility room has plenty of space to accommodate a washer and dryer, and other storage needs.
A door opens onto the garden at the back, and a sliding door leads through to the storage room/office.
Storage/Office 1.86m (6' 1") x 3.87m (12' 8") Accessed from the utility room, this room could suit a range of purposes.
Currently used as a storage room, it has previously been an office, and could accommodate a single bed for guests, etc.
Main Bedroom 3.38m (11' 1") x 7.23m (23' 9") The main bedroom is absolutely stunning, featuring a dressing area as you first walk in, which then leads through to the bed, with bifold doors opening onto the garden at the rear.
It also benefits from a dedicated ensuite.
Ensuite (Main Bed) 1.95m (6' 5") x 3.26m (10' 8") The main bedroom's ensuite includes: ecoflush WC; coutner-top wash hand basin with cupboard & drawers beneath; walk-in style shower; heated towel rail; towel rail; and a lit mirror.
Bedroom 2 3.34m (10' 11") x 3.59m (11' 9") The 2nd bedroom is large enough to accommodate a king sized bed along with other furniture, and there is an integrated 3-door wardrobe.
Bedroom 3 5.88m (19' 3") x 3.54m (11' 7") The 3rd bedroom is also large enough to accommodate a king sized bed along with other furniture.
Bathroom 2.66m (8' 9") x 3.43m (11' 3") The family bathroom is beautifully designed, and includes: ecoflush WC; freestanding bath with mixer tap; inset shelf; enclosed shower; vanity unit with cupboard beneath; lit mirror above; and heated towel rail.
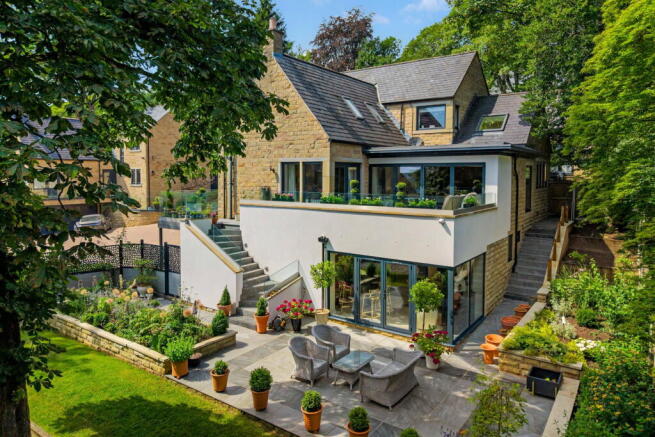
Bedroom 4 5.49m (18' 0") x 5.58m (18' 4") Located on the lower ground level, the 4th bedroom is large enough to accommodate a king sized bed with a range of other furniture, and it benefits from a walk-in wardrobe, a dedicated ensuite, and bifold doors that open onto the garden at the rear of the property.
There is also an integrated cupboard. Walk-in Wardrobe (Bed 4) 2.94m (9' 8") x 1.66m (5' 5") Bedroom 4's walk-in wardrobe features a railing, and space for other storage.
It leads through to the ensuite.
Ensuite (Bed 4) 2.52m (8' 3") x 2.06m (6' 9") The 4th bedroom's ensuite includes: ecoflush WC; counter-top wash hand basin with cupboard beneath; walk-in style shower; and heated towel rail.
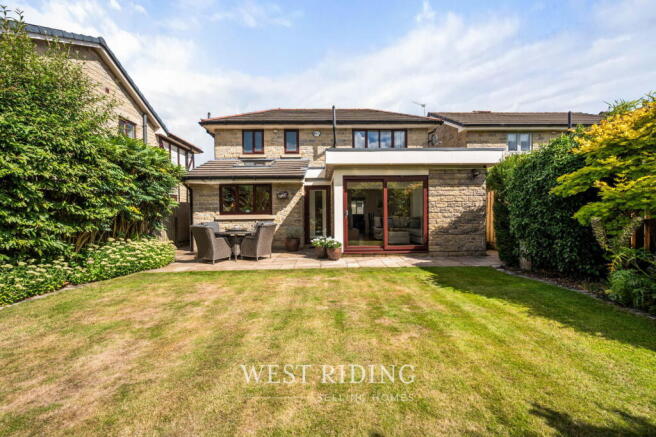
Externally There are beautiful mature gardens to both front & back of the property. To the front, a driveway provides off-road parking, and stairs rise to the attractive open porch at the front door.
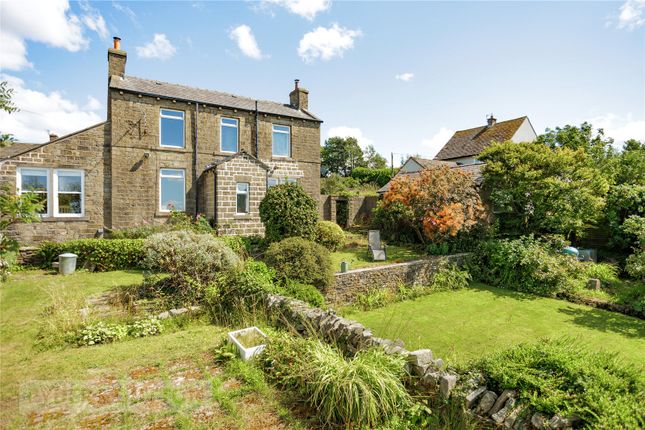
The back garden has been beautifully landscaped, comprising of lawn areas, mature planting, decking, gravel walkways, and a balcony area by the kitchen.
A fantastic space to make the most of good weather, and enjoy the beautiful countryside views.
Value & comps
No previous sales on record.
Returns
Set an offer; the calculator follows it.
We're still gathering serviced-accommodation data for this area.
Archie refurb estimate: a Pro feature
0.0% below asking
This is not financial or investment advice. Prop AI Deals is not authorised by the Financial Conduct Authority (FCA) to provide investment advice.
All investment calculators, property analyses, and AI-generated insights are for informational purposes only. Property investment carries risk and may result in financial loss. All calculations should be independently verified and you should consult with FCA-authorised financial advisers before making any investment decisions.
Past performance does not guarantee future results. Tax implications vary by individual circumstances.
Deal
Properties like this can earn 2–3x BTL yields when converted to HMO, with retrofit costs around £10k/room. Sign in to see the full tier, yield projection, and cost breakdown.
Commercial properties like this can earn 30-50% higher yields when converted to residential under Class MA / Q / P / PA, with prior approval costing ~GBP 96/unit. Sign in to see the recommended route, yield uplift, and cost breakdown.
BRRR-suited properties can recycle 80-100% of investor capital on refi, leaving a high-yielding rental with most of the money out. Sign in to see the refurb cost stack, ARV projection, and refinance maths.
Detached + large garden = sub-division play. Pro tier unlocks the tier badge, plot size, uplift estimate, and regional land benchmark.
Short-lease flats trade at deep discount, but extending under the 1993 Act often costs far less than the discount. Pro tier unlocks the tier badge, premium breakdown, long-lease ARV and arbitrage maths.
See projected short-stay revenue vs a vanilla BTL for this property.
See real sub-let margins (HMO room rates & SA nightly rates) vs the landlord rent.
Area
Agent & docs
FAQ
About Manor Close, Grasscroft, Oldham
Explore nearby