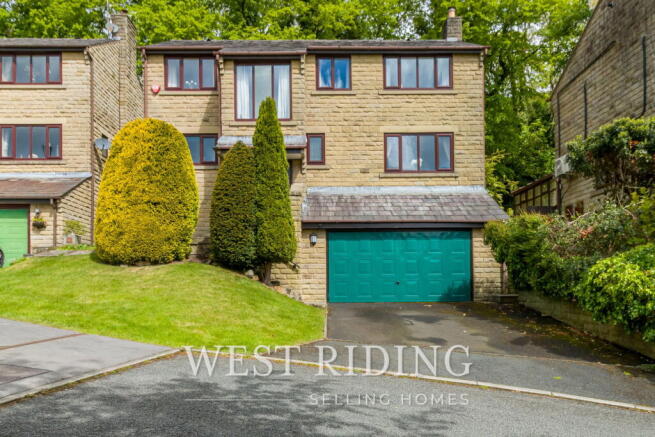
4-bedroom detached house · OL4 4DD
Sold STCListed 115 days
Opportunity summary
See Archie’s verdict, returns by strategy and what to check before viewing.
About
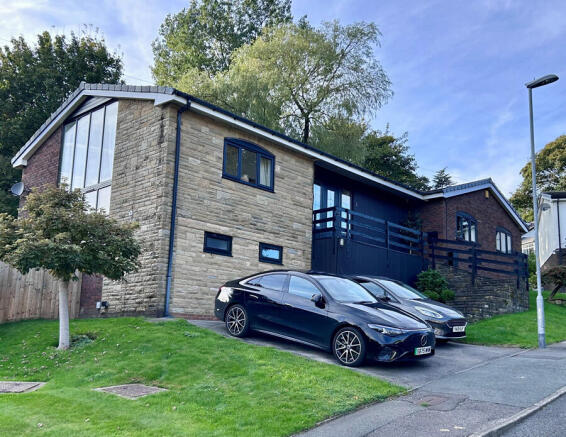
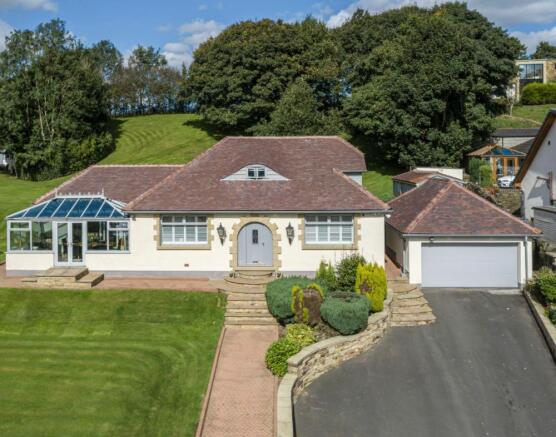
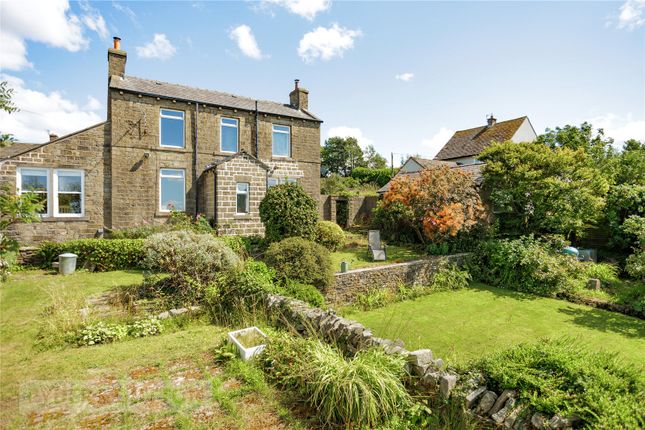
This exceptional Yorkshire stone-built detached residence, constructed in 2006, offers an impressive blend of space, style, and versatility.
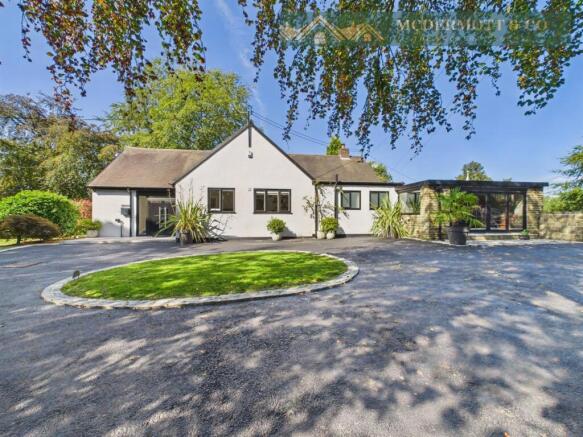
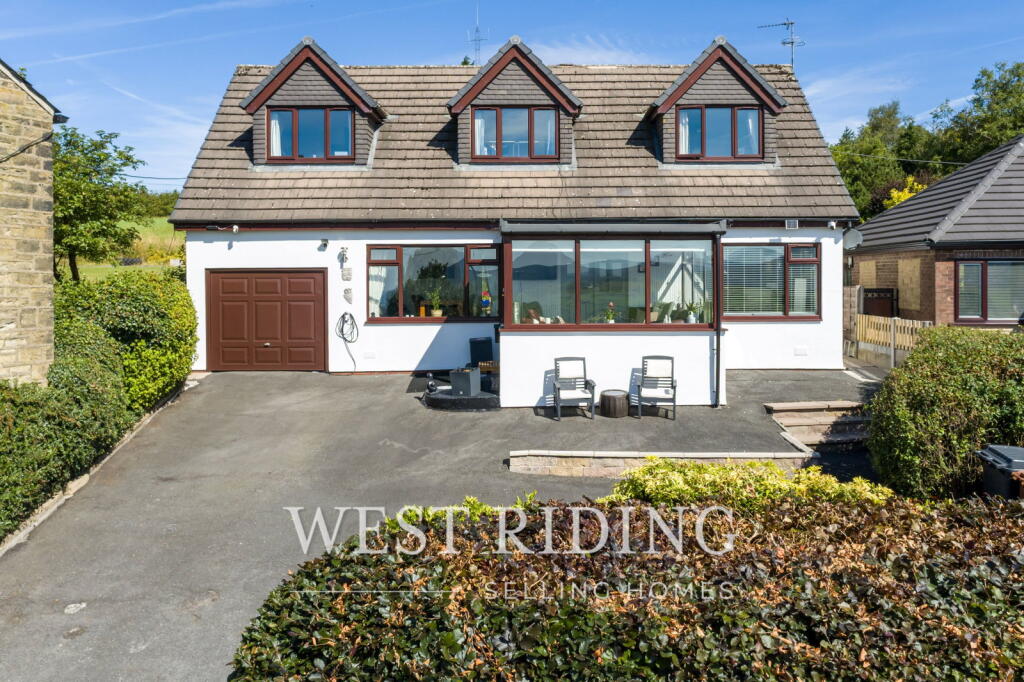
Boasting four generously sized bedrooms, five bathrooms, a double garage, a substantial driveway accommodating five to six vehicles, and a beautifully landscaped south-west facing garden, this outstanding home is perfectly suited to growing families and multi-generational living alike.
Upon entering, you are welcomed through an enclosed porch into a spacious entrance hallway featuring elegant Karndean flooring.
Leading off the hallway is a stylishly appointed guest WC, also finished with Karndean flooring, together with a large and highly practical boot room.
This well-designed space includes fitted floor-to-ceiling storage and accommodates an American-style fridge freezer.
An internal door provides direct access to the double garage, which benefits from power supply and an electric up-and-over door.
The spacious lounge is a superb reception room, flooded with natural light from a bay window and two additional windows and has a limestone fireplace with a living flame gas fire.
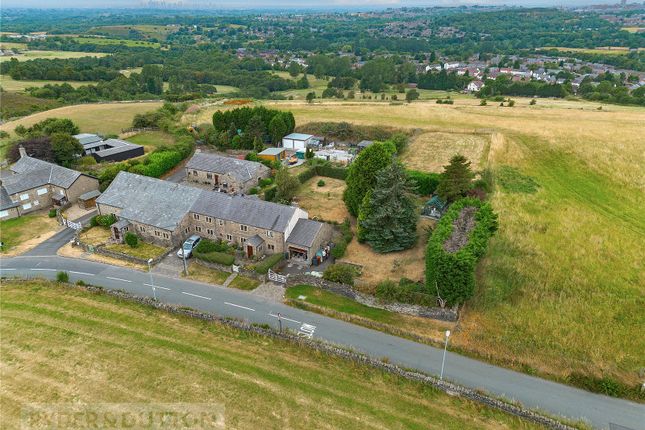
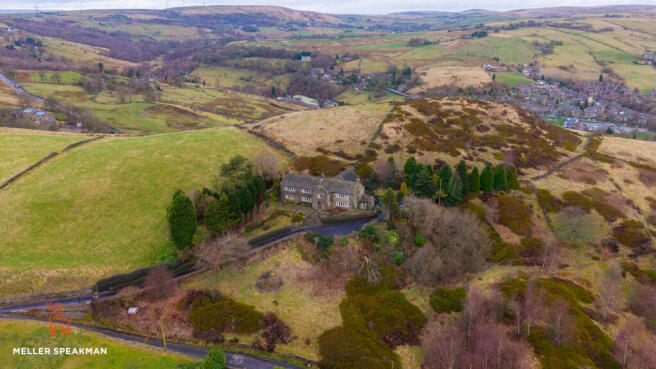
Enjoy stunning far-reaching views across the garden and surrounding countryside, with the Manchester skyline visible on clear days.
A striking oak staircase with glass balustrades leads to the lower ground floor, where you will find a dedicated home office with bamboo flooring, a further guest WC, and a generously proportioned utility room offering extensive storage, space for laundry appliances, and a built-in wine rack.
At the heart of the home lies the impressive open-plan kitchen, dining, and living area, an exceptional space designed for modern family living and entertaining.
The contemporary kitchen is centred around a substantial island with Corian work surfaces, incorporating a wine fridge and extensive storage.
High-specification integrated appliances include two Samsung eye-level dual ovens, a combination microwave, warming drawer, fridge freezer, dishwasher, magic corner storage units, and a sink fitted with a waste disposal system.
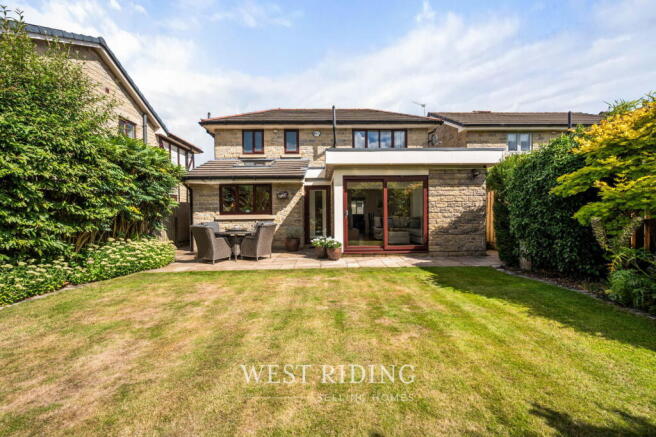
A beautiful bay window floods the dining and living areas with natural light, while patio doors seamlessly connect the interior to the stunning rear garden.
The private south-west facing outdoor space features composite decking, well-maintained lawned areas, and a delightful summer house, currently utilised as a bar and entertainment area, perfect for hosting family and friends throughout the year.
The first floor offers four well-proportioned bedrooms, three of which benefit from fitted wardrobes.
Two bedrooms enjoy luxurious, fully tiled en-suite shower rooms complete with walk-in showers and plantation shutters.
The principal bedroom is further enhanced by a charming Yorkshire stone balcony, providing the perfect spot to enjoy a morning coffee while taking in the picturesque surrounding views.
Completing the accommodation is the stylish, fully tiled family bathroom, fitted with a bath and overhead shower, together with plantation shutters for added privacy and elegance.
This truly remarkable home combines generous living space, high-quality finishes, and breathtaking views in a highly desirable setting.
To arrange a viewing and fully appreciate everything this exceptional property has to offer, contact West Riding Estate Agents on . Additional Information TENURE: Freehold- Solicitor to confirm.
GROUND RENT: n/a SERVICE CHARGE: n/a COUNCIL BAND: G - £4,077.71 VIEWING ARRANGEMENTS: Strictly by appointment via West Riding.
Hallway - 3.02m x 1.61m (9'10" x 5'3") WC - 1.75m x 1.31m (5'8" x 4'3") Boot Room - 2.97m x 5.31m (9'8" x 17'5") Double Garage - 5.32m x 5.35m (17'5" x 17'6") Lounge - 5.67m x 8.75m (18'7" x 28'8") Hallway - 4.49m x 1.94m (14'8" x 6'4") Home Office - 1.68m x 3.27m (5'6" x 10'8") WC - 3.01m x 0.93m (9'10" x 3'0") Utility Room - 2.45m x 1.93m (8'0" x 6'3") Open Plan Kitchen/Dining/Living Room - 8.73m x 5.67m (28'7" x 18'7") Summer House - 2.78m x 3.78m (9'1" x 12'4") Landing - 5.15m x 1.02m (16'10" x 3'4") Bedroom - 5.37m x 3.94m (17'7" x 12'11") Ensuite - 1.78m x 1.66m (5'10" x 5'5") Bedroom - 4.15m x 4.88m (13'7" x 16'0") Ensuite - 2.69m x 1.17m (8'9" x 3'10") Bedroom - 5.35m x 2.97m (17'6" x 9'8") Bedroom - 4.16m x 2.96m (13'7" x 9'8") Bathroom - 1.79m x 2.56m (5'10" x 8'4")
Value & comps
No previous sales on record.
Returns
Set an offer; the calculator follows it.
We're still gathering serviced-accommodation data for this area.
Archie refurb estimate: a Pro feature
0.0% below asking
This is not financial or investment advice. Prop AI Deals is not authorised by the Financial Conduct Authority (FCA) to provide investment advice.
All investment calculators, property analyses, and AI-generated insights are for informational purposes only. Property investment carries risk and may result in financial loss. All calculations should be independently verified and you should consult with FCA-authorised financial advisors before making any investment decisions.
Past performance does not guarantee future results. Tax implications vary by individual circumstances.
Deal
Properties like this can earn 2–3x BTL yields when converted to HMO, with retrofit costs around £10k/room. Sign in to see the full tier, yield projection, and cost breakdown.
Commercial properties like this can earn 30-50% higher yields when converted to residential under Class MA / Q / P / PA, with prior approval costing ~GBP 96/unit. Sign in to see the recommended route, yield uplift, and cost breakdown.
BRRR-suited properties can recycle 80-100% of investor capital on refi, leaving a high-yielding rental with most of the money out. Sign in to see the refurb cost stack, ARV projection, and refinance maths.
Detached + large garden = sub-division play. Pro tier unlocks the tier badge, plot size, uplift estimate, and regional land benchmark.
Short-lease flats trade at deep discount, but extending under the 1993 Act often costs far less than the discount. Pro tier unlocks the tier badge, premium breakdown, long-lease ARV and arbitrage maths.
See projected short-stay revenue vs a vanilla BTL for this property.
See real sub-let margins (HMO room rates & SA nightly rates) vs the landlord rent.
Area
Agent & docs
FAQ
About Carr Lea, Lydgate, Saddleworth
Explore nearby