We've tightened what earns a Pursue. A home now needs a published valuation, a strategy that still makes money after real running costs and lender stress tests, and no listing problems that would stop a mortgage. You'll see fewer Pursues, and each one has been checked harder.
See how verdicts work4-bedroom bungalow · OL4 5RH
For saleListed 58 days
Opportunity summary
See Archie’s verdict, returns by strategy and what to check before viewing.
About
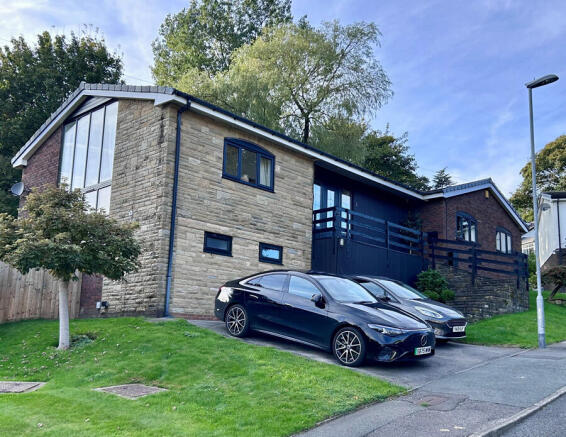
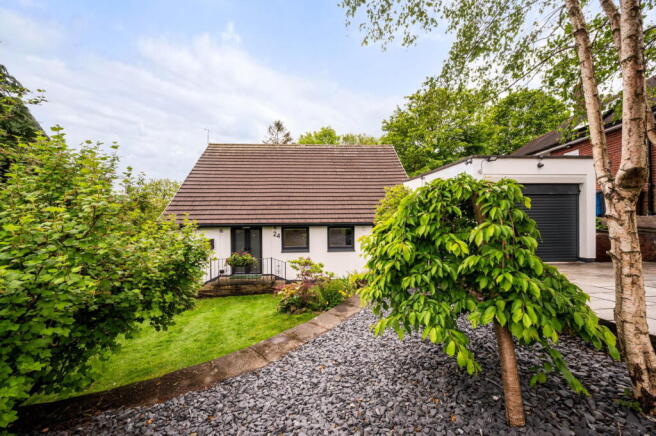
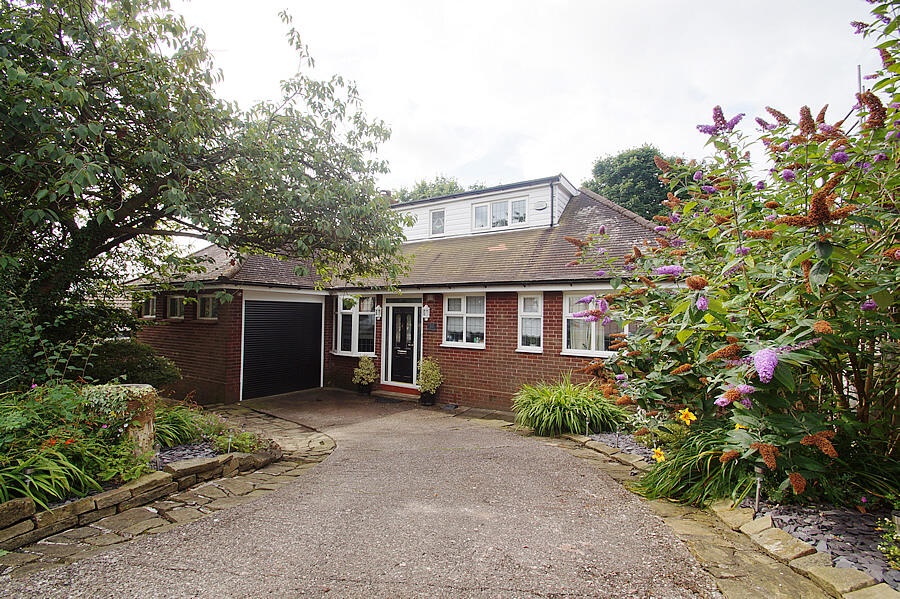
McDermott & Co are proud to present this exceptional four-bedroom detached bungalow, occupying an enviable position on the highly sought-after Thornley Lane in Grotton, Saddleworth.
Beautifully renovated and finished to an exceptional standard throughout, this substantial home extends to approximately 2,069 sq ft and offers an impressive blend of luxury, space and contemporary living.
Thoughtfully redesigned by the current owners, perfectly suited to modern family life, whilst enjoying a private setting surrounded by beautifully landscaped gardens.
The accommodation briefly comprises an impressive entrance hallway, stunning open-plan lounge, dining area and bespoke kitchen, utility room, WC, luxurious family bathroom, four generously proportioned bedrooms and en-suite facilities.
Every room has been finished to an exceptional standard, with high-quality fittings, contemporary décor and a wealth of natural light throughout.
A particular feature of the home is the remarkable entertaining space, including a professionally designed bar and entertainment room, creating the perfect environment for hosting family and friends all year round.
Externally, the property is equally impressive.
Accessed via electric gates, the home enjoys extensive driveway parking for numerous vehicles together with beautifully landscaped grounds, mature gardens, a raised entertaining terrace, sunken hot tub and a unique timber garden pod.
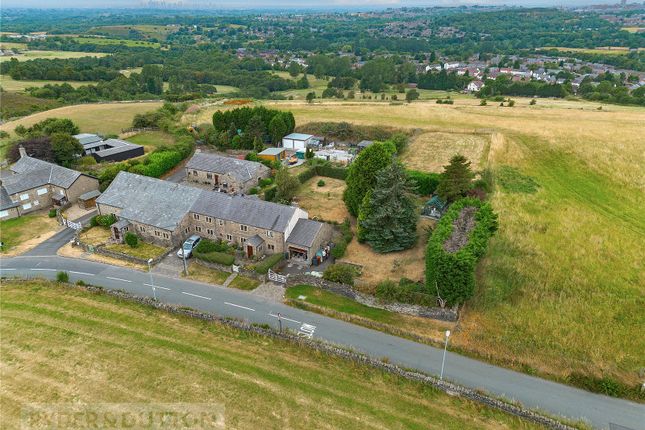
The private surroundings and woodland backdrop create a tranquil setting rarely found in such a convenient location.
Situated within easy reach of local amenities, well-regarded schools, transport links and stunning countryside walks, the property offers the perfect balance of semi-rural living and everyday convenience.
Combining luxurious accommodation, outstanding outdoor space and exceptional entertaining facilities, this truly unique home offers a rare opportunity to acquire one of the area's most impressive bungalow residences.
Hallway - 2.21m x 4.24m (7'3 x 13'11) - An impressive entrance hallway creating a stunning first impression of the home.
Flooded with natural light from the contemporary composite entrance door with full-height glazed side panels and overhead glazing, the space enjoys a bright and airy atmosphere throughout.
Beautifully finished with herringbone-style flooring, contemporary lighting, modern radiators and neutral décor, the hallway offers generous proportions and provides access to the principal accommodation.
Glazed oak doors further enhance the sense of quality and complement the high standard of finish found throughout the property.
Wc & Utility - 3.05m x 1.57m (10'0 x 5'2) - A modern and beautifully presented WC/utility room, fitted with a contemporary low-level WC and vanity wash hand basin with storage beneath.
A window to the side elevation provides natural light, whilst the illuminated wall mirror, contemporary black column radiator and neutral décor create a stylish finish throughout.
The room also benefits from dedicated utility space, providing practical accommodation for laundry appliances and additional household storage, making it a useful and functional addition to the home.
Open Plan Lounge - 3.66m x 8.64m (12'0 x 28'4) - A stunning open-plan lounge, dining and living space, beautifully designed to create the perfect environment for modern family living and entertaining.
Flooded with natural light from the large picture windows overlooking the gardens, the room enjoys a bright and airy atmosphere throughout whilst making the most of the surrounding views.
Beautifully finished with herringbone-style flooring, contemporary lighting, modern radiators and neutral décor, the space offers exceptional flexibility for both everyday living and social occasions.
Open Plan Kitchen - A stunning contemporary kitchen, beautifully designed and finished to an exceptional standard.
Fitted with a comprehensive range of sleek handleless wall and base units, complemented by luxurious marble work surfaces, matching splashbacks and a substantial marble island, the space offers both style and practicality in equal measure.
The impressive central island incorporates a breakfast bar and integrated induction hob with built-in extractor, creating a striking focal point and excellent preparation space.
Further integrated appliances include double ovens, microwave, fridge freezer and dishwasher, whilst ample storage is provided throughout.
Flooded with natural light and seamlessly open to the dining and living areas, the kitchen benefits from herringbone flooring, recessed spotlighting and contemporary décor throughout.
Beautifully appointed and finished to an exceptional standard, this outstanding kitchen forms the heart of the home and is perfectly suited to modern family living and entertaining.
Open Plan Dining - Positioned within the impressive open-plan living space, the dining area enjoys stunning views across the gardens through large picture windows and French doors, flooding the room with natural light and creating a bright and airy atmosphere.
Beautifully finished with herringbone-style flooring, contemporary column radiators and neutral décor, the space comfortably accommodates a large dining table and chairs, making it ideal for family meals and entertaining.
A particular feature is the contemporary freestanding multi-fuel stove, which creates a focal point whilst adding warmth and character to the room.
French doors provide direct access onto the raised sun terrace, seamlessly blending indoor and outdoor living and allowing the surrounding gardens to become an extension of the entertaining space.
Bedroom Four - 3.78m x 3.02m (12'5 x 9'11) - A beautifully presented fourth bedroom enjoying pleasant views over the surrounding gardens through dual-aspect windows, allowing an abundance of natural light to flood the room.
Finished to the same high standard found throughout the home, the room benefits from herringbone-style flooring, contemporary column radiator, feature pendant lighting and neutral décor.
Bedroom Three - 5.00m x 3.51m (16'5 x 11'6) - A spacious and beautifully presented double bedroom enjoying an abundance of natural light from the large window overlooking the gardens.
Finished to an exceptional standard, the room benefits from herringbone-style flooring, a contemporary column radiator, feature pendant lighting and neutral décor throughout.
A particular feature is the extensive range of fitted sliding wardrobes, providing excellent storage whilst maintaining a sleek and modern finish.
Offering ample space for a double bed and additional furnishings, this bright and comfortable bedroom is perfectly suited to family members or guests.
Bedroom Two - 3.05m x 3.30m (10'0 x 10'10) - A spacious and beautifully presented double bedroom enjoying an attractive outlook over the surrounding gardens through a large window that floods the room with natural light.
Finished to an exceptional standard, the room benefits from herringbone-style flooring, recessed spotlighting and neutral décor throughout.
Offering ample space for a double bed and additional furnishings, the room also incorporates a stylish dressing table area, creating a practical and versatile space.
The bedroom further benefits from its own contemporary en-suite shower room, providing added convenience and privacy.
En Suite - 2.84m x 0.94m (9'4 x 3'1) - A stylish and contemporary en-suite shower room, beautifully presented and finished to a high standard throughout.
Comprising a walk-in shower enclosure with rainfall shower and glazed screen, low-level WC and a vanity wash hand basin with storage beneath.
The room benefits from attractive metro-style wall tiling within the shower area, herringbone-style flooring, a heated towel radiator, illuminated wall mirror and contemporary fittings throughout.
Bedroom One - 3.66m x 4.37m (12'0 x 14'4 ) - A stunning principal bedroom, beautifully presented and enjoying generous proportions throughout.
Flooded with natural light from the dual-aspect windows overlooking the gardens, the room offers a bright and tranquil atmosphere whilst benefiting from attractive views of the surrounding greenery.
Finished to an exceptional standard, the room features herringbone-style flooring, contemporary wall and pendant lighting, radiators and neutral décor throughout.
A particular feature is the extensive range of fitted wardrobes, providing excellent storage whilst maintaining a sleek and modern finish.
Bathroom - 2.51m x 3.81m (8'3 x 12'6) - A stunning family bathroom, beautifully designed and finished to an exceptional standard throughout.
Featuring a contemporary four-piece suite comprising a freestanding bath with floor-mounted black mixer tap and handheld shower attachment, walk-in shower enclosure with rainfall shower and separate handheld attachment, low-level WC and vanity wash hand basin with storage beneath.
A particular feature of the room is the striking timber feature wall, creating a luxurious focal point and complementing the contemporary styling.
Further benefits include herringbone-style flooring, contemporary black fittings, designer radiator, feature mirror and dual frosted windows providing natural light and ventilation.
Bar/Entertainment Room - 8.33m x 3.81m (27'4 x 12'6) - A truly outstanding bar and entertainment room, professionally designed and finished to an exceptional standard, creating the ultimate space for socialising and hosting family and friends.
Featuring a bespoke bar with solid work surfaces, draft beer taps, illuminated display shelving, integrated bottle storage and feature pendant lighting, the room enjoys a stylish and contemporary feel throughout.
A particular feature is the impressive open-plan seating area, complete with fitted booth seating, dining tables and a comfortable lounge space, creating the atmosphere of a high-end private bar.
Decorative timber feature walls, contemporary lighting and large picture windows further enhance the character and ambience of the room.
Full-width bi-folding doors open directly onto the private driveway area, flooding the room with natural light and creating a seamless connection between the indoor entertaining space and the outdoor setting.
A unique and exceptional addition to the property, offering the perfect space for entertaining, celebrations and year-round enjoyment, whilst perfectly complementing the lifestyle on offer.
Conservatory - 1.98m x 4.29m (6'6 x 14'1) - A useful conservatory providing valuable additional space and enjoying an abundance of natural light through the glazed surround and roof.
Benefiting from fitted blinds, wood-effect flooring and access to the outside, the room offers a versatile space with a variety of potential uses.
Cellar - 4.45m x 1.02m 2.97m x 1.14m (14'7 x 3 - A useful cellar space currently utilised as a workshop and storage area.
Benefiting from power, lighting, fitted shelving and workbench space, the cellar provides excellent practicality for DIY enthusiasts, hobbyists and general household storage.
Well organised and easily accessible, the space offers valuable additional storage rarely found in properties of this type and provides flexibility for a variety of uses depending on individual requirements.
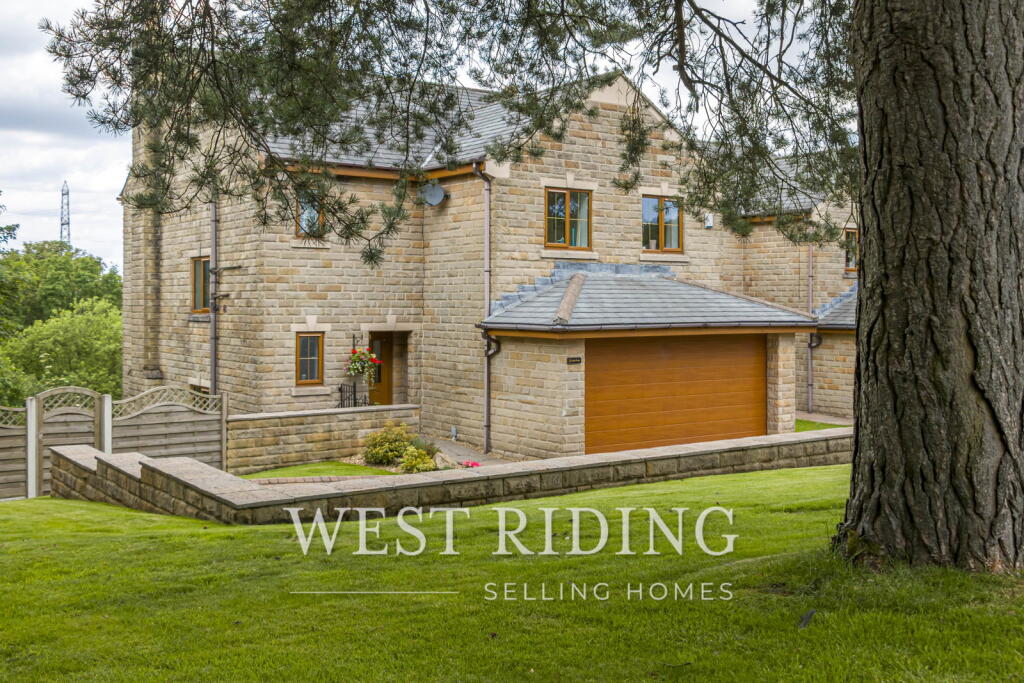
External - Occupying a magnificent private plot, this exceptional detached bungalow is approached via electric wrought-iron gates, opening onto an extensive sweeping driveway providing ample off-road parking for numerous vehicles.
The impressive frontage features a central lawned island, mature trees, established planting and beautifully maintained landscaped gardens, creating a wonderful sense of arrival and privacy.
The property enjoys substantial grounds with expansive lawned gardens bordered by mature woodland, ornamental shrubs and established trees.
A particular feature is the superb raised sun terrace positioned to the rear of the property, providing the perfect space for outdoor dining and entertaining.
Complete with a sunken hot tub, feature seating areas and delightful views across the gardens, this outstanding outdoor space can be enjoyed throughout the year.
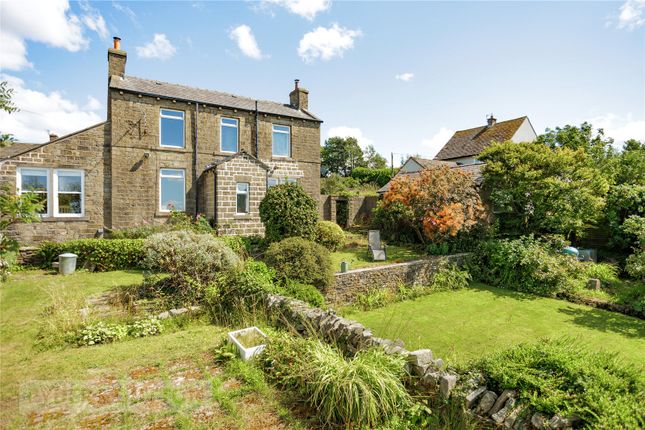
The beautifully maintained gardens continue beyond the terrace, offering extensive lawns, mature specimen trees, established borders and a charming ornamental pond, creating a peaceful and picturesque setting.
Tucked away within the grounds is a unique timber garden pod, providing a wonderful retreat and adding further character to this remarkable outdoor space.
The grounds enjoy a high degree of privacy and are surrounded by mature greenery, creating a tranquil environment for relaxation and family enjoyment.
Beautifully landscaped throughout, the extensive gardens and substantial driveway perfectly reflect the quality and scale of this outstanding home.
Tenure - Freehold - The property is listed as Freehold Stamp Duty Land Tax - Residential property rates You usually pay Stamp Duty Land Tax (SDLT) on increasing portions of the property price when you buy residential property, for example a house or flat.
The amount you pay depends on: • when you bought the property • how much you paid for it • whether you’re eligible for relief or an exemption Rates for a single property You pay SDLT at these rates if, after buying the property, it is the only residential property you own.
You will usually pay 5% on top of these rates if you own another residential property.
Rates from 1 April 2025 Property or lease premium or transfer value SDLT rate Up to £125,000 Zero The next £125,000 (the portion from £125,001 to £250,000) 2% The next £675,000 (the portion from £250,001 to £925,000) 5% The next £575,000 (the portion from £925,001 to £1.5 million) 10% The remaining amount (the portion above £1.5 million) 12% Example In April 2025 you buy a house for £295,000.
The SDLT you owe will be calculated as follows: • 0% on the first £125,000 = £0 • 2% on the second £125,000 = £2,500 • 5% on the final £45,000 = £2,250 • total SDLT = £4,750
Value & comps
No previous sales on record.
Returns
Set an offer; the calculator follows it.
We're still gathering serviced-accommodation data for this area.
Archie refurb estimate: a Pro feature
0.0% below asking
This is not financial or investment advice. Prop AI Deals is not authorised by the Financial Conduct Authority (FCA) to provide investment advice.
All investment calculators, property analyses, and AI-generated insights are for informational purposes only. Property investment carries risk and may result in financial loss. All calculations should be independently verified and you should consult with FCA-authorised financial advisers before making any investment decisions.
Past performance does not guarantee future results. Tax implications vary by individual circumstances.
Deal
Properties like this can earn 2–3x BTL yields when converted to HMO, with retrofit costs around £10k/room. Sign in to see the full tier, yield projection, and cost breakdown.
Commercial properties like this can earn 30-50% higher yields when converted to residential under Class MA / Q / P / PA, with prior approval costing ~GBP 96/unit. Sign in to see the recommended route, yield uplift, and cost breakdown.
BRRR-suited properties can recycle 80-100% of investor capital on refi, leaving a high-yielding rental with most of the money out. Sign in to see the refurb cost stack, ARV projection, and refinance maths.
Detached + large garden = sub-division play. Pro tier unlocks the tier badge, plot size, uplift estimate, and regional land benchmark.
Short-lease flats trade at deep discount, but extending under the 1993 Act often costs far less than the discount. Pro tier unlocks the tier badge, premium breakdown, long-lease ARV and arbitrage maths.
See projected short-stay revenue vs a vanilla BTL for this property.
See real sub-let margins (HMO room rates & SA nightly rates) vs the landlord rent.
Area
Agent & docs

FAQ
About Thornley Lane, Grotton, Saddleworth
Explore nearby