We've tightened what earns a Pursue. A home now needs a published valuation, a strategy that still makes money after real running costs and lender stress tests, and no listing problems that would stop a mortgage. You'll see fewer Pursues, and each one has been checked harder.
See how verdicts work3-bedroom semi-detached house · NP16 7AY
Opportunity summary
See Archie’s verdict, returns by strategy and what to check before viewing.
About
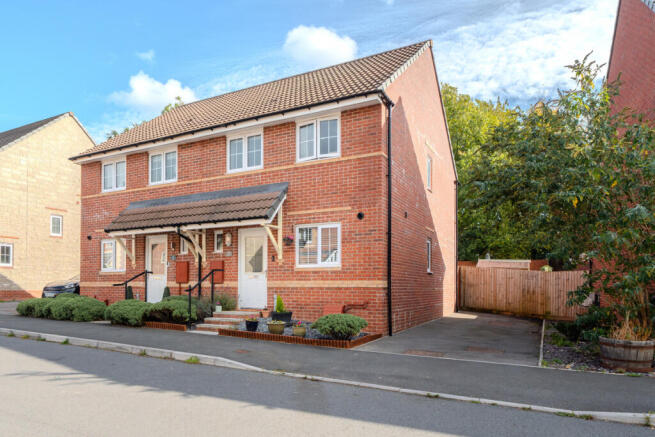
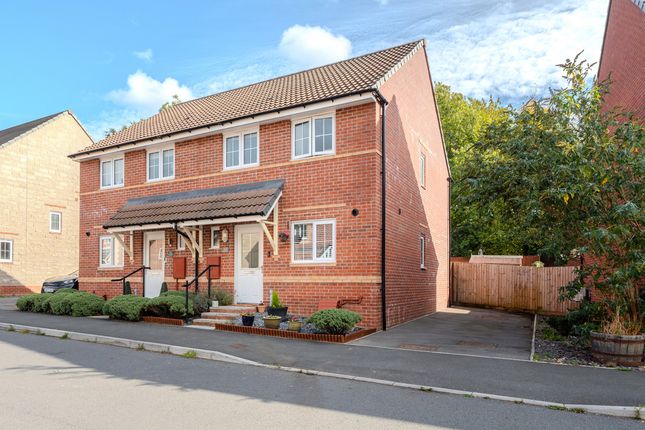
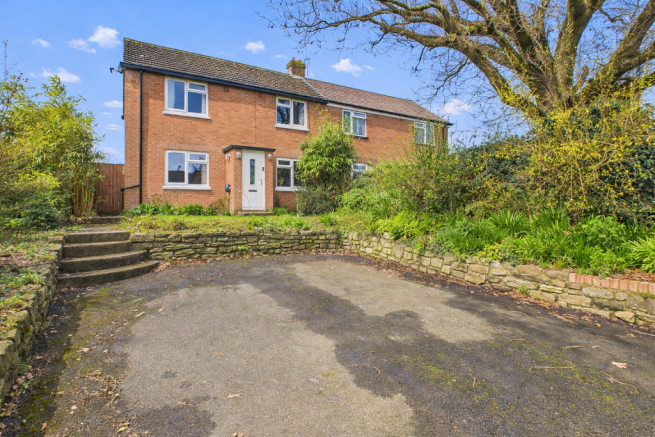
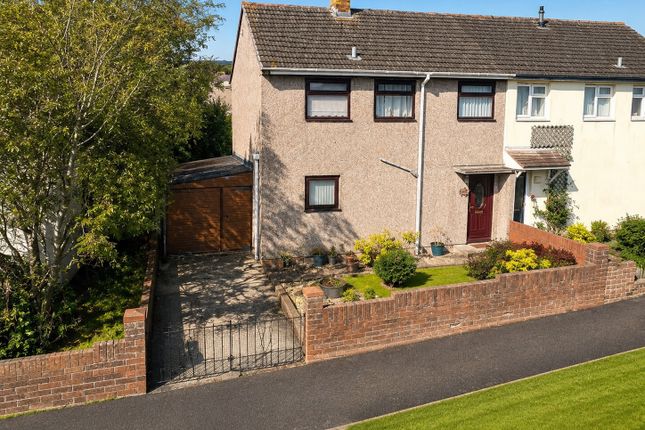
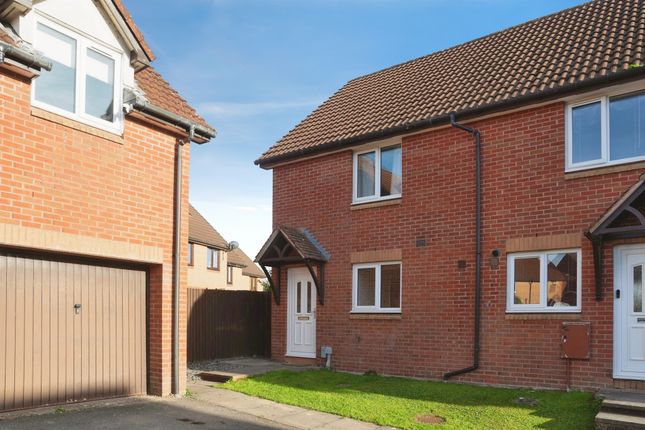
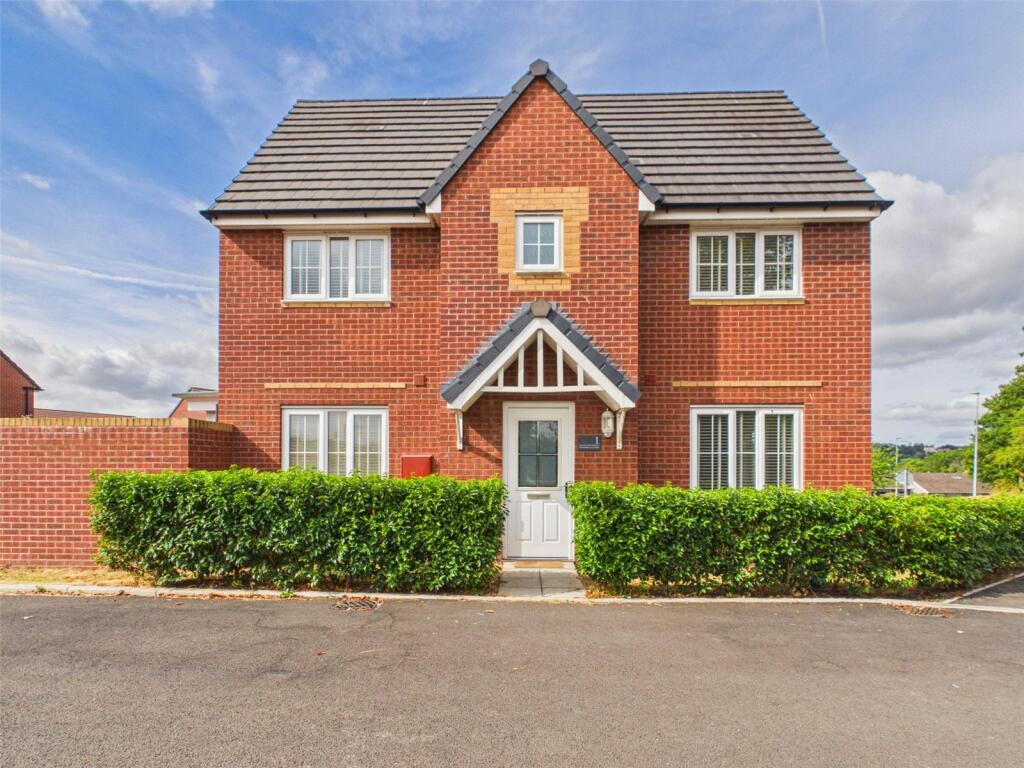
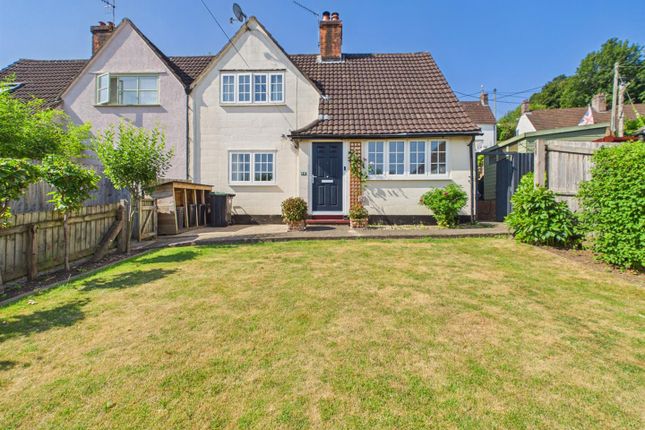
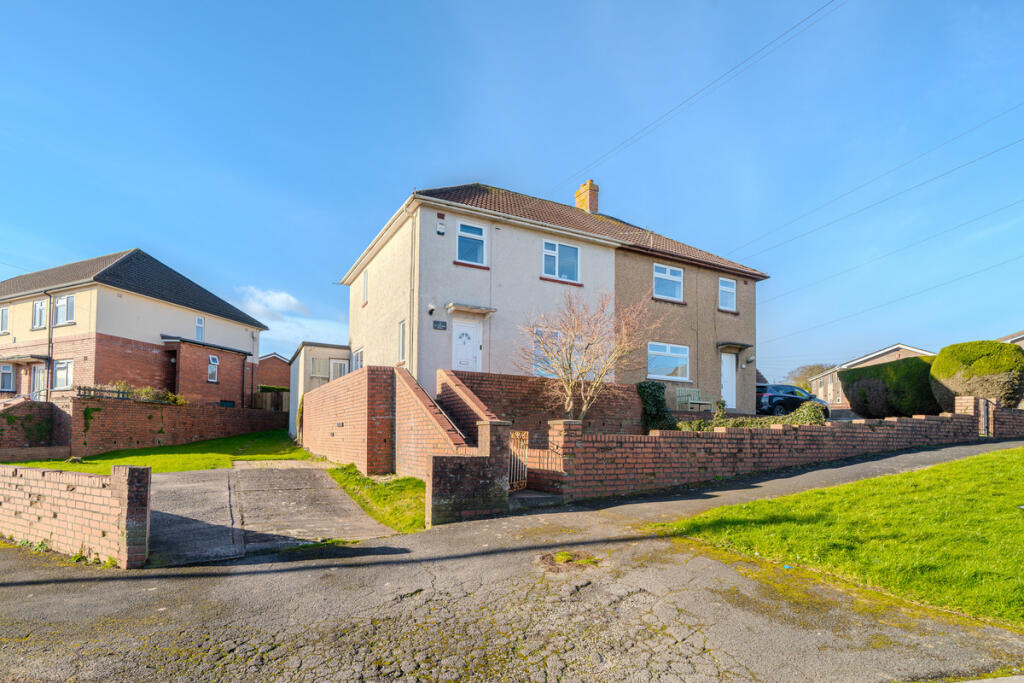
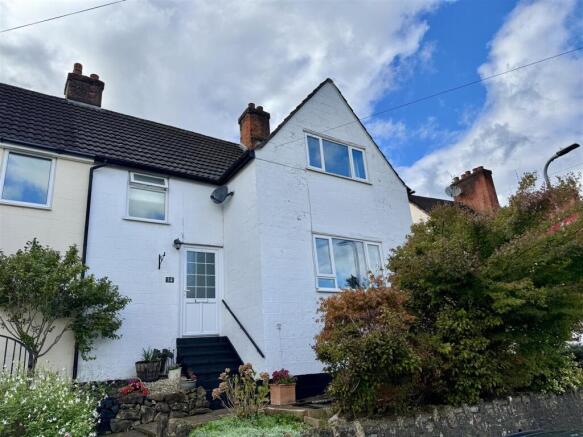
No onward chain! A spacious three-bedroom semi-detached home offering fantastic potential to modernise and add value.
Featuring two reception rooms, a generous kitchen/breakfast room, detached garage with utility and WC offering conversion potential (STPP), driveway and large front and rear gardens.
A rare opportunity to create your perfect home – viewing highly recommended.
Description No onward chain | excellent potential | detached garage with development opportunity Offered to the market with no onward chain, this spacious three-bedroom semi-detached home presents a fantastic opportunity for buyers looking to create their dream home.
Requiring some modernisation throughout, the property offers endless potential to update, extend or reconfigure (subject to the necessary permissions), making it an ideal purchase for families, first-time buyers or investors alike.
The accommodation comprises a welcoming entrance hall, two well-proportioned reception rooms and a generous kitchen/breakfast room on the ground floor.
Upstairs are three good-sized bedrooms and a family bathroom, ready for refurbishment to suit your own taste and style.
One of the property’s standout features is the detached garage, complete with a large adjoining workshop and separate W.C.
This versatile space offers exciting potential to be converted into additional living accommodation, a home office, studio, gym or even a self-contained annexe, subject to the necessary planning permission and building regulations.
Outside, the property enjoys generous, well-maintained gardens to both the front and rear, providing plenty of space for children to play, keen gardeners or those who simply enjoy spending time outdoors.
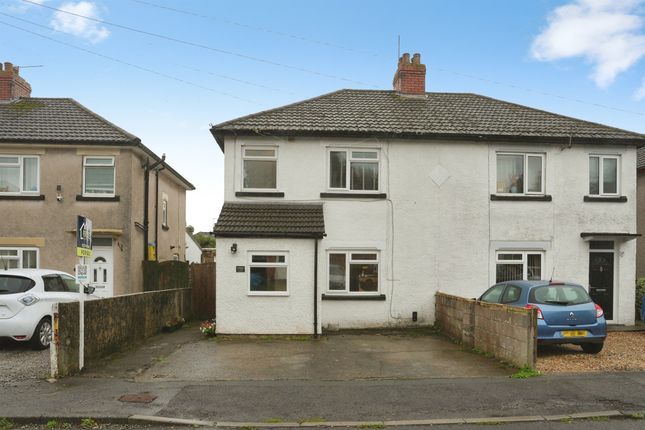
A private driveway provides off-road parking and leads to the detached garage. Properties offering this level of potential are becoming increasingly difficult to find.
Whether you’re looking for a family home to personalise or a property with scope to add value, this is an opportunity not to be missed. Early viewing is highly recommended.
Located in a sought-after residential area, this property benefits from proximity to local shops, as well as junior and secondary schools.
Nature enthusiasts will appreciate the abundance of nearby walking trails. Additionally, the bustling market town of Chepstow is just a short distance away, offering a wider range of amenities.
Public transportation including bus and rail links are also easily accessible. Furthermore, excellent motorway connections make commuting to Newport, Cardiff, and Bristol a breeze.
Reception Hall Approached via UPVC double glazed and panelled door. Panelled radiator. Stairs to first floor landing. Door to living room.
Living Room (4.440 x 3.596 max (14'6" x 11'9" max)) Living flame gas fire. Panelled radiator. Door to Dining room. Dining Room (2.810 x 2.739 (9'2" x 8'11")) Panelled radiator.
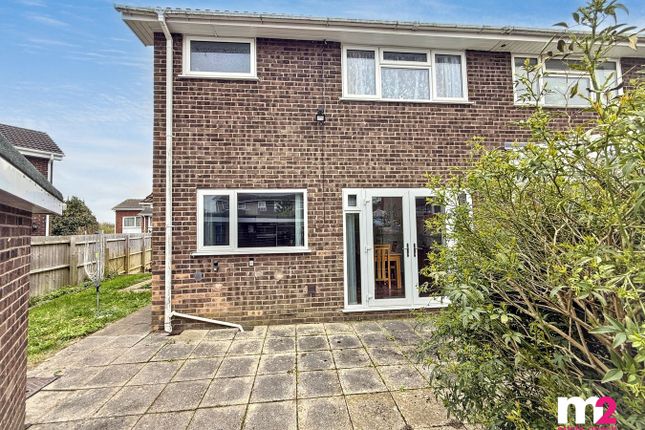
UPVC sliding double glazed dor to rear garden. Door to kitchen breakfast room. Kitchen Breakfast Room (3.649 x 3.277 (11'11" x 10'9")) Fitted with matching range of base and eye level storage units.
Granite effect work surfaces and tiled splash backs. One and half bowl stainless steel sink and mixer tap set into work surface. Built in fan assisted double oven and grill.
Four ring electric hob set into work surface. Plumbing and space for automatic washing machine. Space for under counter fridge. Tile effect flooring. Panelled radiator.
UPVC double glazed window to rear elevation. Door to side porch. First Floor Stairs And Landing Access loft inspection point. UPVC double glazed window to side elevation. Doors off.
Bedroom One (4.462 max to door recess x 3.093 (14'7" max to doo) Built in wardrobe. Panelled radiator. UPVC double glazed window to front elevation with views.
Bedroom Two (2.967 x 2.161 max (9'8" x 7'1" max)) Panelled radiator. UPVC double glazed window to rear elevation. Bedroom Three (2.967 x 2.161 to include stairs bulkhead (9'8" x 7) Panelled radiator.
UPVC double glazed window to front elevation with views. Bathroom Low Level W.C. Pedestal wash hand basin. Bath with mains fed shower over. Part tiling to walls. Panelled radiator.
Opaque UPVC double glazed window to side elevation. Garage/Workshop/W.C. Parking The Garage is approached via an up and over door and measures 5.709m x 3.367m with power points and lighting.
Window to rear elevation. Open to the Workshop. The workshop measures 3.805m x 1.856m and has power points ands lighting. There is door off to the W.C. With low level W.C. And opaque window to front.
UPVC panelled door to side porch. Gardens Generous garden to the front elevation, predominantly laid to well maintained lawn. To the rear, the gardens are of a good size, with paved seating area.
Remainder being laid to well maintained lawn. Stocked beds and borders. Fence to boundary. Material Information Tenure - Freehold Council Tax Band - B Mains gas. Mains electricity. Mains water.
Mains drainage. Construction - The property benefits from a prc Certificate, providing buyers with the necessary structural guarantees required by most major banks and building societies.
Broadband and mobile coverage.
Please check the Ofcom website for broadband and mobile coverage: Anti Money Laundering Should you wish to proceed with an offer on this property, we are obligated by hmrc to conduct mandatory Anti-Money Laundering Checks.
We outsource these checks to our compliance partners and they charge a non refundable fee of £27 plus VAT per person for this service.
Value & comps
No previous sales on record.
Returns
Set an offer; the calculator follows it.
Short-let licence or registration needed
We're still gathering serviced-accommodation data for this area.
Archie refurb estimate: a Pro feature
0.0% below asking
This is not financial or investment advice. Prop AI Deals is not authorised by the Financial Conduct Authority (FCA) to provide investment advice.
All investment calculators, property analyses, and AI-generated insights are for informational purposes only. Property investment carries risk and may result in financial loss. All calculations should be independently verified and you should consult with FCA-authorised financial advisers before making any investment decisions.
Past performance does not guarantee future results. Tax implications vary by individual circumstances.
Deal
Properties like this can earn 2–3x BTL yields when converted to HMO, with retrofit costs around £10k/room. Sign in to see the full tier, yield projection, and cost breakdown.
Commercial properties like this can earn 30-50% higher yields when converted to residential under Class MA / Q / P / PA, with prior approval costing ~GBP 96/unit. Sign in to see the recommended route, yield uplift, and cost breakdown.
BRRR-suited properties can recycle 80-100% of investor capital on refi, leaving a high-yielding rental with most of the money out. Sign in to see the refurb cost stack, ARV projection, and refinance maths.
Detached + large garden = sub-division play. Pro tier unlocks the tier badge, plot size, uplift estimate, and regional land benchmark.
Short-lease flats trade at deep discount, but extending under the 1993 Act often costs far less than the discount. Pro tier unlocks the tier badge, premium breakdown, long-lease ARV and arbitrage maths.
See projected short-stay revenue vs a vanilla BTL for this property.
See real sub-let margins (HMO room rates & SA nightly rates) vs the landlord rent.
Area
Agent & docs

FAQ
About Madocke Road, Chepstow
Explore nearby