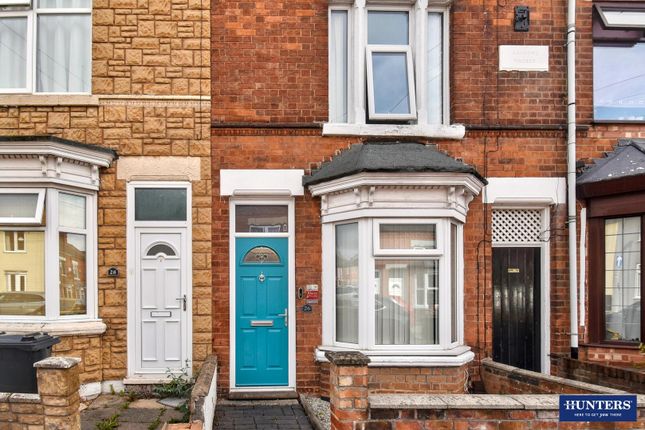
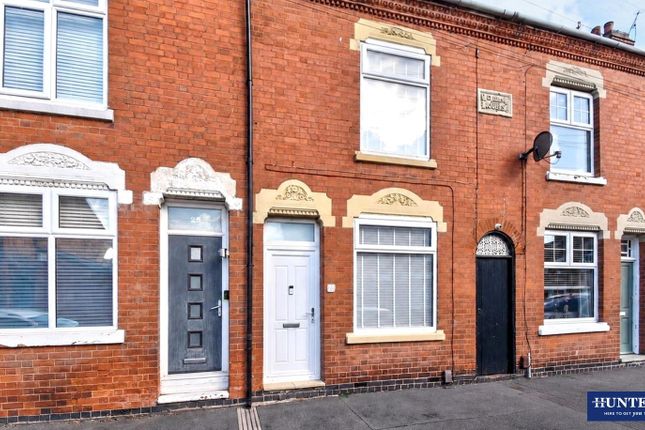
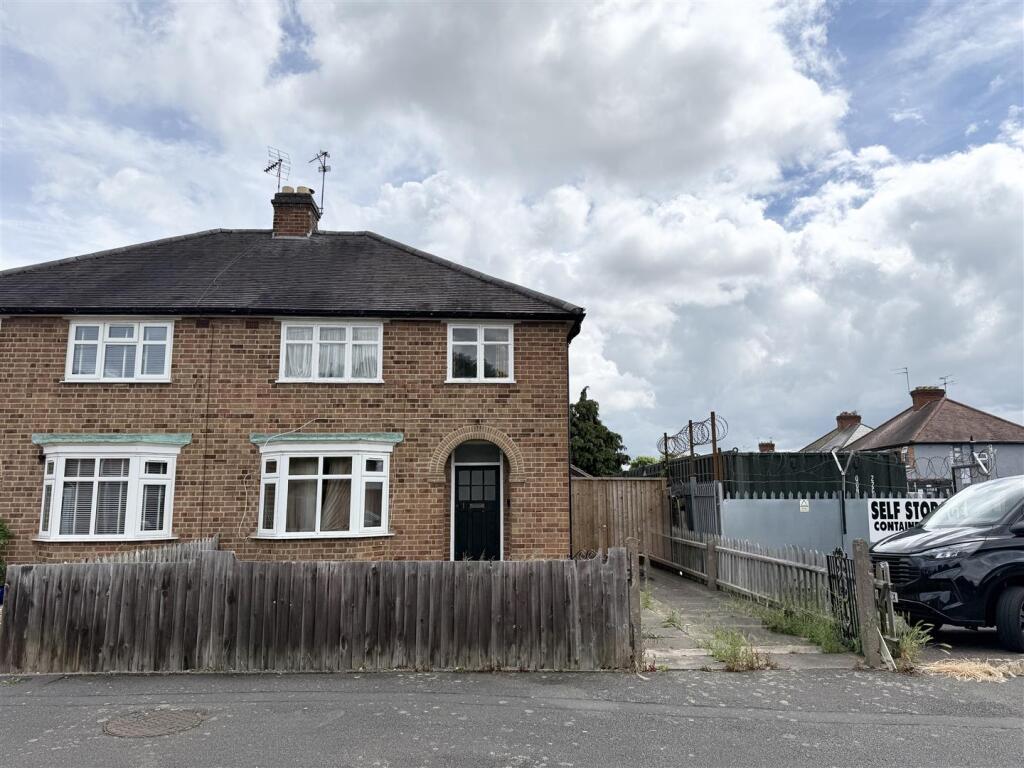
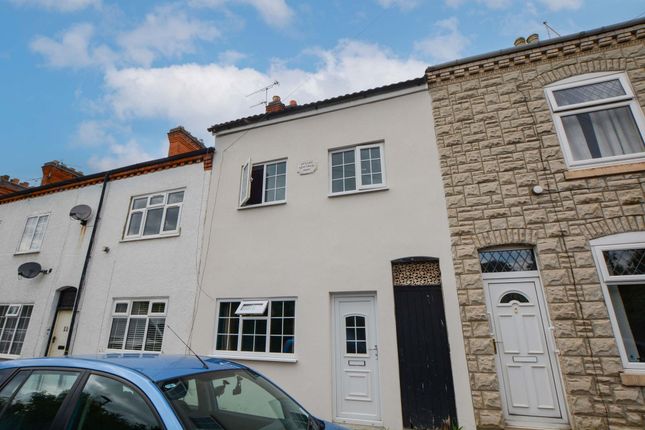
2-bedroom terraced house · LE18 4PW
Sold STCReduced £10k (−5%) on 8 SepListed 89 days
Opportunity summary
See Archie’s verdict, returns by strategy and what to check before viewing.
About
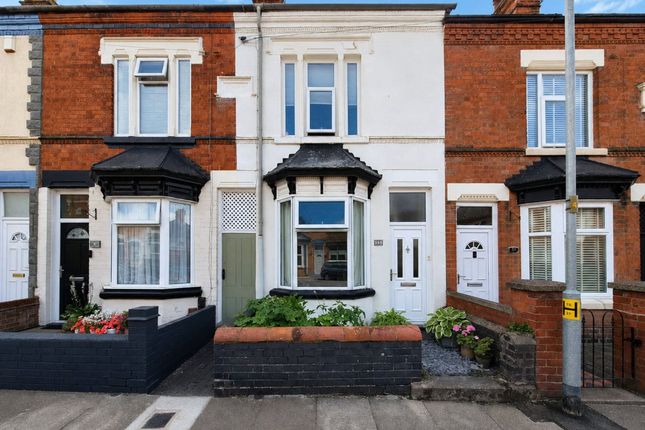
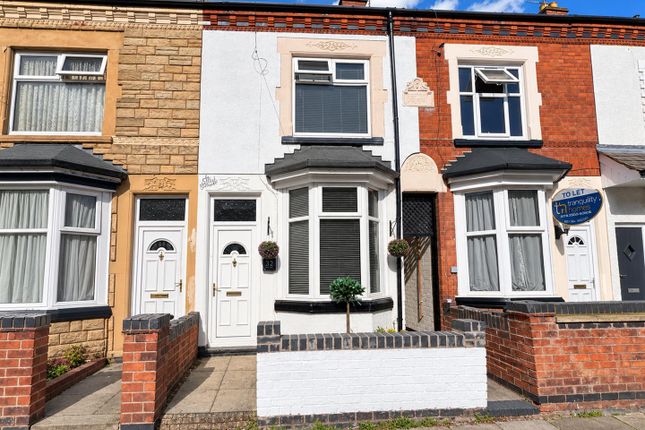
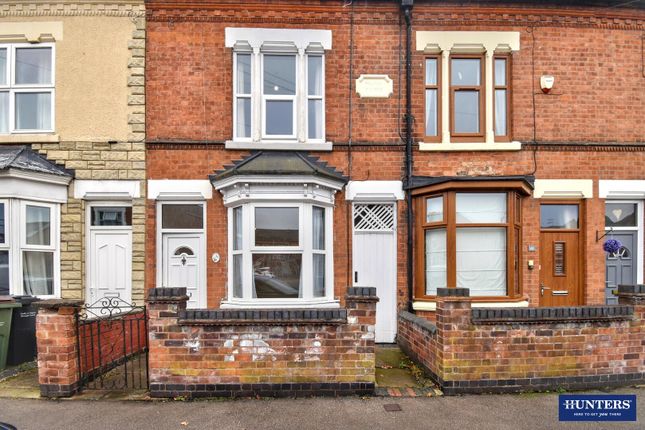
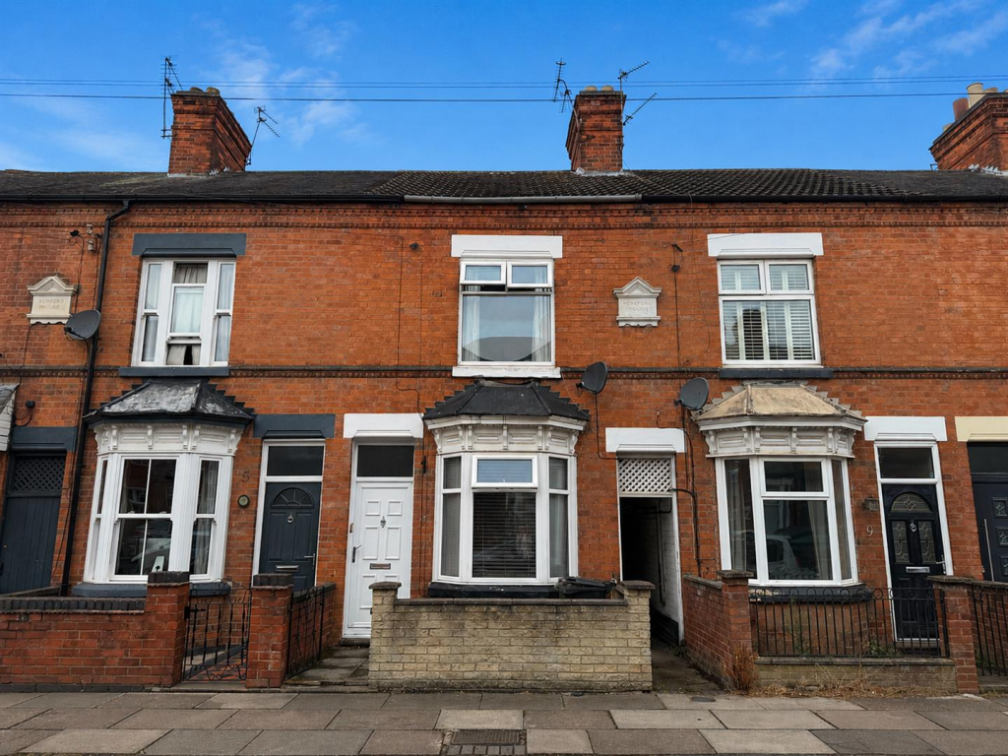
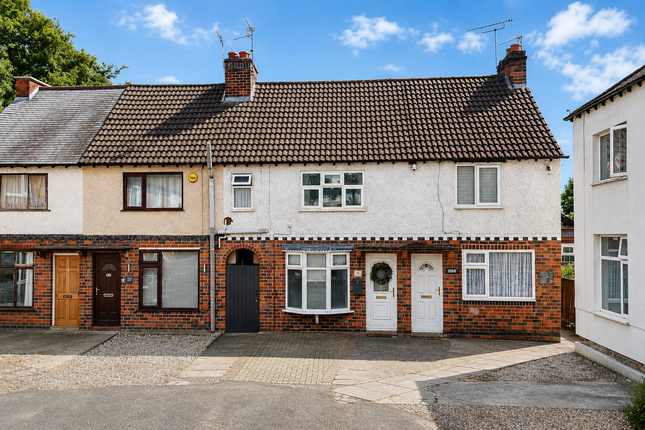
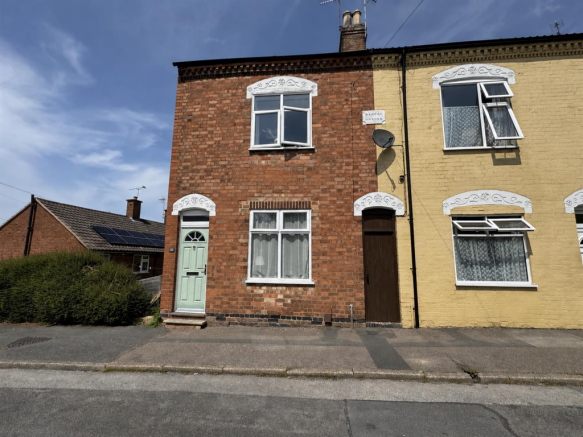
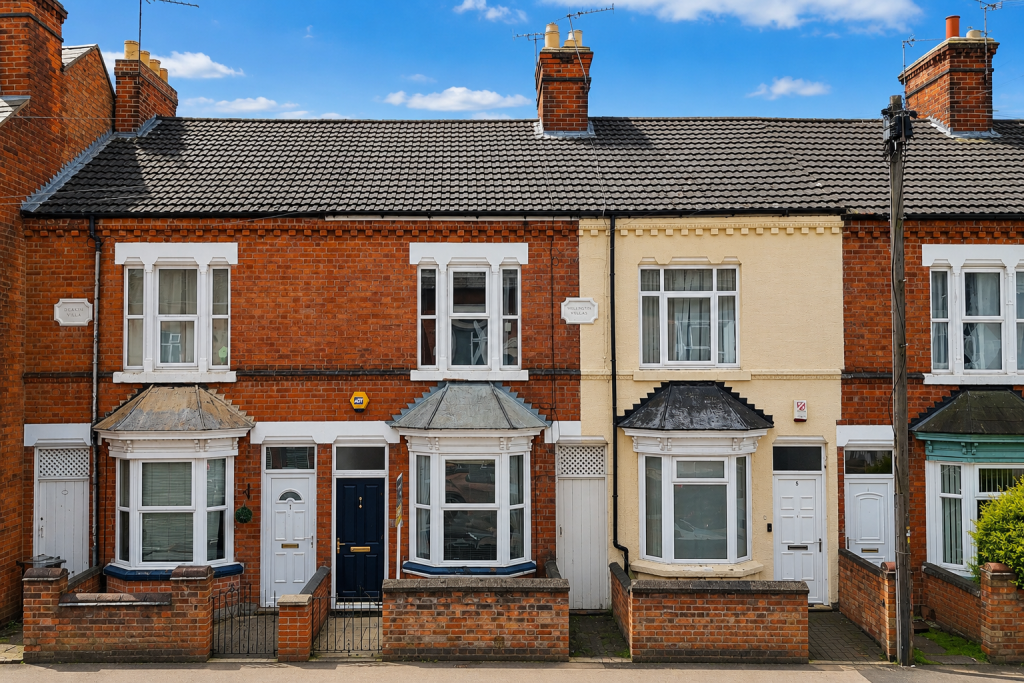
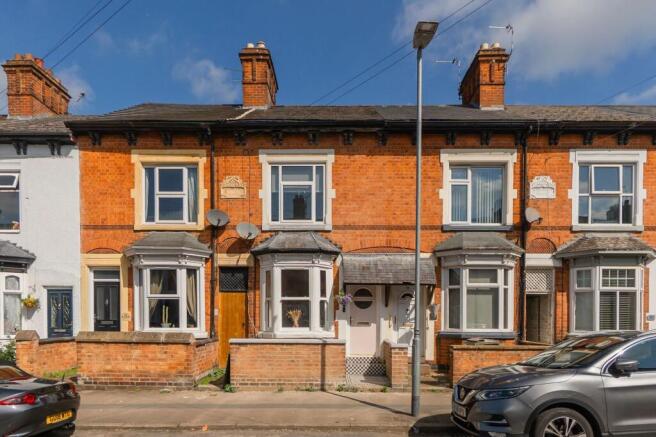
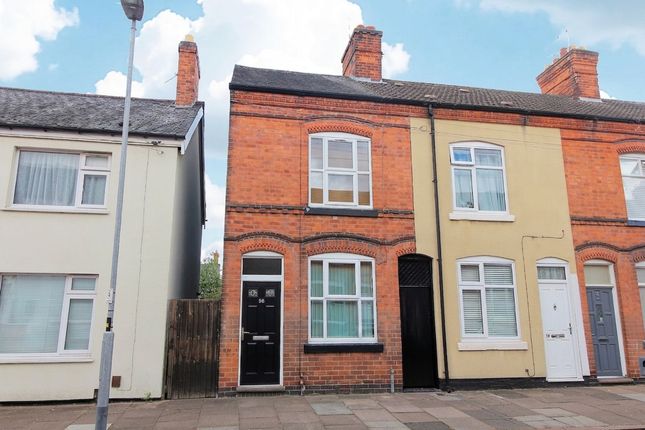
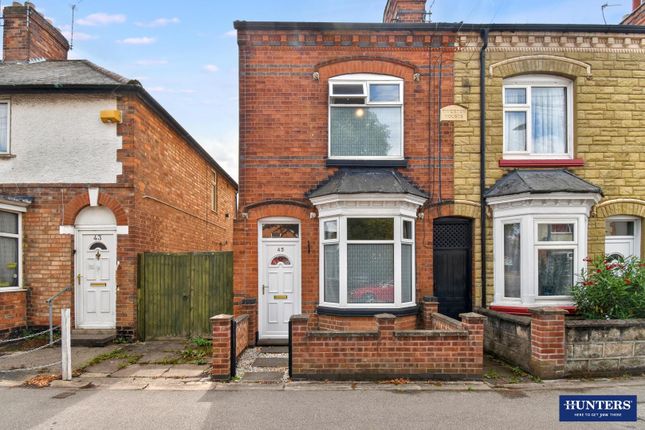
This immaculately presented two double bedroom end terrace home occupies a plot that is within walking distance of a variety of shops, services and eateries.
The property has been well maintained and decoratively improved by the current owner, creating a superb home that offers wide ranging appeal.
As well as being close to a number of shops and services, the property is also well placed for supermarkets, schooling and Wigston's leisure and medical centres.
Commuters will find excellent road links into the city, towards Blaby and Countesthorpe and to junction 21 of M1/M69 near Fosse Park.
For those that work from home, there are options to set up work spaces in both the dining room and/or the second bedroom.
Although access to the home would normally be via a front door that would lead into the front reception room, the current owners have configured the lounge in such a way that the front door is not used.
They prefer to enter the home via the gated side access and use the back door which takes you directly into the kitchen.
The kitchen has been fitted to a high standard with an extensive range of soft close base and wall-mounted fitted units and drawers.
There is plenty of work-surface space and a one and a half bowl composite sink and drainer.
Integrated appliances include a gas hob, with extractor hood over and a built-in double electric oven underneath.
In addition, there is then space for an American style fridge/freezer and plumbing for both a washing machine and tumble dryer.
Patterned tiled splashbacks and the smoky-blue units add an eye-catching finish. Beyond the kitchen is a WC and wash hand basin providing useful ground floor facilities.
The dining room is a versatile and has ample space for a table and chairs as well as freestanding storage and display furniture.
A door from the dining room neatly hides the stairs that rise to the first-floor landing, and another door opens the lounge.
The lounge is equally beautifully finished and is dominated by a fantastic feature fireplace set onto a central chimney breast.
A corner sofa has effectively blocked the main front door but if a buyer preferred to access the home this way the room can be configured to suit.
To the first floor the principal bedroom is situated toward the front of the home and is a generous double room which offers plenty of space for a range of freestanding wardrobes and drawers.
The second bedroom is also a double and was reconfigured slightly by a previous owner who created a landing that gives independent access to the bathroom from each bedroom.
Finally, on the first floor is a large bathroom which comprises a three-piece white suite including a bath with shower over, low flush WC and pedestal wash hand basin.
In addition, there is a built-in storage/airing cupboard. To the front of the home parking bays provide on street parking.
At the rear is an attractively presented but low maintenance garden, with a lawn flanked by well-stocked planted borders.
At the top of the garden there is a private patio area well screened by climbing plants and tall timber panel fencing.
Closer to the property a timber-built shed provides useful extra storage and stands on section of slate pieces.
This is a wonderful home that will appeal to first time buyers, professional couples and would also suit those looking to downsize whilst retaining close access to local services.
Internal viewing is highly recommended. Wigston is a suburb situated to the South of Leicester City Centre.
A popular local hub the main High Street provides a wide range of local shops, amenities, restaurants and eateries.
The transport links for commuters are excellent heading into and out of the city by road either by car and regularly serviced bus routes or by rail via South Wigston train station.
In addition, there are a number of reputable local schools for all age groups.
Value & comps
No previous sales on record.
Returns
Set an offer; the calculator follows it.
We're still gathering serviced-accommodation data for this area.
Archie refurb estimate: a Pro feature
0.0% below asking
This is not financial or investment advice. Prop AI Deals is not authorised by the Financial Conduct Authority (FCA) to provide investment advice.
All investment calculators, property analyses, and AI-generated insights are for informational purposes only. Property investment carries risk and may result in financial loss. All calculations should be independently verified and you should consult with FCA-authorised financial advisers before making any investment decisions.
Past performance does not guarantee future results. Tax implications vary by individual circumstances.
Deal
Properties like this can earn 2–3x BTL yields when converted to HMO, with retrofit costs around £10k/room. Sign in to see the full tier, yield projection, and cost breakdown.
Commercial properties like this can earn 30-50% higher yields when converted to residential under Class MA / Q / P / PA, with prior approval costing ~GBP 96/unit. Sign in to see the recommended route, yield uplift, and cost breakdown.
BRRR-suited properties can recycle 80-100% of investor capital on refi, leaving a high-yielding rental with most of the money out. Sign in to see the refurb cost stack, ARV projection, and refinance maths.
Detached + large garden = sub-division play. Pro tier unlocks the tier badge, plot size, uplift estimate, and regional land benchmark.
Short-lease flats trade at deep discount, but extending under the 1993 Act often costs far less than the discount. Pro tier unlocks the tier badge, premium breakdown, long-lease ARV and arbitrage maths.
See projected short-stay revenue vs a vanilla BTL for this property.
See real sub-let margins (HMO room rates & SA nightly rates) vs the landlord rent.
Area
Agent & docs
FAQ
About 64, Garden Street, Leicestershire
Explore nearby