We've tightened what earns a Pursue. A home now needs a published valuation, a strategy that still makes money after real running costs and lender stress tests, and no listing problems that would stop a mortgage. You'll see fewer Pursues, and each one has been checked harder.
See how verdicts work2-bedroom flat · TR7 2FS
For saleReduced £15k (−5.5%) on 27 AugListed 126 days
Opportunity summary
See Archie’s verdict, returns by strategy and what to check before viewing.
About
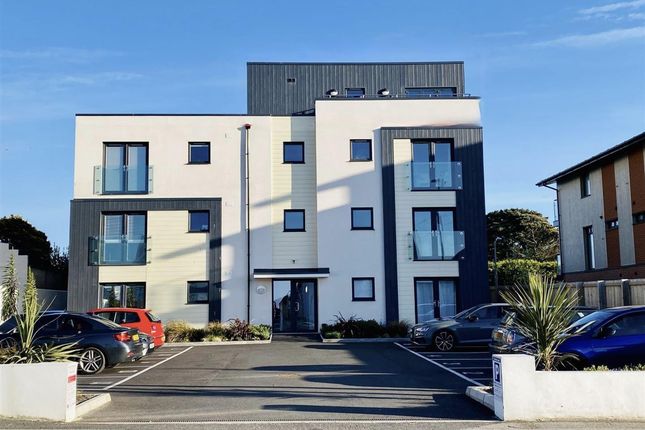
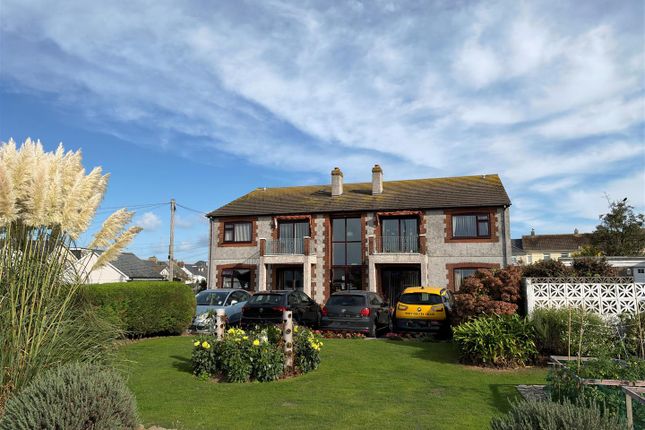
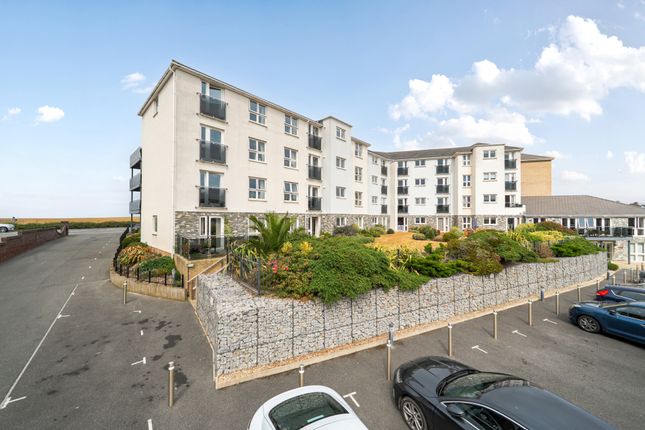
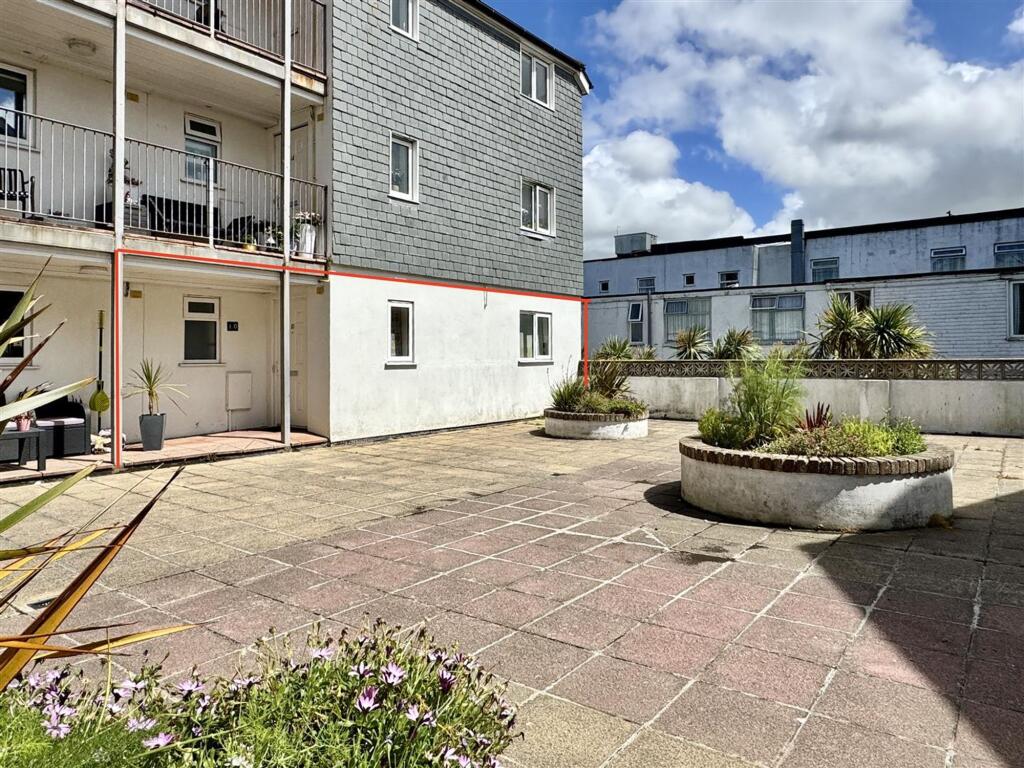
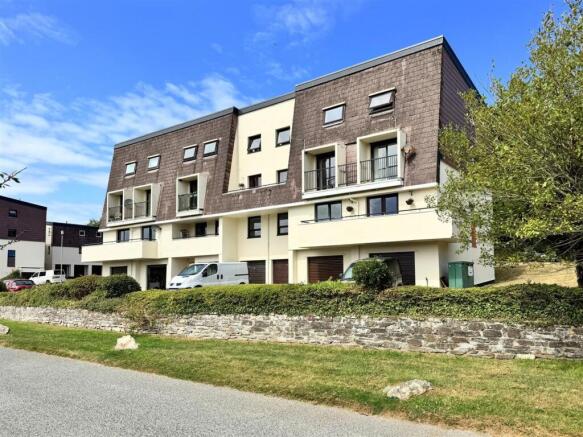
Stylish and superbly appointed ground floor 2 bedroom apartment A short walk from the beach in central newquay with parking – ideal holiday let investment or holiday home by the coast Rear car park with a designated car parking space and a communal block entrance door to the: Edgcumbe Gardens is a well-located street in Newquay Town which is very popular residentially and equally to investors thanks to its proximity to the beaches, the towns amenities and travel links.
Located just 1 street back from main beaches of Newquay Bay, the property is extremely convenient for the Town Centre and it's amenities but is surprisingly quiet.
The current owners have enjoyed the property for a number of years and think it's a great quiet area to enjoy the natural beauty of the coastline on the doorstep.
Communal Entrance Hall Steps down to the ground floor entrance to the lower floor with a private apartment entrance door leading to the: Hall Laminate woodgrain effect flooring. Radiator.
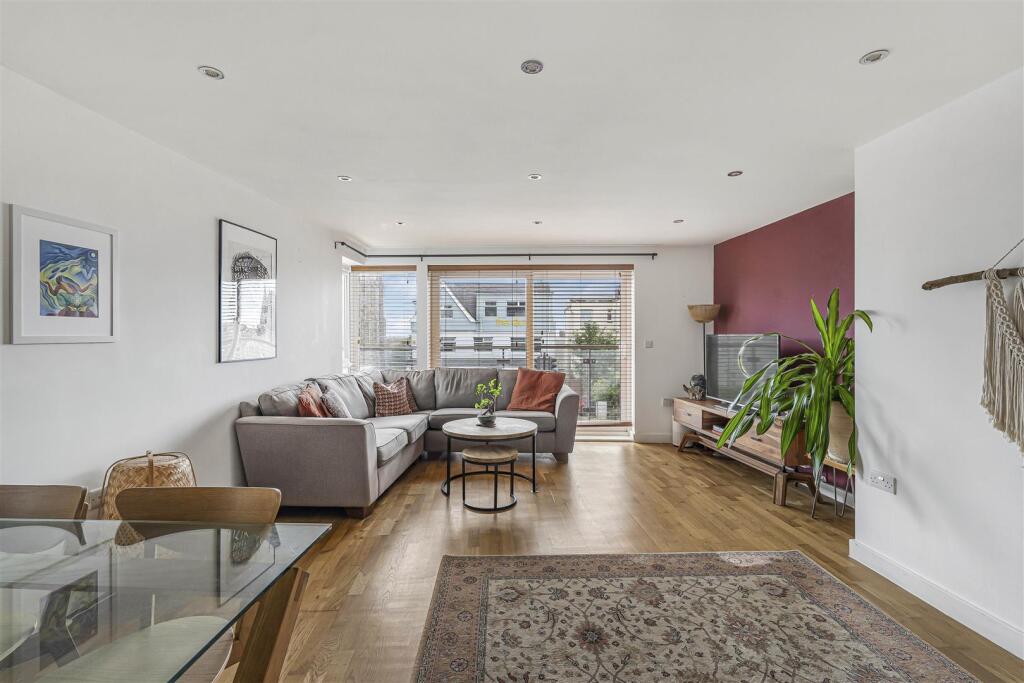
Ceiling spotlights. Utility cupboard with an integral washer/dryer. Lounge/Diner (5.72m x 3.61m (18'9 x 11'10)) Continuation laminate flooring. 2 radiators.
Wide front aspect sliding patio door onto the private patio seating area and onto the communal lawned garden.
Corner boiler cupboard housing the Baxi gas fired boiler providing the central heating and hot water throughout.
Opening to the: Kitchen (2.64m x 2.46m (8'8 x 8'1)) Continuation laminate woodgrain effect flooring.
Surrounding range of white high gloss kitchen units under a woodblock worktop with an underslung 11⁄2 bowl sink unit. Co-ordinating worktop upstand.
Integral appliances to include fridge, freezer, dishwasher, oven, hob and extractor. Matching range of wall cabinets. Ceiling spotlights.
Master Bedroom (5.87m x 2.69m (19'3 x 8'10)) Measurement includes en-suite shower room. Front aspect window with shutters. Radiator.
En-Suite Shower Room (2.26m x 1.52m (7'5 x 5')) Ceramic tiled floor. Concealed cistern low level WC. Wall hung basin with polished chrome mixer tap.
Wide double walk-in fully tiled shower cubicle with rain shower over and shower hose attachment off boiler. Polished chrome heated towel rail. Wall mirror. Ceiling spotlights. Extractor fan.
Bathroom (2.46m x 2.16m (8'1 x 7'1)) L-shaped maximum measurements. Tiled floor.
Full length side panel bath with rain shower and shower hose attachment along with a hinged glass shower door and fully tiled walls. Concealed cistern low level WC.
Wall hung basin with polished chrome mixer tap. Polished chrome heated towel rail. Wall mirror. Ceiling spotlights. Extractor fan.
Bedroom No.2 (4.29m x 2.69m (14'1 x 8'10)) Front aspect window with shutters. Radiator. Tenure Leasehold. 999 Year lease from 19/9/2018. Ground rent £300 per annum.
Management charges currently £2311.08 per annum.
There are no restrictions on residential occupation or letting and the keeping of pets is permitted for a residential occupier (not holiday lets), with the approval of the management company/freeholder.
Furniture The apartment can be sold mostly furnished and equipped as seen, by separate negotiation, with the exception of a few items that will be detailed on an inventory.
Services All mains Council Tax Band B. The property was previously rated for business rates as a functioning holiday let, also qualifying for small business rate relief at 100%.
Viewing The property is let throughout the 2026 Summer Season. Viewings are mostly only available on Saturdays at certain times. Contact us for viewing appointments and availability.
Completion Completion with vacant possession will be available at the end of the 2026 Summer season.
Value & comps
No previous sales on record.
Returns
Set an offer; the calculator follows it.
We're still gathering serviced-accommodation data for this area.
Archie refurb estimate: a Pro feature
0.0% below asking
This is not financial or investment advice. Prop AI Deals is not authorised by the Financial Conduct Authority (FCA) to provide investment advice.
All investment calculators, property analyses, and AI-generated insights are for informational purposes only. Property investment carries risk and may result in financial loss. All calculations should be independently verified and you should consult with FCA-authorised financial advisers before making any investment decisions.
Past performance does not guarantee future results. Tax implications vary by individual circumstances.
Deal
Properties like this can earn 2–3x BTL yields when converted to HMO, with retrofit costs around £10k/room. Sign in to see the full tier, yield projection, and cost breakdown.
Commercial properties like this can earn 30-50% higher yields when converted to residential under Class MA / Q / P / PA, with prior approval costing ~GBP 96/unit. Sign in to see the recommended route, yield uplift, and cost breakdown.
BRRR-suited properties can recycle 80-100% of investor capital on refi, leaving a high-yielding rental with most of the money out. Sign in to see the refurb cost stack, ARV projection, and refinance maths.
Detached + large garden = sub-division play. Pro tier unlocks the tier badge, plot size, uplift estimate, and regional land benchmark.
Short-lease flats trade at deep discount, but extending under the 1993 Act often costs far less than the discount. Pro tier unlocks the tier badge, premium breakdown, long-lease ARV and arbitrage maths.
See projected short-stay revenue vs a vanilla BTL for this property.
See real sub-let margins (HMO room rates & SA nightly rates) vs the landlord rent.
Area
Agent & docs

FAQ
About 2 Park Jowan, Edgcumbe Gardens, Newquay
Explore nearby