We've tightened what earns a Pursue. A home now needs a published valuation, a strategy that still makes money after real running costs and lender stress tests, and no listing problems that would stop a mortgage. You'll see fewer Pursues, and each one has been checked harder.
See how verdicts work4-bedroom terraced house · TN4 0ER
For saleListed today
Opportunity summary
See Archie’s verdict, returns by strategy and what to check before viewing.
About
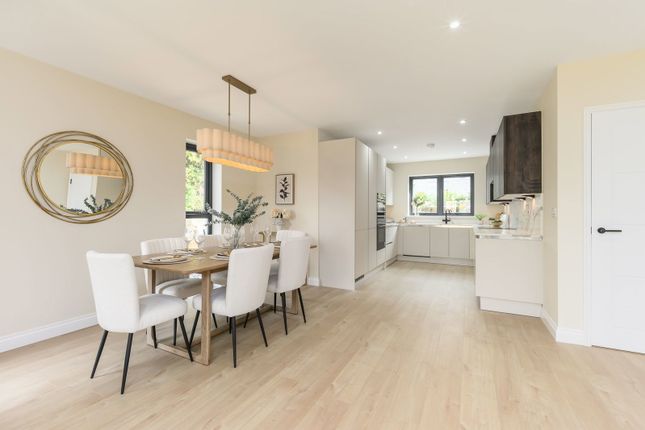
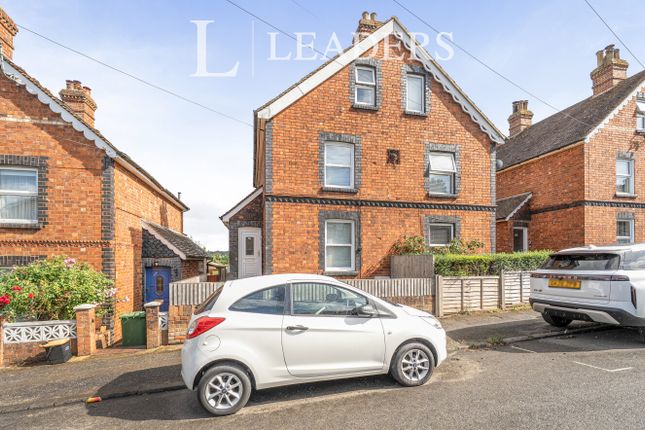
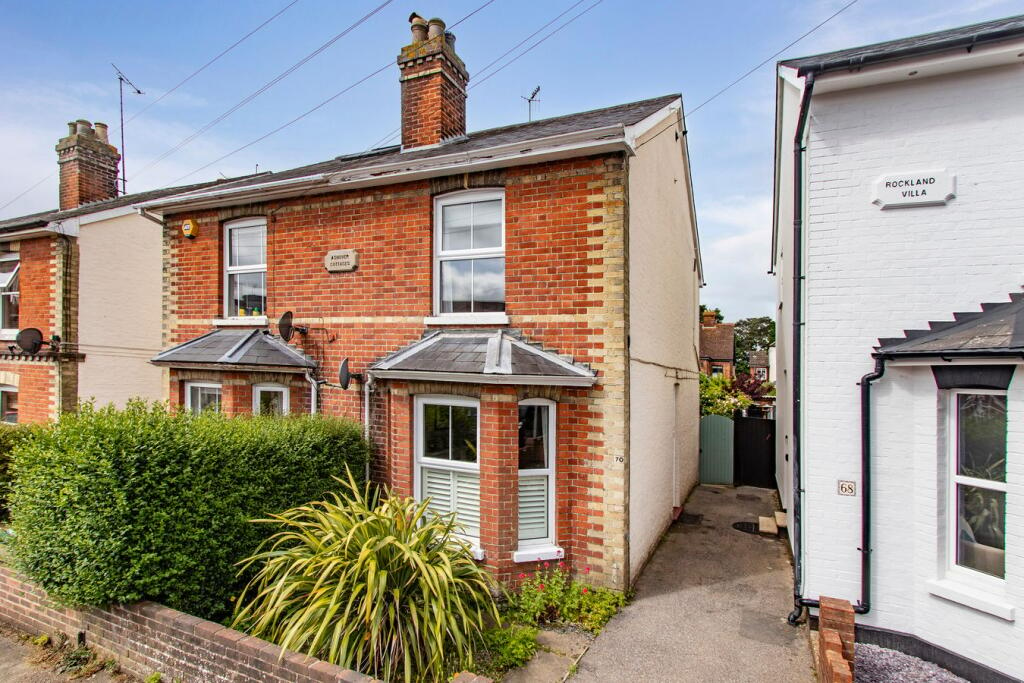
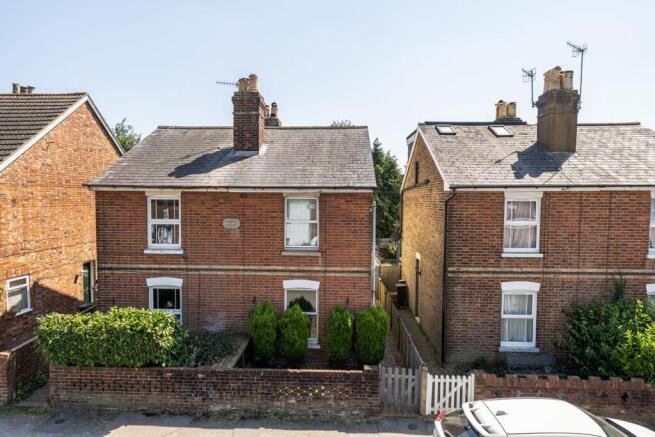
A FANTASTIC opportunity to acquire a spacious four double bedroom STUNNING MID TERRACE PERIOD home on four levels, oozing an abundance of period features such as attractive interior arches, open fireplaces (in working order), ornate coving and engineered wood flooring.
It is situated within walking distance of all local shops amenities and shops.
This majestic looking Victorian property sits comfortably in a popular residential area within walking distance of Southborough Village centre and well respected Junior and Senior Schools in the area.
The accommodation is spread evenly over four floors, with three reception rooms and a recently updated kitchen on the ground floor, two double bedrooms and a family bathroom on the first floor and two further double bedrooms and an ensuite WC on the top floor.
A recently fitted new front door.There is a basement room below, ideal for use as a gym or playroom. Replacement double glazed Victorian sash windows to front with fitted plantation blinds.
A well screened and very private south facing rear garden. EPC E To view this property please contact Jenny Ireland at Mother Goose Estate Agents.
This property is located within walking distance of Southborough Village High Street with all of its shops and local amenities.
Southborough has recently had the addition of 'The Southborough Hub' which provides a multitude of additional amenities for all the local residents to enjoy.
High Broom station is approximately 1 mile away which has a fast and frequent services to London. It is within walking distance of well respected Junior and Senior schools in the area.
Tunbridge Wells Sports And Indoor Tennis Centre is within walking distance of this charming property. The A21/M25 road link is also close by.
Southborough borders stunning countryside areas which are perfect for dog walkers and families.
General Description This tastefully presented substantial property oozes period charm throughout with a hint of a contemporary theme shadowing the beautiful Victorian features which are present throughout.
As you enter the brick built covered porch into the hallway, past the attractive archway and into the beautifully presented living room, there is a warmth of period charm amplified by the large square bay window, plantation blinds and the stunning period 'open' fireplace.
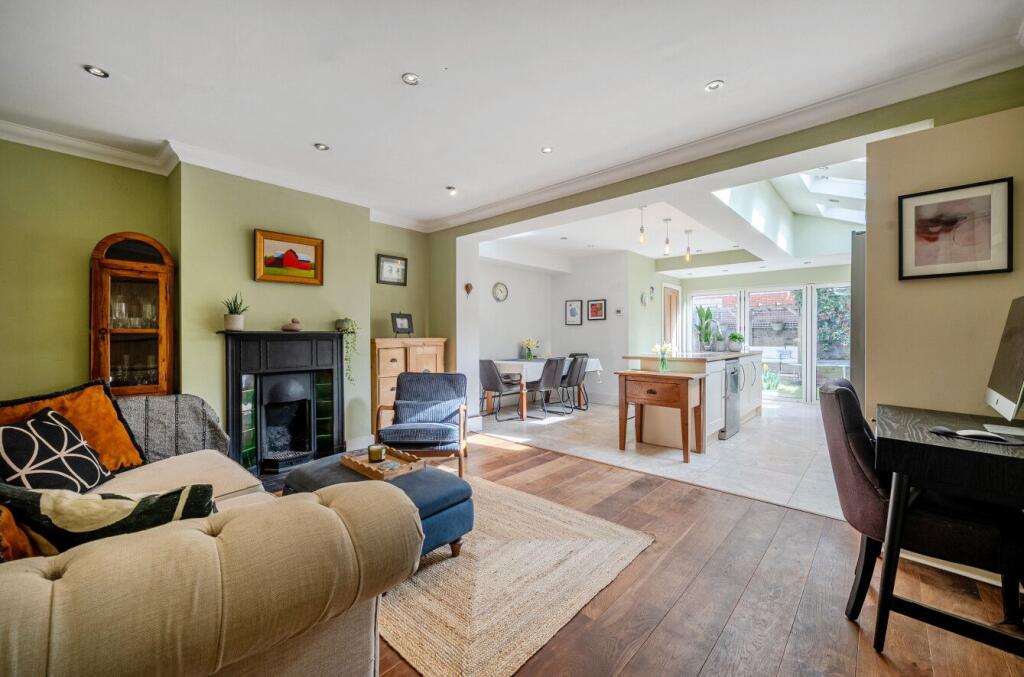
The accommodation throughout is generous and as you enter into the large garden/sun room to the rear, there is a generous display of natural light which streams through the double glazed vaulted roof and doors which lead out to the rear 'south facing' garden.
The spacious accommodation continues on all levels displaying light and well appointed rooms. This delightful property has so much to offer a growing family.
There is a attractive spindled staircase which leads down to a basement room which could quite easily be a gym or a play... Porch Brick built with windows to front.
Tiled flooring and space for shoes and coats. A recently fitted NEW front door. Hallway Oak engineered flooring. Radiator with attractive wood latticed cover.
Living Room Large attractive square bay window to front with bespoke fitted plantation blinds to remain. Oak engineered flooring.
Attractive feature fireplace with charming Victorian tiled inset with slate hearth and wooden surround and mantle. Ornate period coving.
Delightful wooden window seat with padded seat and storage beneath. Built-in corner unit for storage. Ornate ceiling Rose. Radiator. Dining Room Opening into garden room/sun room.
Oak engineered flooring. Attractive period fireplace with a slate hearth and wooden surround and mantle. Ornate ceiling rose. Ornate coving. Attractive wooden archway feature.
Radiator with wood latticed cover. Kitchen Window to rear. Linoleum flooring. Speckled work top housing a sink with single drainer.
Free standing gas cooker with a double oven and storage for pots below and a four ring hob with additional hotplate and extractor fan above. Plumbing for dish washer. Plumbing for washing machine.
Space for fridge freezer. An range of eye level and base units to include a wine rack. Wall mounted gas boiler (approx 3 years old).
Garden/Sun Room Mainly fully glazed with a vaulted ceiling and patio doors to rear garden. Wall mounted heater. Tiled flooring. Open through to dining area.
Built-in units to one side with ample storage and work top above. Games Room/work shop Spindled staircase from ground floor to fully tanked with heating in place. Linoleum flooring.
Storage and shelving. Door to ensuite shower room. Family bathroom Half landing. Window to side. Tiled effect flooring.
Three piece bathroom suite comprising a bath with a wall mounted gravity 'Rain Shower' unit in place, a fully integrated wash basin with built in cupboards below and WC to match.
Brick design wall tiling. Built-in cupboard for storage. Wall mounted chrome ladder style radiator. Landing Built-in airing cupboard housing a hot water tank. Radiator.
Bedroom Two Window to rear. Built-in double wardrobe with additional eye level wall mounted units. Attractive period fireplace. Radiator.
Master bedroom Two replacement period sash double glazed windows to front with fitted plantation blinds. Built-in triple wardrobe. Additional shelving and separate built in shoe cupboard.
Radiator. Bedroom Three Staircase to second floor. Window to front. Feature period fireplace. Built-in triple wardrobe. Radiator. Bedroom Four Window to rear. Eaves storage.
Period fireplace. Radiator door to ensuite WC. Ensuite WC WC and wash basin to match. Front garden Wrought iron gate. Pathway to front door. Low mature hedging to the front.
Rear Garden A very private well screened area boasting a southerly aspect with gated access at the rear. Small patio area with space enough for a table and chairs with a step up to a lawn.
Shed to remain.
Value & comps
No previous sales on record.
Returns
Set an offer; the calculator follows it.
We're still gathering serviced-accommodation data for this area.
Archie refurb estimate: a Pro feature
0.0% below asking
This is not financial or investment advice. Prop AI Deals is not authorised by the Financial Conduct Authority (FCA) to provide investment advice.
All investment calculators, property analyses, and AI-generated insights are for informational purposes only. Property investment carries risk and may result in financial loss. All calculations should be independently verified and you should consult with FCA-authorised financial advisers before making any investment decisions.
Past performance does not guarantee future results. Tax implications vary by individual circumstances.
Deal
Properties like this can earn 2–3x BTL yields when converted to HMO, with retrofit costs around £10k/room. Sign in to see the full tier, yield projection, and cost breakdown.
Commercial properties like this can earn 30-50% higher yields when converted to residential under Class MA / Q / P / PA, with prior approval costing ~GBP 96/unit. Sign in to see the recommended route, yield uplift, and cost breakdown.
BRRR-suited properties can recycle 80-100% of investor capital on refi, leaving a high-yielding rental with most of the money out. Sign in to see the refurb cost stack, ARV projection, and refinance maths.
Detached + large garden = sub-division play. Pro tier unlocks the tier badge, plot size, uplift estimate, and regional land benchmark.
Short-lease flats trade at deep discount, but extending under the 1993 Act often costs far less than the discount. Pro tier unlocks the tier badge, premium breakdown, long-lease ARV and arbitrage maths.
See projected short-stay revenue vs a vanilla BTL for this property.
See real sub-let margins (HMO room rates & SA nightly rates) vs the landlord rent.
Area
Agent & docs

FAQ
About Holden Park Road, Tunbridge Wells, TN4
Explore nearby