We've tightened what earns a Pursue. A home now needs a published valuation, a strategy that still makes money after real running costs and lender stress tests, and no listing problems that would stop a mortgage. You'll see fewer Pursues, and each one has been checked harder.
See how verdicts work3-bedroom house · BS31 3HT
Listing removedListed 170 days
Opportunity summary
See Archie’s verdict, returns by strategy and what to check before viewing.
About
A delightful semi-detached home tucked away in a cul-de-sac within the highly sought-after village of Saltford.
The property is entered via an enclosed porch, leading into a spacious and light filled hallway.
The ground floor features a generous lounge-diner, enhanced by bay windows at the front and French doors at the rear, allowing natural light to flood the space while providing direct access to the garden.
To the rear, the practical kitchen connects to a useful lobby area, which offers access to a downstairs WC and a handy utility cupboard.
Upstairs, the property offers three bedrooms, including two particularly spacious doubles. The front bedroom benefits from an attractive bay window, adding both character and light.
A well proportioned single bedroom and a contemporary family bathroom complete the first floor.
Thanks to its position, the home enjoys beautiful far reaching views across the surrounding hills, with glimpses towards Bath in the distance. Externally, the property truly shines.
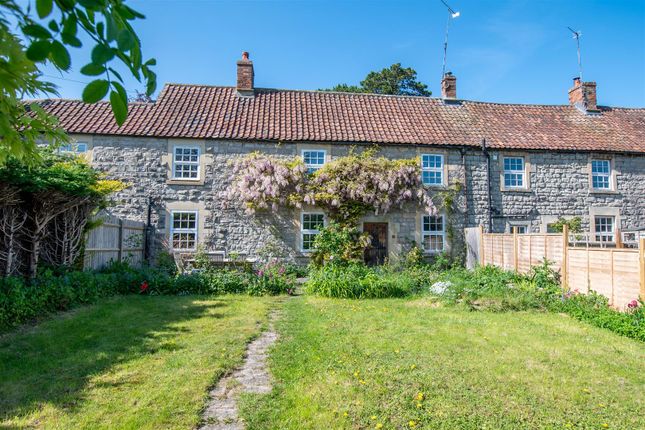
A generous wraparound garden to the rear and side is mainly laid to lawn and complemented by mature planting, including an apple tree.
To the front, a driveway provides off street parking and leads to a garage, alongside a small lawned area.
Saltford is ideally situated between Bristol and Bath, offering a range of local amenities and well-regarded schools, including the village primary and Wellsway School in nearby Keynsham.
Both cities are easily accessible by road and public transport, making this an excellent location for commuters and families alike.
Enclosed Porch (1.77 x 0.77 (5'9" x 2'6")) Entry is through wooden glazed double doors, followed by uPVC glazed doors with double glazed windows on either side, leading into the hallway.
Hallway (3.99 x 1.89 (13'1" x 6'2")) A double glazed window to the side, fitted with a plantation shutter, enhances the sense of light and brightness.
A staircase with a wooden balustrade and spindles rises to the first floor, with useful space beneath and an additional small double-glazed window providing natural light.
Sitting / Dining Room Sitting Room Area (5.76 into the bay x 4.00 (18'10" into the bay x) Entry is via a modern, contemporary door with a glazed insert.
To the front, a large double-glazed bay window fitted with plantation shutters fills the room with natural light.
A gas-burning stove sits on a stone hearth with a wooden surround and mantel, creating an attractive focal point.
The room is further enhanced by coved ceilings and a traditional picture rail, and is served by a radiator.
Dining Area (3.18 x 2.70 (10'5" x 8'10")) Double glazed French doors to the rear allow natural light to flood the room and provide direct access to the garden, with double glazed windows on either side.
The space is complemented by a radiator, coved ceiling, and traditional picture rails.
Kitchen (3.17 x 3.02 (10'4" x 9'10")) A range of light wood effect wall and base units provide a selection of cupboards and drawers, complemented by laminate worktops and tiled splashbacks.
There is space for a range style cooker with an extractor hood above, along with an inset one and a half bowl sink with mixer tap. Integrated appliances include a built-in dishwasher.
The room benefits from a tiled floor, vertical radiator, coved ceiling, and recessed spotlights.
A double glazed window to the side aspect provides natural light, and a rear access door leads to the lobby.
Inner Lobby / Wc / Utility Space for a fridge freezer is provided, with a tiled floor and ceiling spotlight. A door gives access to the garden.
There is also a door to a cloakroom with tiled flooring, and to the rear a utility cupboard housing plumbing for a washing machine with a shelf above, along with a combination boiler.
Landing A double glazed window to the side aspect provides natural light and is fitted with plantation shutters. The room also benefits from loft access and a coved ceiling.
Bedroom (4.80 into bay x 3.55 (15'8" into bay x 11'7")) A double glazed bay window allows natural light to flood in and offers attractive views, enhanced by plantation shutters.
Built-in wardrobes provide ample storage space. The room also features a coved ceiling and a radiator.
Bedroom (4.06 x 3.81 (13'3" x 12'5")) A double glazed window to the rear aspect enjoys lovely views and is fitted with plantation shutters.
There is a useful storage cupboard with an internal power socket. The room also benefits from picture rails and a coved ceiling.
Bedroom (2.71 x 2.40 (8'10" x 7'10")) A charming double glazed window provides natural light. The room also benefits from built-in cupboards, a coved ceiling, and a radiator.
Outside Front Garden A dwarf wall to the front borders a driveway providing access to a garage. There is also a lawned area, with a pathway leading to the front door.
Rear Garden This really is a special garden; a wonderfully generous outdoor space that wraps around the property and is mainly laid to lawn.
It is enclosed by a combination of dry stone walls and fencing, creating a sense of privacy and charm.
A patio area directly outside the property provides the perfect setting for al fresco dining and outdoor entertaining.
Tenure Freehold Council Tax According to the Valuation Office Agency website, the present Council Tax Band for the house is D Please note that change of ownership is a ‘relevant transaction’ that can lead to the review of the existing council tax banding assessment.
Additional Information Local authority. Bath and North Eat Somerset Services. All mains services connected Mobile phone. EE O2 Three Vodafone. All good outdoor signal. Source Ofcom Broadband.
Ultrafast 1000 mps Source Ofcom
Value & comps
No previous sales on record.
Returns
Set an offer; the calculator follows it.
We're still gathering serviced-accommodation data for this area.
Archie refurb estimate: a Pro feature
0.0% below asking
This is not financial or investment advice. Prop AI Deals is not authorised by the Financial Conduct Authority (FCA) to provide investment advice.
All investment calculators, property analyses, and AI-generated insights are for informational purposes only. Property investment carries risk and may result in financial loss. All calculations should be independently verified and you should consult with FCA-authorised financial advisers before making any investment decisions.
Past performance does not guarantee future results. Tax implications vary by individual circumstances.
Deal
Properties like this can earn 2–3x BTL yields when converted to HMO, with retrofit costs around £10k/room. Sign in to see the full tier, yield projection, and cost breakdown.
Commercial properties like this can earn 30-50% higher yields when converted to residential under Class MA / Q / P / PA, with prior approval costing ~GBP 96/unit. Sign in to see the recommended route, yield uplift, and cost breakdown.
BRRR-suited properties can recycle 80-100% of investor capital on refi, leaving a high-yielding rental with most of the money out. Sign in to see the refurb cost stack, ARV projection, and refinance maths.
Detached + large garden = sub-division play. Pro tier unlocks the tier badge, plot size, uplift estimate, and regional land benchmark.
Short-lease flats trade at deep discount, but extending under the 1993 Act often costs far less than the discount. Pro tier unlocks the tier badge, premium breakdown, long-lease ARV and arbitrage maths.
See projected short-stay revenue vs a vanilla BTL for this property.
See real sub-let margins (HMO room rates & SA nightly rates) vs the landlord rent.
Area
Agent & docs

FAQ
About 5, Somerville Close, Bristol
Explore nearby