We've tightened what earns a Pursue. A home now needs a published valuation, a strategy that still makes money after real running costs and lender stress tests, and no listing problems that would stop a mortgage. You'll see fewer Pursues, and each one has been checked harder.
See how verdicts work3-bedroom house · BS31 3BD
Listing removedListed 422 days
Opportunity summary
See Archie’s verdict, returns by strategy and what to check before viewing.
About
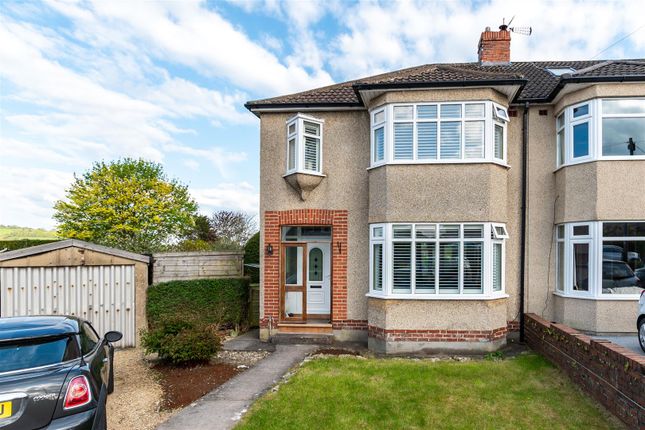
Located in the tranquil setting of Iford Close, Saltford, this charming detached bungalow offers a unique opportunity for those seeking a peaceful yet convenient lifestyle.
With three bedrooms two of which are doubles, this property is perfect for families or those looking to downsize without compromising on space.
The bungalow is delightfully tucked away, providing a sense of privacy while still being within walking distance to the village centre.
This prime location allows residents to enjoy the local amenities, including shops, cafes, and parks, all just a short stroll away.
One of the standout features of this property is its wrap-around gardens, which offer ample outdoor space for relaxation, gardening, or entertaining.
The gardens are a perfect canvas for those with a green thumb or for anyone who simply wishes to enjoy the beauty of nature in their own home.
Additionally, the property boasts a garage and further off-street parking, ensuring that you will never have to worry about finding a space for your vehicle.
This is a rare find in such a desirable location, making it an excellent opportunity for prospective buyers.
In summary, this bungalow in Iford Close is a wonderful blend of comfort, convenience, and charm, making it a must-see for anyone looking to settle in the picturesque village of Saltford.
Don't miss your chance to make this delightful property your new home.
Saltford is an excellent strategic location between the cities of Bristol and Bath offering a range of village amenities and excellent local schools, both the village primary school and Wellsway at Keynsham.
The cities of Bristol and Bath are within easy reach by road and public transport.
In fuller detail the accommodation comprises (all measurements are approximate): Entrance Lobby (1.79 x 1.60 (5'10" x 5'2")) Double glazed entrance door with a double glazed window to the side.
To the rear is a further frosted double glazed door to the rear garden. A single glazed door leads to the hallway with single glazed window to the side. Light.
Hallway T shaped offering access to the accommodation. Loft access. Cupboard with the combi boiler and shelving.
Sitting Room (4.60 x 4.41 (15'1" x 14'5")) Double glazed window with a side aspect and double glazed patio doors lead to the garden.
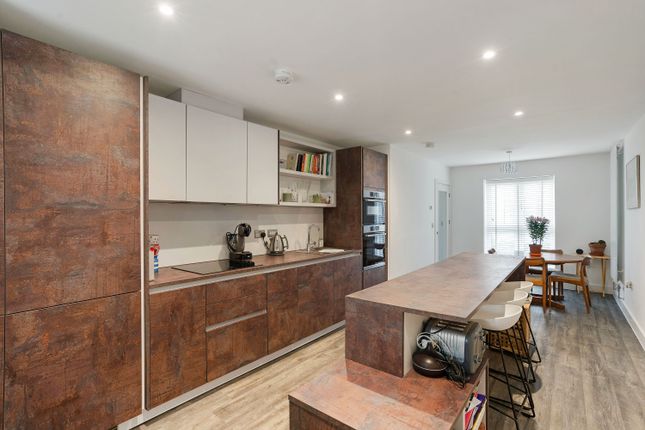
Electric fireplace with a brick and tile hearth extending to provide an space for the television. Radiator. Kitchen (3.09 x 2.43 (10'1" x 7'11")) Double glazed window with a side aspect.
Range of wall and base units comprising cupboards and drawers with laminate worktops over. Plumbing and space is provide for a washing machine, cooker and a fridge.
There is a built in cupboard with shelving and the electric consumer box. A sliding glass door leads to the Dining Room (2.90 x 2.77 (9'6" x 9'1")) Double glazed window with a front aspect. Radiator.
Glass door leads to the sitting room. Bedroom (3.62 x 3.64 (11'10" x 11'11")) Double glazed window with a rear aspect. Radiator. Built in matching wardrobes, dressing table and side bed cabinets.
Bedroom (3.31 x 3.37 (10'10" x 11'0")) Double glazed window with a rear aspect. Radiator. Bedroom (3.32 x 2.12 (10'10" x 6'11")) Double glazed window with a side aspect. Radiator.
Bathroom (2.10 x 1.95 (6'10" x 6'4")) Three piece white suite comprising pedestal basin, toilet and a bath with a shower over and a shower screen. Part tiled walls. Radiator.
Outside Garage (5.50 max x 2.85 max (18'0" max x 9'4" max)) Up and over door and a personal door . Window to rear. Power and light.
Gardens The property benefits from wrap around gardens with mature planting and is laid to lawn for the main part to the front and side.
To the rear is a screened off section which is used as a vegetable patch where there is a greenhouse (some repairs required).
A further lawned private seating area is located to the rear and the access to the property and garage is available. External tap.
To the front the property is enclosed by a dwarf wall and gates leads to the driveway and onto the garage. To the side and rear is fencing. There is a useful pathway that leads around the property.
Council Tax According to the Valuation Office Agency website, the present Council Tax Band for the property is E.
Please note that change of ownership is a ‘relevant transaction’ that can lead to the review of the existing council tax banding assessment. Tenure Freehold Additional Information Local authority.
Bath and North East Somerset All mains service connected Broadband Standard 20mps Mobile phone O2 variable signal outdoors. EE Three Vodafone good outdoor signal
Value & comps
No previous sales on record.
Returns
Set an offer; the calculator follows it.
We're still gathering serviced-accommodation data for this area.
Archie refurb estimate: a Pro feature
0.0% below asking
This is not financial or investment advice. Prop AI Deals is not authorised by the Financial Conduct Authority (FCA) to provide investment advice.
All investment calculators, property analyses, and AI-generated insights are for informational purposes only. Property investment carries risk and may result in financial loss. All calculations should be independently verified and you should consult with FCA-authorised financial advisers before making any investment decisions.
Past performance does not guarantee future results. Tax implications vary by individual circumstances.
Deal
Properties like this can earn 2–3x BTL yields when converted to HMO, with retrofit costs around £10k/room. Sign in to see the full tier, yield projection, and cost breakdown.
Commercial properties like this can earn 30-50% higher yields when converted to residential under Class MA / Q / P / PA, with prior approval costing ~GBP 96/unit. Sign in to see the recommended route, yield uplift, and cost breakdown.
BRRR-suited properties can recycle 80-100% of investor capital on refi, leaving a high-yielding rental with most of the money out. Sign in to see the refurb cost stack, ARV projection, and refinance maths.
Detached + large garden = sub-division play. Pro tier unlocks the tier badge, plot size, uplift estimate, and regional land benchmark.
Short-lease flats trade at deep discount, but extending under the 1993 Act often costs far less than the discount. Pro tier unlocks the tier badge, premium breakdown, long-lease ARV and arbitrage maths.
See projected short-stay revenue vs a vanilla BTL for this property.
See real sub-let margins (HMO room rates & SA nightly rates) vs the landlord rent.
Area
Agent & docs

FAQ
About Appledene, 26 Iford Close, Bristol
Explore nearby