We've tightened what earns a Pursue. A home now needs a published valuation, a strategy that still makes money after real running costs and lender stress tests, and no listing problems that would stop a mortgage. You'll see fewer Pursues, and each one has been checked harder.
See how verdicts work3-bedroom house · BS31 3ED
Listing removedReduced £25k (−4.3%) on 21 JunListed 156 days
Opportunity summary
See Archie’s verdict, returns by strategy and what to check before viewing.
About
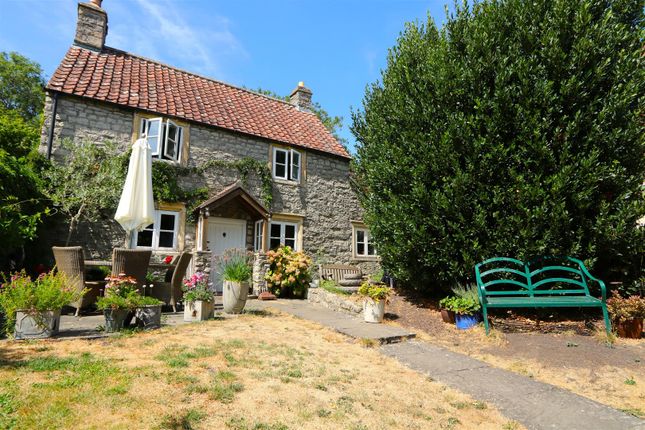
Nestled in the historic heart of Saltford, this charming and characterful period home beautifully combines traditional features with thoughtfully designed modern living spaces.
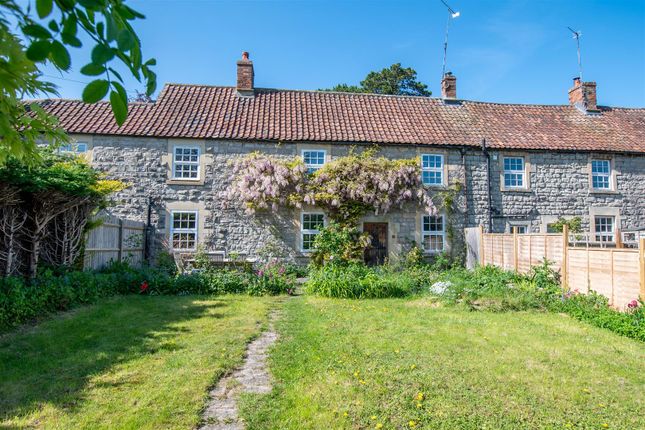
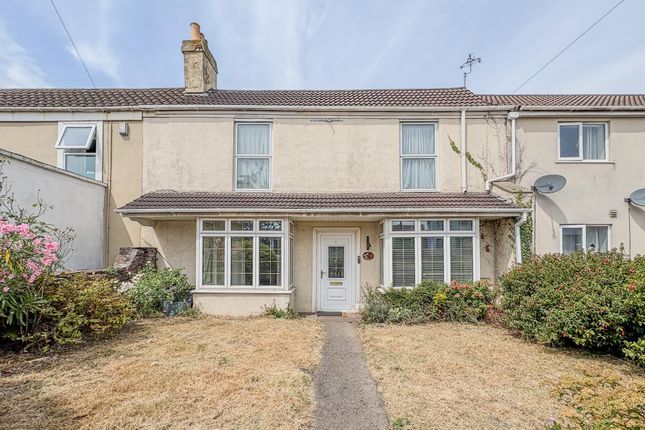
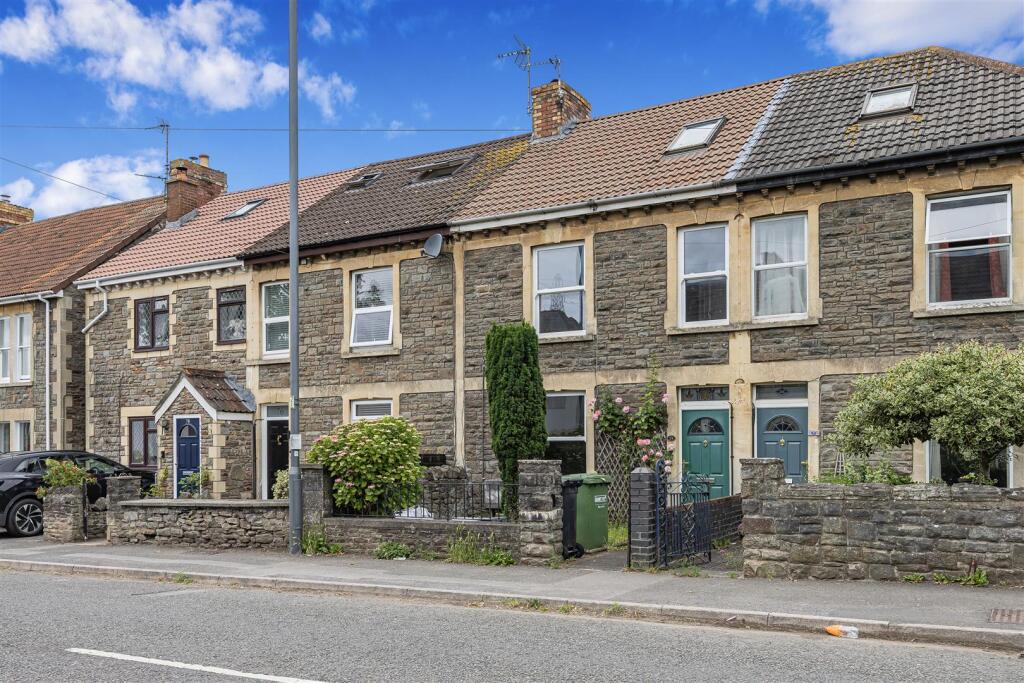
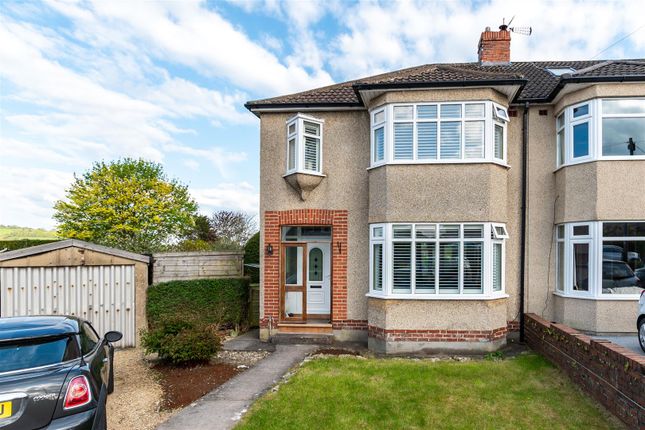
Set back from the road behind a front garden, the property enjoys a peaceful setting within easy reach of village amenities and countryside walks.
The welcoming front reception room is full of warmth and character, centred around a cosy wood-burning stove.
This leads through to a traditional kitchen fitted with solid wood units, retaining the home's classic charm.
To the rear, the property has been extended to create a superb open plan living space, flooded with natural light from impressive roof lanterns and thoughtfully divided by a breakfast bar, ideal for both everyday living and entertaining.
Bi-fold doors open onto the garden, seamlessly connecting indoor and outdoor spaces. The ground floor is completed by a convenient shower room.
Upstairs, the property offers three bedrooms along with a beautifully characterful family bathroom, continuing the home’s period appeal.
Externally, the delightful rear garden is arranged in two sections, with the far garden providing a wonderfully secluded retreat, perfect for relaxing or entertaining in peaceful surroundings.
A home office positioned at the rear offers an ideal space for remote working or creative pursuits. The front garden further enhances the sense of privacy and kerb appeal.
Perfectly positioned, the property is just a short stroll from the popular cycle path and the centre of Saltford village.
Located between Bristol and Bath, Saltford is a highly sought-after village offering an excellent range of local amenities, riverside walks, cafés, pubs, and well regarded schools, while providing convenient access to both cities via road, rail, and cycle routes.
Sitting Room (5.83 x 4.18 (19'1" x 13'8")) A wooden front door opens directly into the inviting sitting room, where built in storage cupboards surrounding the entrance provide practical and discreet storage space.
Traditional wooden flooring and a charming wooden dresser add warmth and character, while an inset wood burner with a timber surround and mantel creates a cosy focal point.
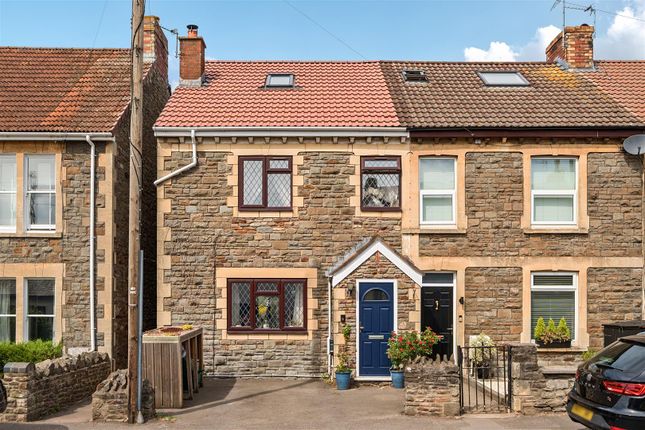
A staircase rises to the first floor, and a leaded front window fitted with plantation shutters completes this attractive and welcoming room.
Kitchen (3.75 x 3.00 (12'3" x 9'10")) This wonderful character kitchen combines charm and practicality, featuring wooden wall units, including display cabinets, alongside base units topped with solid wood worktops that provide excellent storage while complementing the home’s traditional style.
Integrated appliances include a built in Neff five burner hob, cooker hood, and under counter oven. There is also space for a washing machine, dishwasher, and American style fridge freezer.
A cleverly designed breakfast bar subtly separates the kitchen from the family area beyond, creating a sociable and functional living space.
Family Room (4.63 x 4.18 (15'2" x 13'8")) A couple of steps up from the kitchen lead into this excellent family space, which flows seamlessly from the kitchen to create a sociable and versatile area for everyday living.
The room is wonderfully bright and airy, benefitting from two roof lanterns and bi-fold doors opening onto the rear garden.
Wooden flooring and ceiling spotlights enhance the contemporary feel, while a cupboard houses the Vaillant boiler. An additional tucked-away cupboard provides further useful storage space.
Shower Room (1.65 x1.41 (5'4" x4'7")) Featuring a walk in glass-screened shower with thermostatic rainfall and handheld shower attachments.A wall-hung wash basin and WC create a clean, contemporary finish, complemented by tiled flooring, part tiled walls, and a heated towel rail.
Landing Split staircase. Storage cupboard.
Bedroom (3.42 x 4.06 ext 4.24 (11'2" x 13'3" ext 13'10")) Accessed via a traditional wooden latch door, this charming room features leaded windows fitted with plantation shutters, a radiator, and a decorative dado rail, all adding to the character and appeal of the space.
Bedroom (2.81 x 1.64 (9'2" x 5'4")) A roof light and double-glazed rear aspect window allow plenty of natural light to fill the room, while a radiator provides comfort and warmth.
Bedroom (3.80 x 2.68 (12'5" x 8'9")) A double glazed rear aspect window and an additional roof light set within the vaulted ceiling flood the room with natural light.
A characterful exposed wooden feature wall adds warmth and charm to the space.
Bathroom (2.34 x 2.43 (7'8" x 7'11")) A delightful and characterful bathroom featuring a panelled bath, charming character sink, and WC.
Wood effect tiles and ceiling spotlights enhance the warm and inviting feel, while a low-level storage cupboard with shelving and a cleverly built in cupboard provide useful storage solutions.
A heated towel rail and light tube complete the room. Outside Front To the front of the property, a dwarf wall encloses the garden, with a couple of steps leading up to a low maintenance patio area.
Attractive flower borders add colour and interest, while a storage shed with a living roof provides practical outdoor storage with an eco friendly touch.
Rear Garden The garden is arranged across two distinct zones, creating a wonderful sense of space and versatility.
Directly outside the bi-fold doors is a landscaped seating area leading up to a lawned garden. With fencing to one side and a wall to the other, the space enjoys a lovely private feel.
A small gate leads through to the main garden, which is a delightful surprise, offering a deceptively large and secluded Mediterranean style setting.
Filled with mature plants and shrubs, including a beautiful wisteria and fig tree, the garden is rich in character and colour.
Established flower borders create the perfect environment for relaxing or alfresco dining.
To the rear of the garden is a home office with an attached children’s play den to the side, providing excellent additional and versatile space.
Tenure Freehold Council Tax According to the Valuation Office Agency website, the present Council Tax Band for the property is C.
Please note that change of ownership is a ‘relevant transaction’ that can lead to the review of the existing council tax banding assessment. Additional Information Local authority.
Bath and North East Somerset Services. All mains service connected Mobile phone EE O2 Three Vodafone. All good outdoor signal.
Source Ofcom Broadband Ultrafast 1000mps source Ofcom The property is located within a conservation area
Value & comps
No previous sales on record.
Returns
Set an offer; the calculator follows it.
We're still gathering serviced-accommodation data for this area.
Archie refurb estimate: a Pro feature
0.0% below asking
This is not financial or investment advice. Prop AI Deals is not authorised by the Financial Conduct Authority (FCA) to provide investment advice.
All investment calculators, property analyses, and AI-generated insights are for informational purposes only. Property investment carries risk and may result in financial loss. All calculations should be independently verified and you should consult with FCA-authorised financial advisers before making any investment decisions.
Past performance does not guarantee future results. Tax implications vary by individual circumstances.
Deal
Properties like this can earn 2–3x BTL yields when converted to HMO, with retrofit costs around £10k/room. Sign in to see the full tier, yield projection, and cost breakdown.
Commercial properties like this can earn 30-50% higher yields when converted to residential under Class MA / Q / P / PA, with prior approval costing ~GBP 96/unit. Sign in to see the recommended route, yield uplift, and cost breakdown.
BRRR-suited properties can recycle 80-100% of investor capital on refi, leaving a high-yielding rental with most of the money out. Sign in to see the refurb cost stack, ARV projection, and refinance maths.
Detached + large garden = sub-division play. Pro tier unlocks the tier badge, plot size, uplift estimate, and regional land benchmark.
Short-lease flats trade at deep discount, but extending under the 1993 Act often costs far less than the discount. Pro tier unlocks the tier badge, premium breakdown, long-lease ARV and arbitrage maths.
See projected short-stay revenue vs a vanilla BTL for this property.
See real sub-let margins (HMO room rates & SA nightly rates) vs the landlord rent.
Area
Agent & docs

FAQ
About 15, High Street, Bristol
Explore nearby