We've tightened what earns a Pursue. A home now needs a published valuation, a strategy that still makes money after real running costs and lender stress tests, and no listing problems that would stop a mortgage. You'll see fewer Pursues, and each one has been checked harder.
See how verdicts work2-bedroom house · TQ13 7DR
Sold STCListed 52 days
Opportunity summary
See Archie’s verdict, returns by strategy and what to check before viewing.
About
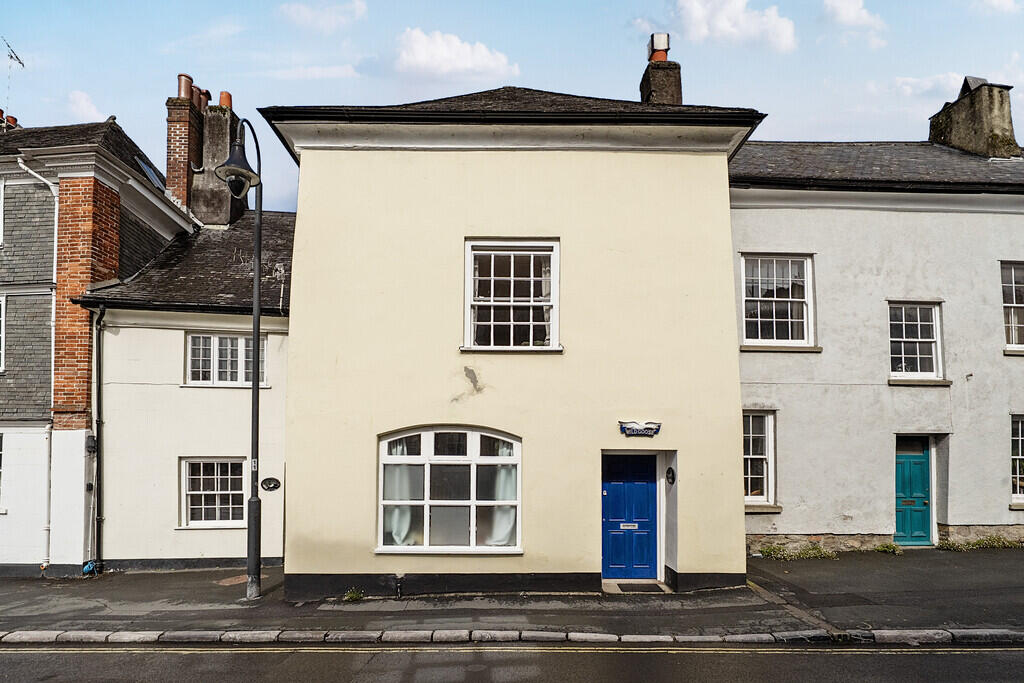
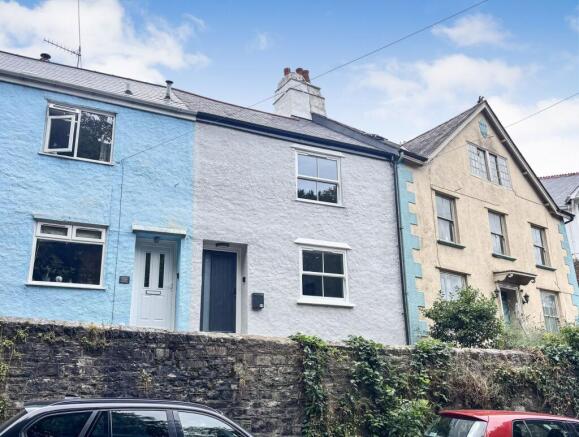
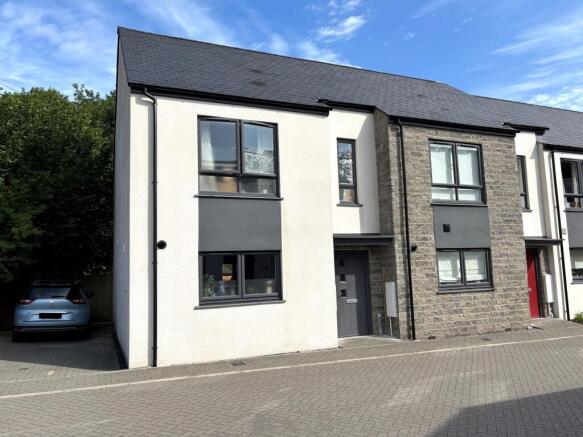
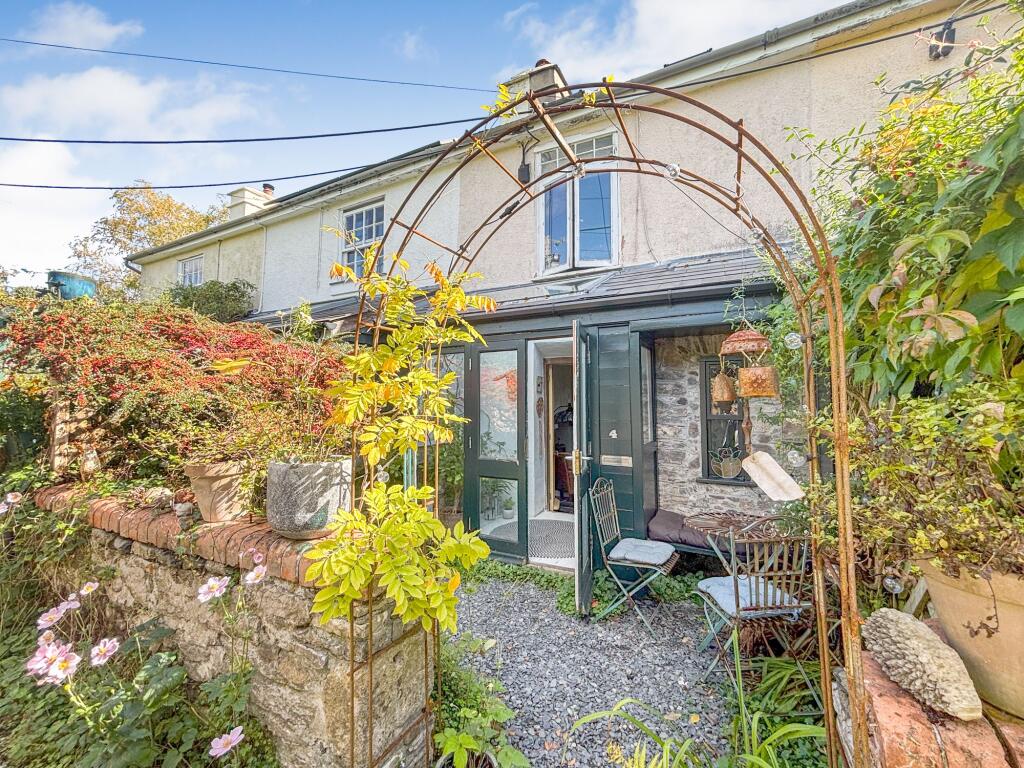
Nestled in the heart of Ashburton, 13 Woodland Road is conveniently positioned just off the historic town centre, with the local amenities a short easy walk away.
Thoughtfully arranged across two floors, the property provides beautifully presented accommodation throughout.
There are two double bedrooms, and the living room is centred around an attractive wood burner, creating a warm and inviting focal point.
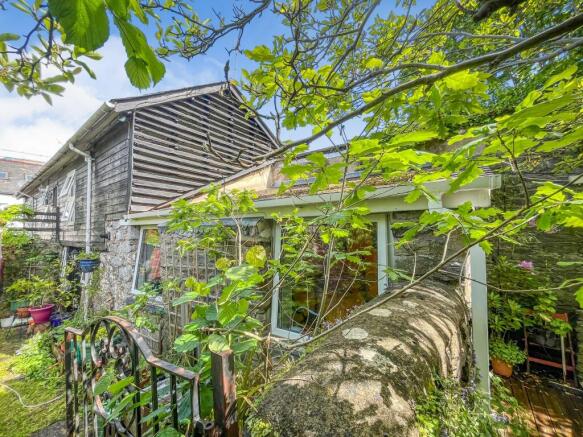
Outside, the property enjoys a well presented, two tier private garden.
The lower tier offers a paved seating terrace and a handcrafted, Shepherd hut inspired office, providing an excellent space for home working or hobbies/crafts.
The upper tier features a well kept lawn with slate paving forming a second seating area. The garden is enclosed by attractive stone walls and fencing.
Positioned on Woodland Road, the property enjoys easy access to Ashburton's varied shops, cafes and restaurants, and everyday amenities.
The town stands on the southern edge of Dartmoor National Park and whilst it is the largest town within the Park, has a village-like feel and spirit of community.
Accessibility is excellent with the A38 connecting Plymouth with Exeter and the national motorway network, whilst the towns of Totnes and Newton Abbot are both around twenty minutes by car and have mainline railway stations to London Paddington.
Council Tax Band: Band C At The Time Of Preparing These Particulars Tenure: Freehold Entrance Hall Timber and glazed entrance door. Staircase to first floor. Radiator. Oak laminate flooring.
Timber and glazed door to living room. Living Room Timber frame double glazed window to front aspect with bespoke oak window sill. Exposed ceiling beam.
Wood burner with raised slate hearth and oak mantelpiece. Large under stair storage cupboard. Oak built-in shelving. Cast iron radiator. Oak laminate wood flooring. Television point.
Timber and glazed doors to kitchen. Kitchen-Dining Room Range of wood fronted and glazed cabinets. Grey and white speckled work top with beige composite sink. Electric oven with hob over.
Filter hood. Plumbing for dishwasher and washing machine. Radiator. Vinyl flooring. Two double glazed windows over sink to rear aspect. Double glazed door to garden.
First Floor Landing Cupboard housing electric boiler. Doors to the following rooms. Hatch to roof space with drop-down ladder, fully boarded for storage and electric light.
Roof space housing regulator box and batteries for PV panels. Bedroom 1 Timber frame double glazed window to front aspect with wooden sill. Fitted double wardrobe.
Built-in storage cupboard over stairwell. Cast iron radiator. Door to en-suite shower room. En-Suite Shower White suite of shower enclosure and wash basin with cupboard underneath.
Shaver outlet in cupboard beneath wash basin. Wall mounted mirror. Full-height tiled walls. Heated towel rail. Extractor. Grey wood effect laminate flooring.
Bathroom White suite of bath with shower over. Obscure glazed window to side aspect. Oval counter top washbasin with cupboard underneath. Wall mounted mirror. Heated towel rail. Shaver outlet.
Partially tiled wall. Grey wood effect laminate flooring. WC White suite of WC and wash basin with cupboard underneath. Wall mounted mirror. Obscure glazed window to rear aspect.
Grey wood effect laminate flooring. Bedroom 2 Timber frame double glazed window to rear aspect over looking the garden with wooden sill. Cast iron radiator.
Outside From the kitchen door stone steps lead to the garden with an outside WC to the right with white WC with wash basin over. Useful built-in storage cupboard. Heated towel rail.
Quarry tiled floor. The steps continue to a paved seating area and the garden building.
Garden Building A unique, hand crafted, shepherd’s hut inspired outbuilding, tailored as a practical and beautifully finished office. Hardwood timber and glazed doors. Oak laminate flooring.
Freestanding electric radiator. TP internet link. Electric power points.
Outside Continued The garden is enclosed by stone walls and fencing, with planted borders dividing the paved seating terrace from the upper lawn.
Stone chipped and timber boarded steps lead to the lawned area, where there is an additional slate paved seating space.
A hand crafted shed sits in the left hand corner, and the garden is finished with a variety of shrubs and planted areas. Additional Information Mains water, drainage and electricity.
There is an electric boiler that feeds the radiators. Ultrafast broadband should be available, as per Ofcom website. We have been advised by our sellers that they have had Wildanet installed.
An array of 8 solar panels plus two storage batteries. Mobile signal ranges from good outdoor to variable in-home, as per Ofcom website. We also understand that there is an area of flying freehold.
Anti-Money Laundering (AML) Compliance To comply with UK Anti Money Laundering legislation, all estate agents are required to complete ID verification checks on all sellers and buyers, to apply ongoing monitoring until the transaction ends and to verify the legitimate source of funds of every buyer.
We conduct these checks through an independent specialist service provider, alongside our own internal due diligence, and there is a fee of £24 (£20 plus VAT) per person.
This is not a credit check so it will have no effect on your credit history.
Value & comps
No previous sales on record.
Returns
Set an offer; the calculator follows it.
We're still gathering serviced-accommodation data for this area.
Archie refurb estimate: a Pro feature
0.0% below asking
This is not financial or investment advice. Prop AI Deals is not authorised by the Financial Conduct Authority (FCA) to provide investment advice.
All investment calculators, property analyses, and AI-generated insights are for informational purposes only. Property investment carries risk and may result in financial loss. All calculations should be independently verified and you should consult with FCA-authorised financial advisers before making any investment decisions.
Past performance does not guarantee future results. Tax implications vary by individual circumstances.
Deal
Properties like this can earn 2–3x BTL yields when converted to HMO, with retrofit costs around £10k/room. Sign in to see the full tier, yield projection, and cost breakdown.
Commercial properties like this can earn 30-50% higher yields when converted to residential under Class MA / Q / P / PA, with prior approval costing ~GBP 96/unit. Sign in to see the recommended route, yield uplift, and cost breakdown.
BRRR-suited properties can recycle 80-100% of investor capital on refi, leaving a high-yielding rental with most of the money out. Sign in to see the refurb cost stack, ARV projection, and refinance maths.
Detached + large garden = sub-division play. Pro tier unlocks the tier badge, plot size, uplift estimate, and regional land benchmark.
Short-lease flats trade at deep discount, but extending under the 1993 Act often costs far less than the discount. Pro tier unlocks the tier badge, premium breakdown, long-lease ARV and arbitrage maths.
See projected short-stay revenue vs a vanilla BTL for this property.
See real sub-let margins (HMO room rates & SA nightly rates) vs the landlord rent.
Area
Agent & docs

FAQ
About 13, Woodland Road, Ashburton
Explore nearby