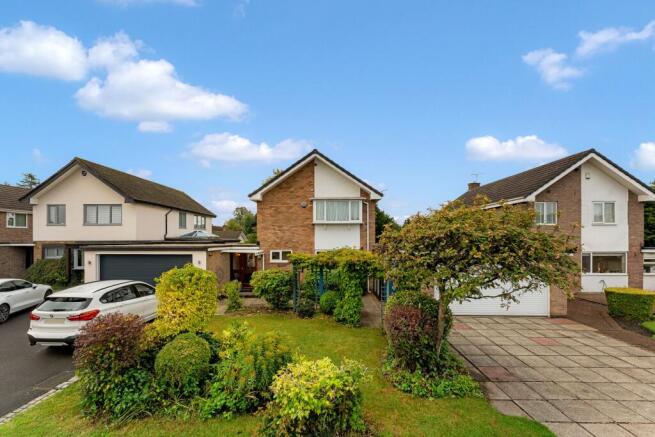
4-bedroom detached house · SK7 1JU
Sold STCListed 156 days
Opportunity summary
See Archie’s verdict, returns by strategy and what to check before viewing.
About
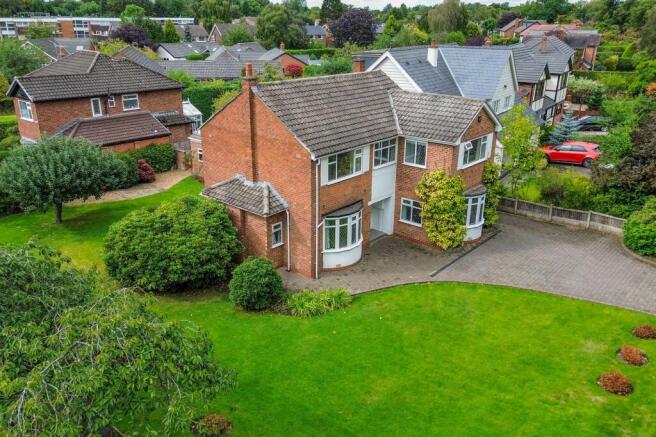
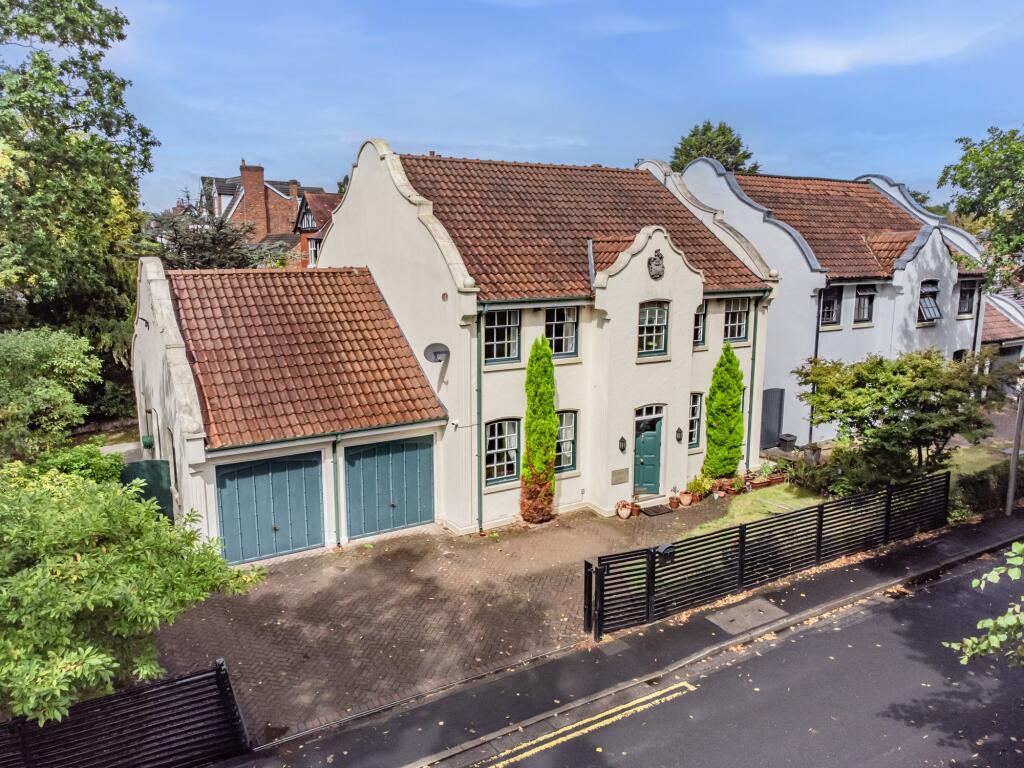
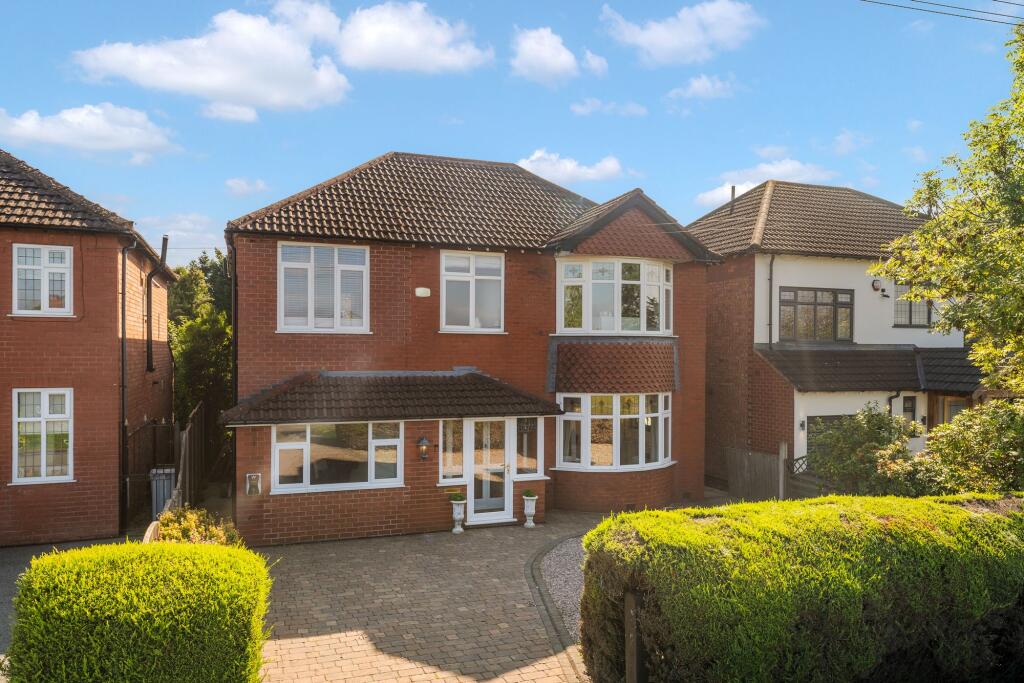
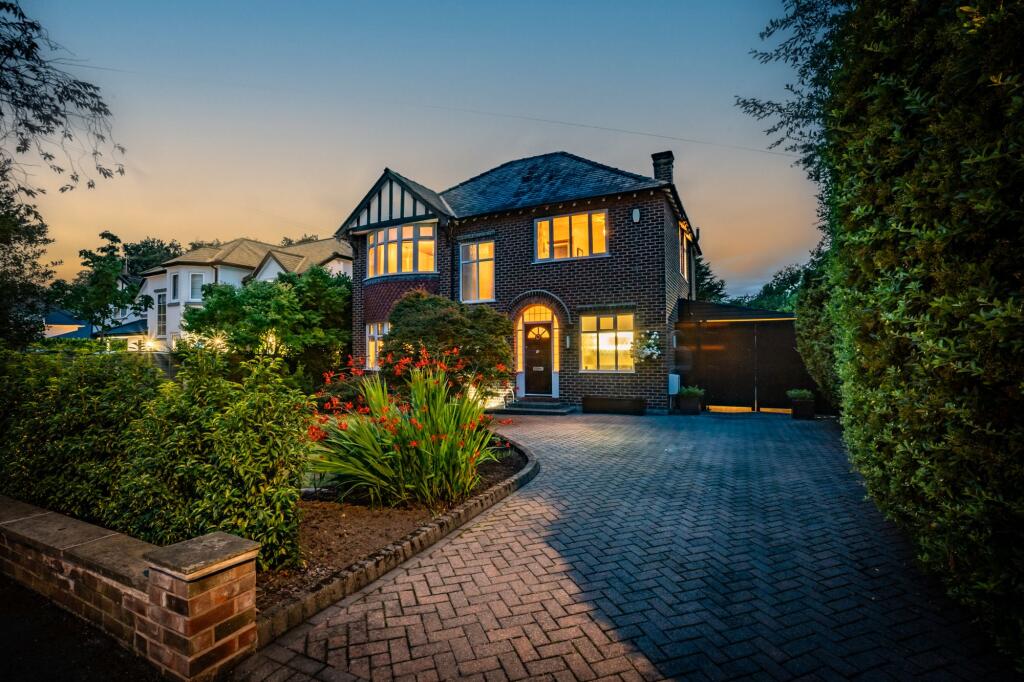
An elegant and thoughtfully extended detached residence combining period charm with high-quality contemporary finishes, set on a peaceful and well-regarded road close to the heart of Bramhall.
Positioned on the ever-popular Mayfield Road, this exceptional detached home enjoys a prime setting within comfortable walking distance of the vibrant centre of Bramhall.
Renowned for its welcoming community feel, leafy surroundings and excellent amenities, the location offers the perfect balance of tranquillity and convenience, with Queensgate Tennis Club just around the corner and highly regarded schools including, Queensgate Primary, Pownall Green Primary School and Bramhall High School within catchment.
Mayfield Road itself is a particularly quiet and friendly cul-de-sac, adding to the appeal of this outstanding home.
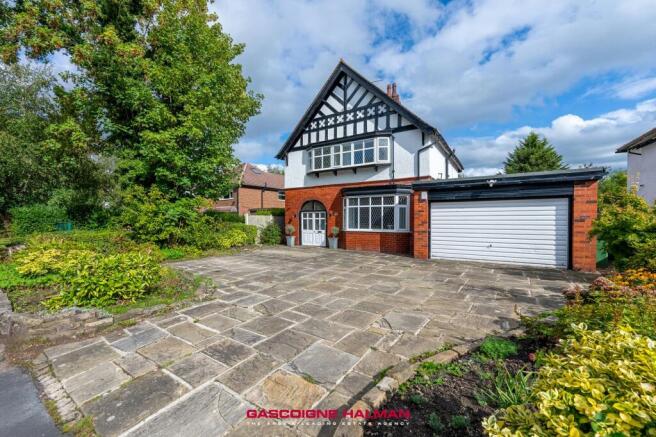
Dating back to 1925, this beautifully enhanced residence blends period character with thoughtful modern design, creating a home of both elegance and practicality.
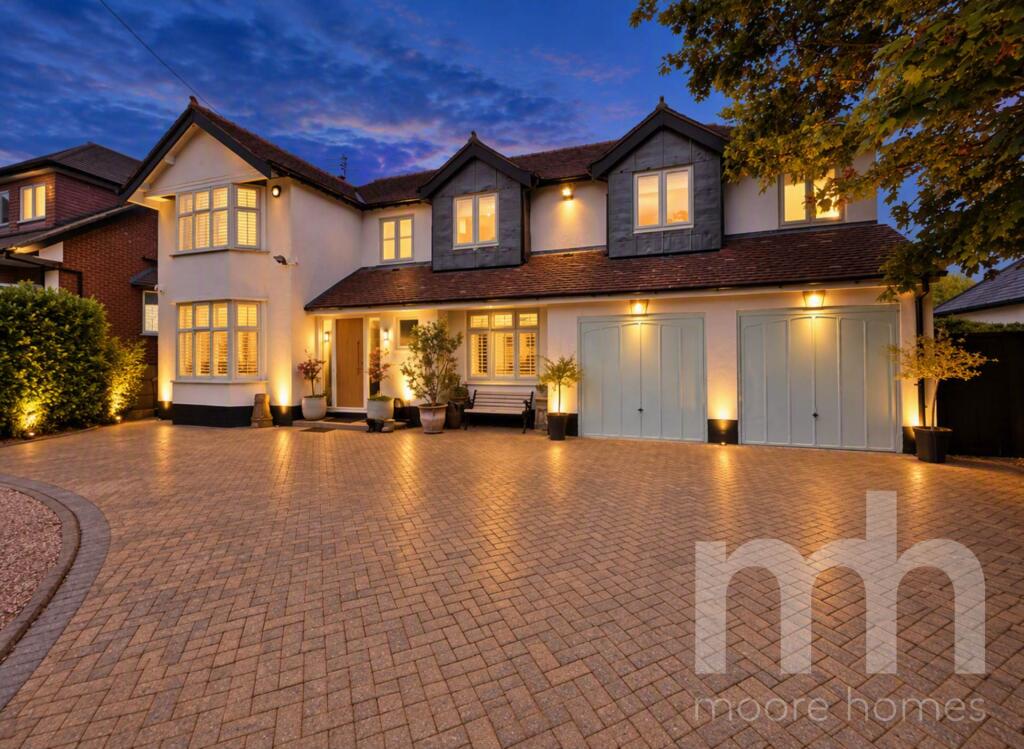
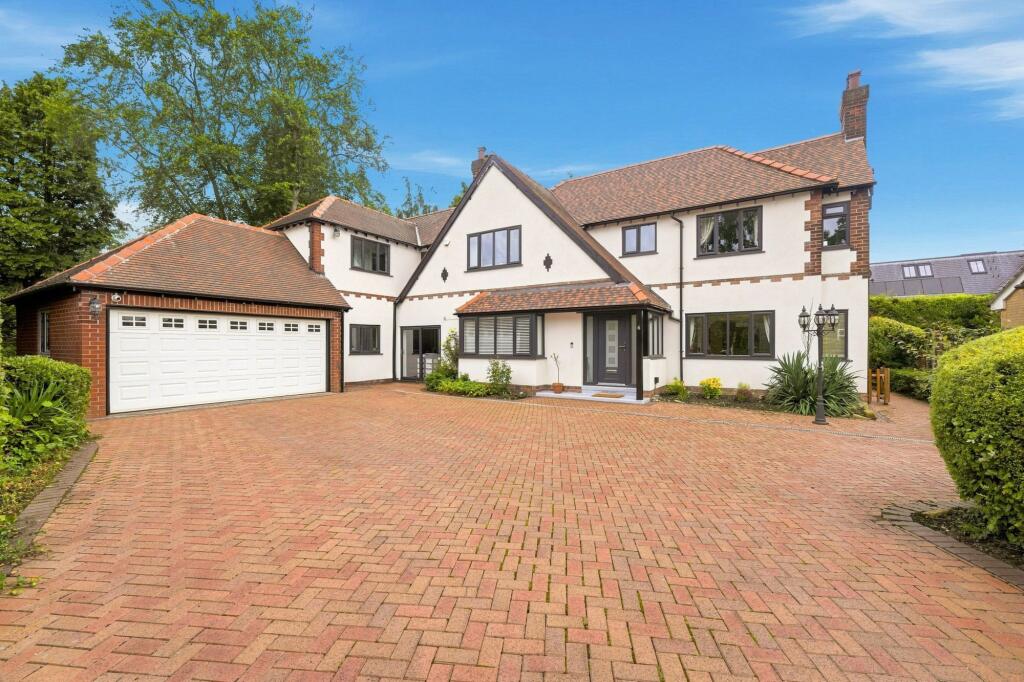
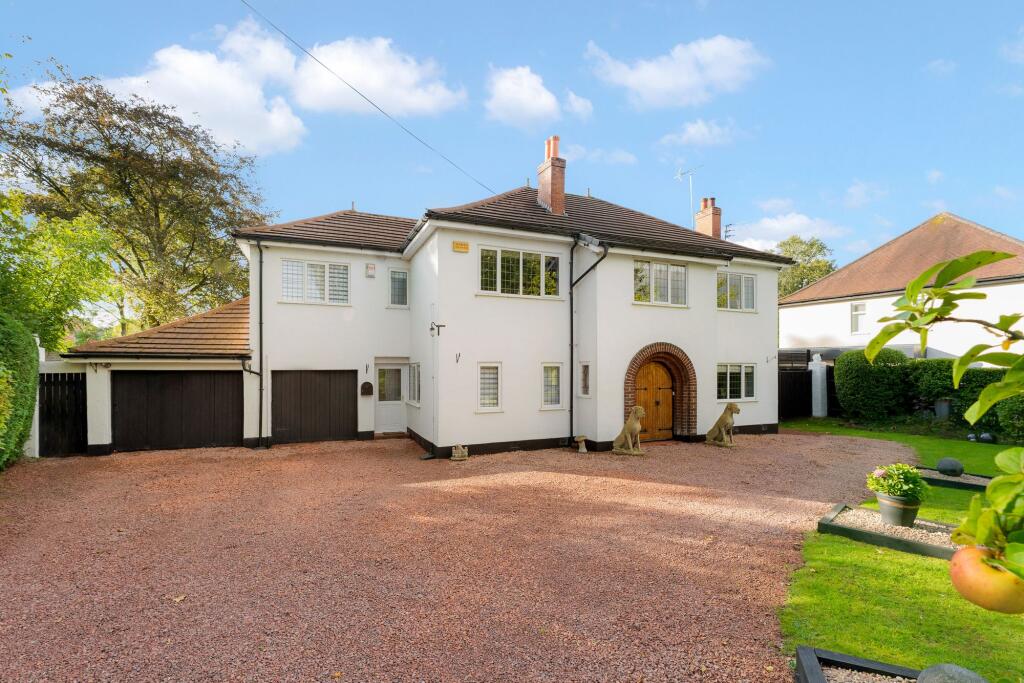
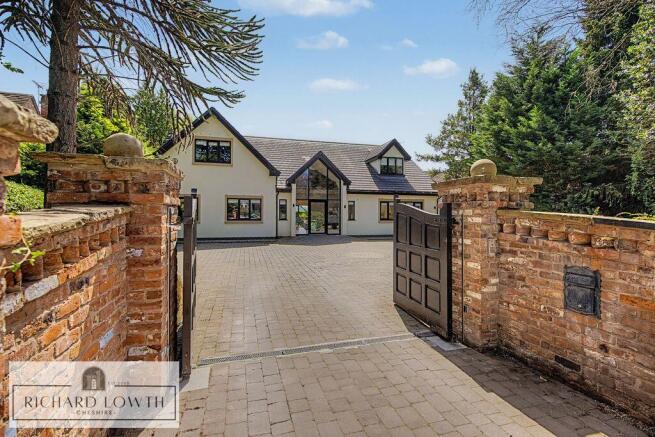
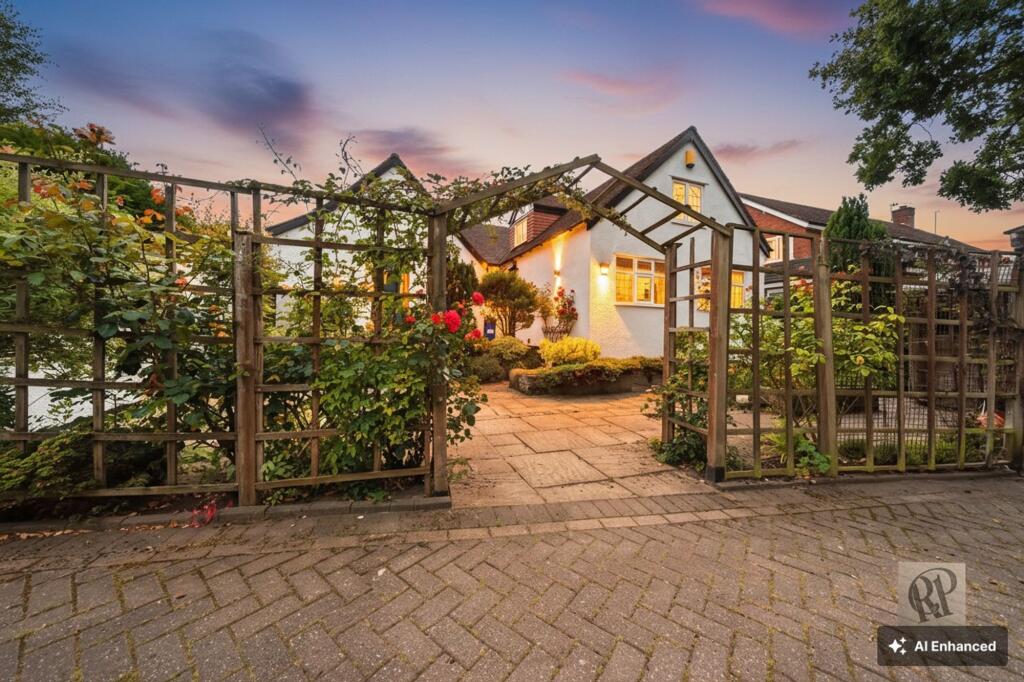
The rendered exterior and gravel driveway set a refined first impression, with parking for up to four vehicles.
A welcoming entrance framed by solid white oak pillars leads into a charming porch area, thoughtfully arranged with seating and discreet coat storage.
Inside, the attention to detail is immediately apparent.
Glass-panelled oak doors and solid oak finishes run throughout, complemented by bespoke touches such as a built-in bench for everyday convenience.
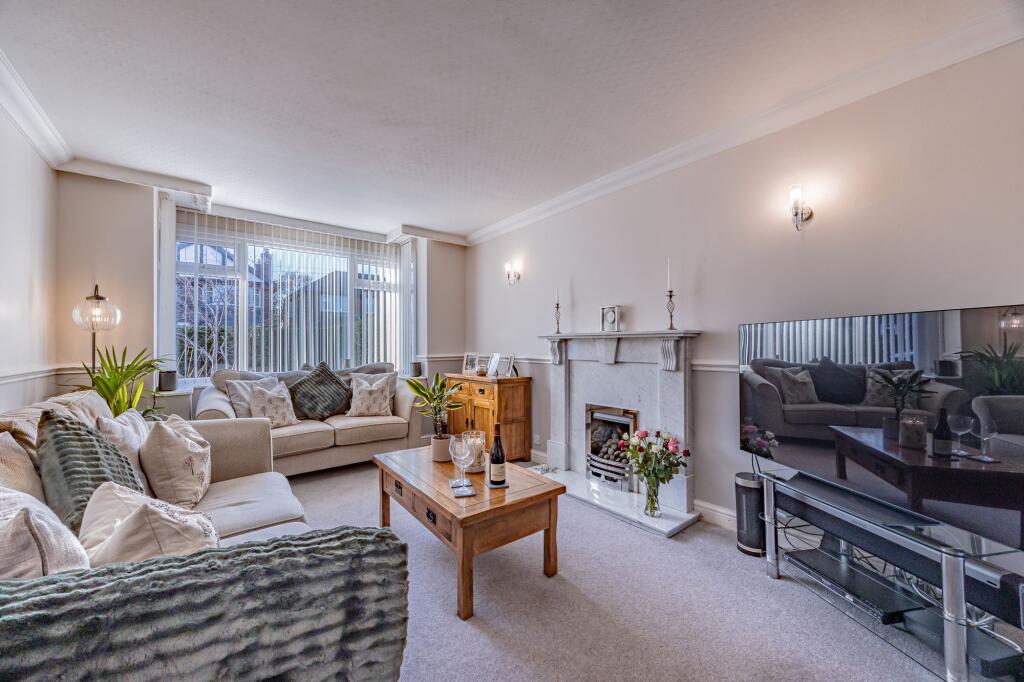
To the left, the living room provides a cosy yet sophisticated retreat, featuring decorative wall panelling and a front-facing window.
The original chimney breast, currently closed, offers potential for easy reinstatement, while high-level internal windows subtly connect this space to the kitchen extension beyond, allowing light to filter through.
To the right of the entrance, a versatile reception room serves equally well as a playroom or exercise space, accompanied by useful understairs storage.
A downstairs WC and a dedicated office area, complete with a high window overlooking the extension, further enhance the ground floor’s flexibility.
The heart of the home lies within the impressive open-plan kitchen and living space.
Finished with porcelain tiling and benefitting from wet underfloor heating, this area has been designed for both everyday living and entertaining.
Bifold doors open seamlessly onto a wooden deck, extending the living space into the garden beyond.
The kitchen itself is beautifully appointed with a quartz composite resin waterfall island, offering seating for six to eight and incorporating a built-in electric socket and additional storage.
A range of high-quality appliances includes NEFF double ovens and microwave, alongside a Smeg gas hob with electric oven.
The sink is perfectly positioned to overlook the garden, while two skylights above the island flood the space with natural light.
A well-equipped utility room provides further storage and space for appliances, along with a secondary sink, ideal for muddy boots or paws and convenient side access to the exterior.
The garden is a particular highlight, enjoying a desirable west-facing aspect and an impressive sense of maturity and privacy.
A generous lawn is complemented by established planting, including apple, damson, pear, plum and cherry trees, alongside silver birch, copper beech, yew and fragrant jasmine.
Wild garlic adds a charming natural touch, while outdoor features such as a manual awning from the garage, external sockets, and water taps enhance practicality.
Gated side access and dedicated bin storage complete the outdoor offering. Upstairs, the home continues to impress with four well-proportioned double bedrooms.
The main bathroom is elegantly finished with porcelain tiling, a freestanding bath, and a walk-in wet room-style shower with rainfall head.
Bedroom one is a superb principal suite, featuring a vaulted ceiling, two skylights with electric blinds, and a Juliette balcony, along with a stylish ensuite complete with walk-in rainfall shower, built-in storage, and illuminated mirror.
Bedroom two also benefits from its own ensuite, enhanced by a sun tunnel, while bedrooms three and four are both generous doubles, each enjoying unique architectural features such as vaulted ceilings and additional natural light via sun tunnels.
Bedroom three is currently arranged as a dressing room, offering further versatility. A striking twist staircase with a front-facing window connects the levels, adding architectural interest.
Additional features include a second office space overlooking the garden, a garage with manual up-and-over door, power and lighting, and a Mega Flow water system with a Worcester boiler under warranty, ensuring reliable and plentiful hot water.
Set behind a beautifully maintained frontage and complemented by a long rear garden, this outstanding four-bedroom detached home offers an exceptional opportunity to acquire a thoughtfully designed and impeccably presented residence in one of Bramhall’s most desirable locations.
The Current Owners Love: The exceptional privacy and tranquillity, tucked away from passing traffic, the home feels like a peaceful retreat while still being just minutes from the village’s cafés, shops, and everyday conveniences.
The perfect balance of seclusion and accessibility, quiet mornings and relaxed living, without sacrificing quick and easy access to local amenities and vibrant village life.
The wonderful sense of community within the cul-de-sac, a friendly, welcoming atmosphere where neighbours know each other, children can play safely, and there’s a genuine feeling of belonging.
We Have Noticed: Situated on one of Bramhall’s most sought-after roads, a quiet and welcoming cul-de-sac ideal for family life Immaculately presented throughout, ready for immediate occupation An attractive and well-proportioned detached residence EPC Rating: C Hallway 3.0m x 6.05m Living Room 3.38m x 6.05m Play Room 3.08m x 3.69m Office 1.83m x 1.86m Wc 0.91m x 1.83m Living Kitchen 4.58m x 10.69m Utility Room 1.86m x 3.08m Landing 2.68m x 5.16m Bedroom 1 4.6m x 6.1m Ensuite 1.83m x 2.99m Bedroom 2 2.74m x 3.37m Ensuite 1.54m x 1.55m Bedroom 3 3.33m x 4.6m Bedroom 4 2.77m x 4.6m Bathroom 3.07m x 3.08m Office/Storage 1.56m x 2.76m Garage 2.76m x 3.69m Parking - Driveway Disclaimer All descriptions, images and marketing materials are provided for general guidance only and are intended to highlight the lifestyle and features a property may offer.
They do not form part of any contract or warranty. Whilst we take care to ensure accuracy, neither Shrigley Rose & Co.
nor the seller accepts responsibility for any inaccuracy that may be contained herein.
Prospective purchasers should not rely on the details as statements of fact, and are strongly advised to verify all information through their own inspections, searches and enquiries, and to seek confirmation from their appointed conveyancer before proceeding with any purchase.
Value & comps
No previous sales on record.
Returns
Set an offer; the calculator follows it.
We're still gathering serviced-accommodation data for this area.
Archie refurb estimate: a Pro feature
0.0% below asking
This is not financial or investment advice. Prop AI Deals is not authorised by the Financial Conduct Authority (FCA) to provide investment advice.
All investment calculators, property analyses, and AI-generated insights are for informational purposes only. Property investment carries risk and may result in financial loss. All calculations should be independently verified and you should consult with FCA-authorised financial advisors before making any investment decisions.
Past performance does not guarantee future results. Tax implications vary by individual circumstances.
Deal
Properties like this can earn 2–3x BTL yields when converted to HMO, with retrofit costs around £10k/room. Sign in to see the full tier, yield projection, and cost breakdown.
Commercial properties like this can earn 30-50% higher yields when converted to residential under Class MA / Q / P / PA, with prior approval costing ~GBP 96/unit. Sign in to see the recommended route, yield uplift, and cost breakdown.
BRRR-suited properties can recycle 80-100% of investor capital on refi, leaving a high-yielding rental with most of the money out. Sign in to see the refurb cost stack, ARV projection, and refinance maths.
Detached + large garden = sub-division play. Pro tier unlocks the tier badge, plot size, uplift estimate, and regional land benchmark.
Short-lease flats trade at deep discount, but extending under the 1993 Act often costs far less than the discount. Pro tier unlocks the tier badge, premium breakdown, long-lease ARV and arbitrage maths.
See projected short-stay revenue vs a vanilla BTL for this property.
See real sub-let margins (HMO room rates & SA nightly rates) vs the landlord rent.
Area
Agent & docs
FAQ
About Mayfield Road, Bramhall, SK7
Explore nearby