4-bedroom house · CW6 0BF
For saleListed 209 days
Opportunity summary
See Archie’s verdict, returns by strategy and what to check before viewing.
About
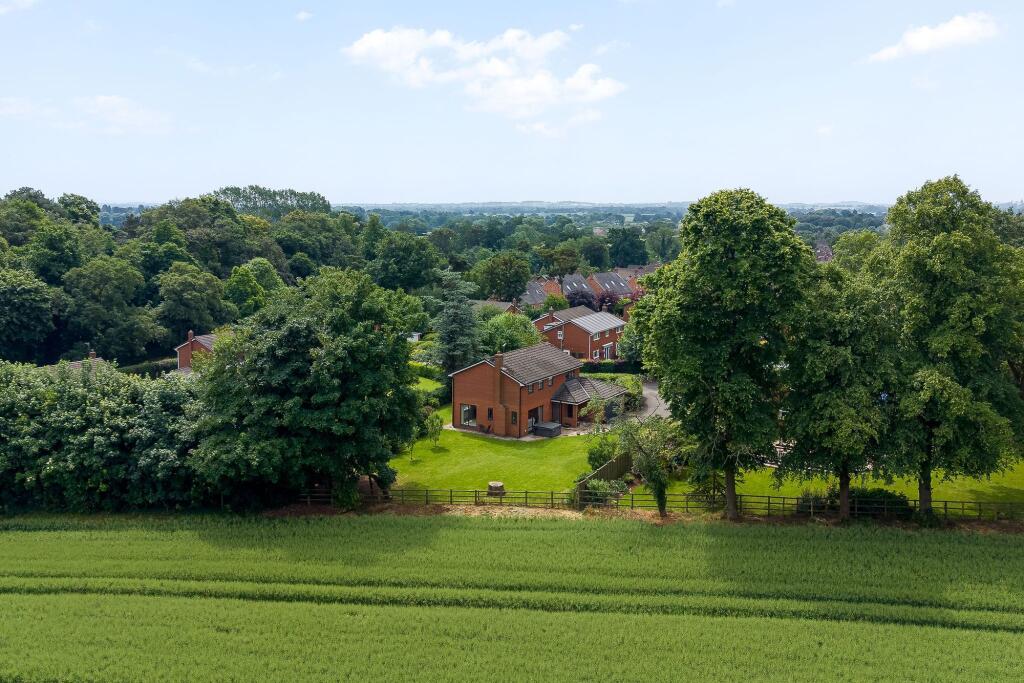
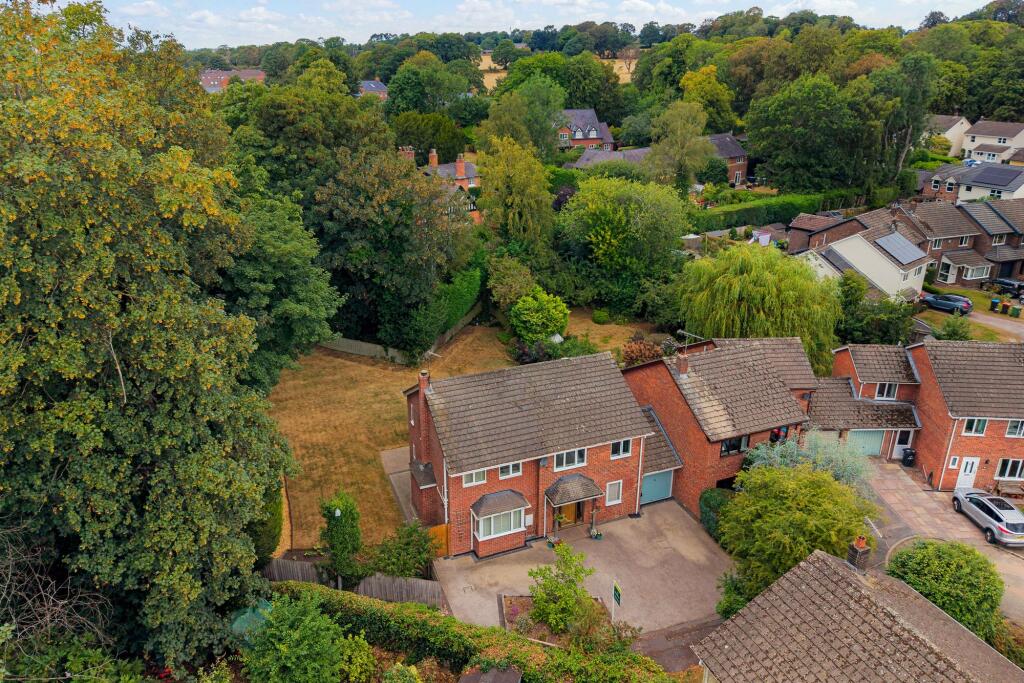
Guide Price £700,000- £720,000 Centrally positioned within Tarporley village on the highly sought after Millfield Lane development, this deceptively spacious and well proportioned three/four bedroom property has been sympathetically modernised and updated giving a fresh contemporary feel.
The property benefits from a conservatory/garden room extension which opens onto south facing walled courtyard and garden.
Location Tarporley is a picturesque village with a bustling High Street that offers a comprehensive range of facilities including pubs, cafes and restaurants, and numerous shops such as convenience stores, pharmacy, DIY, clothing boutiques, gift and antique shops.
Other facilities include a petrol station, health centre, cottage hospital, dentist surgery, veterinary practice, community centre and highly regarded primary and secondary schools.
A regular bus service is available from the village to Chester City centre and Crewe via Nantwich.
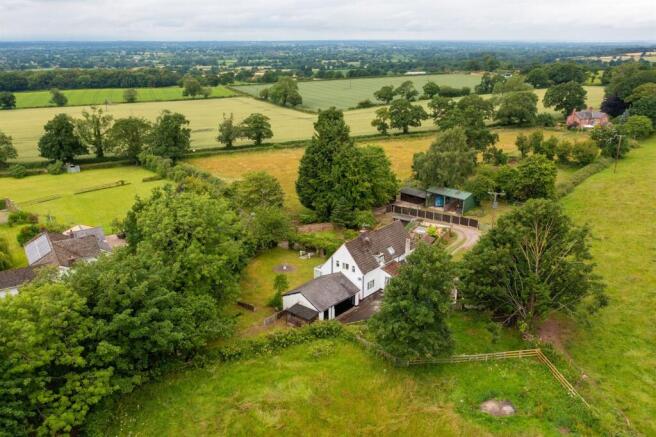
The village is located within the heart of Cheshire and surrounded by some of the most glorious countryside, with Delamere Forest and the Peckforton Hills within 4 miles.
Accommodation A panelled front door opens to a spacious welcoming Reception Hall finished with a feature porcelain herringbone pattern tiled floor which continues seamlessly into the spacious open plan Dining Area 4.6m x 3.6m this comfortably accommodates a 6/8 person dining table and larger for an occasion.
A set of glazed double doors give access to the garden. .
The well appointed Kitchen was refitted in 2025 and is extensively fitted with wall and floor cupboards complimented with quartz work surfaces.
Appliances include a four ring induction hob with extractor above, integrated double oven, fridge freezer and dishwasher.
The light and airy Living room 3.9m x 4.1m is fitted with a central fireplace incorporating a Living Flame coal effect gas fire, the Living Room gives access to a Conservatory extension beyond 3.9m x 2.2m with retractable awning/canopy this overlooks and gives access to the south facing rear garden.
There is also a Cloakroom and Utility Room to the ground floor, the Utility Room is plumbed for a washing machine and gives access to the rear garden as well as the integral garage.
First Floor To the First Floor there are three/four bedrooms and two bathrooms.
The large Master Bedroom suite 5.4m x 4.5m overall includes built in double wardrobes, a large double bedroom area 4.5m x 3.5m which overlooks the front with an Ensuite Bathroom off.
Bedroom Two 6.1m x 3.0m is a further large double bedroom benefitting from built in wardrobes. Bedroom Three 3.5m x 2.8m is a further double bedroom with built in single wardrobe.
There is also an occasional Fourth Bedroom 2.7m X 2.3m which is currently utilised as a Study.
The well appointed Family Bathroom (refitted in 2025) has a panelled bath with mixer tap serving a shower head above, wash hand basin with storage cupboards beneath, low level WC, heated towel rail, tiled floor.
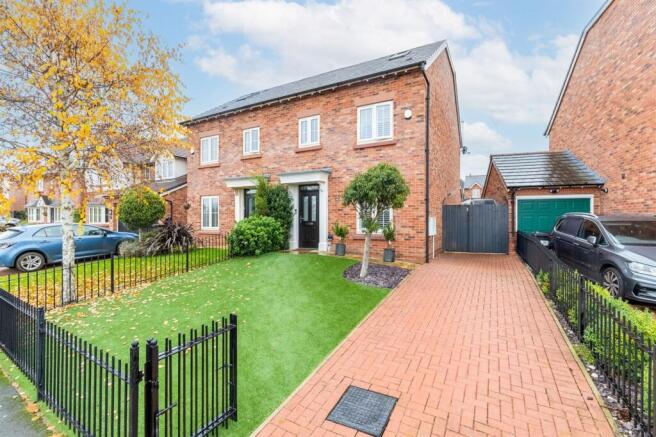
Externally To the front of the property a driveway laid to brickette sets provides parking to the front of the Single Garage 5.5m x 2.8m this benefits from an automated up and over door.
The front garden has been designed for ornamental purposes and low maintenance. There is a low level sandstone retaining wall, with paved area gravel and box ball planting.
To the rear of the property there is a south facing walled courtyard garden which is principally paved and includes a small low level sandstone retaining wall leading to a sitting/entertaining area and small lawned area.
Services/Tenure Mains water, electricity, gas and drainage. Freehold. Viewing Via Cheshire Lamont Tarporley office on .
Directions What3words : practical.vibrates.outreach On foot from the Agents' Tarporley office proceed up the High Street in a northerly direction towards Chester and after approximately 25m turn right into Millfield Lane and the property will be found after a short distance on the right hand side.
Value & comps
No previous sales on record.
Returns
Set an offer; the calculator follows it.
We're still gathering serviced-accommodation data for this area.
Archie refurb estimate: a Pro feature
0.0% below asking
This is not financial or investment advice. Prop AI Deals is not authorised by the Financial Conduct Authority (FCA) to provide investment advice.
All investment calculators, property analyses, and AI-generated insights are for informational purposes only. Property investment carries risk and may result in financial loss. All calculations should be independently verified and you should consult with FCA-authorised financial advisors before making any investment decisions.
Past performance does not guarantee future results. Tax implications vary by individual circumstances.
Deal
Properties like this can earn 2–3x BTL yields when converted to HMO, with retrofit costs around £10k/room. Sign in to see the full tier, yield projection, and cost breakdown.
Commercial properties like this can earn 30-50% higher yields when converted to residential under Class MA / Q / P / PA, with prior approval costing ~GBP 96/unit. Sign in to see the recommended route, yield uplift, and cost breakdown.
BRRR-suited properties can recycle 80-100% of investor capital on refi, leaving a high-yielding rental with most of the money out. Sign in to see the refurb cost stack, ARV projection, and refinance maths.
Detached + large garden = sub-division play. Pro tier unlocks the tier badge, plot size, uplift estimate, and regional land benchmark.
Short-lease flats trade at deep discount, but extending under the 1993 Act often costs far less than the discount. Pro tier unlocks the tier badge, premium breakdown, long-lease ARV and arbitrage maths.
See projected short-stay revenue vs a vanilla BTL for this property.
See real sub-let margins (HMO room rates & SA nightly rates) vs the landlord rent.
Area
Agent & docs
FAQ
About Millfield Lane, Tarporley
Explore nearby