We've tightened what earns a Pursue. A home now needs a published valuation, a strategy that still makes money after real running costs and lender stress tests, and no listing problems that would stop a mortgage. You'll see fewer Pursues, and each one has been checked harder.
See how verdicts work3-bedroom terraced house · G82 1BY
Sold STCListed 25 days
Opportunity summary
See Archie’s verdict, returns by strategy and what to check before viewing.
About
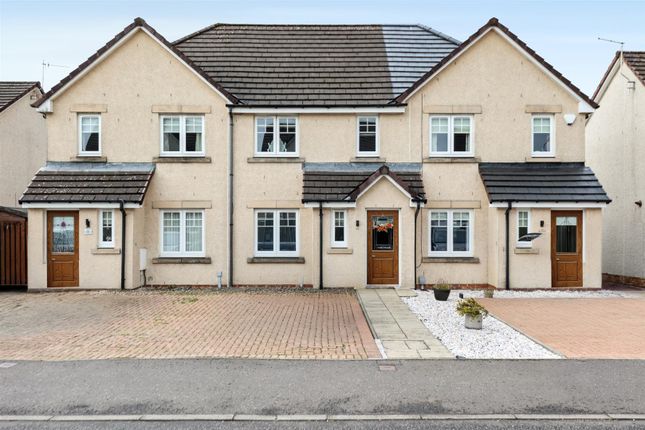
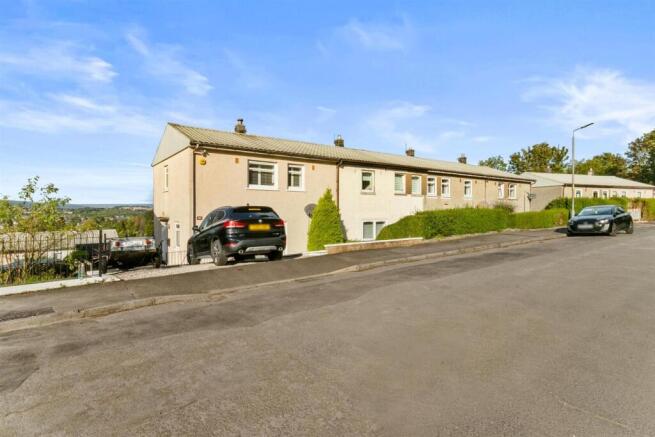
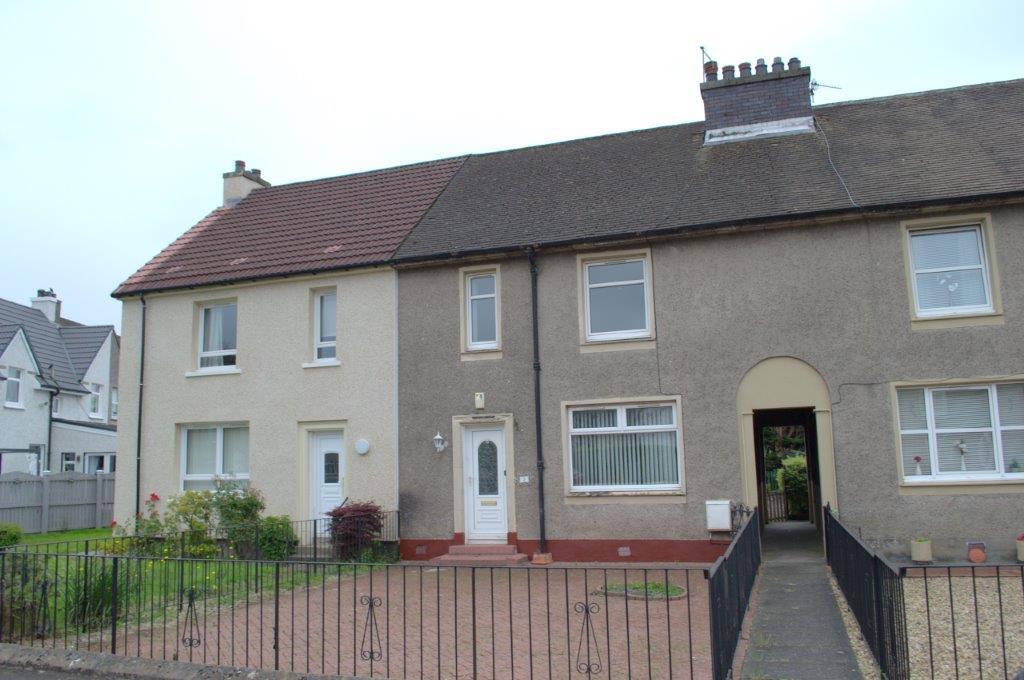
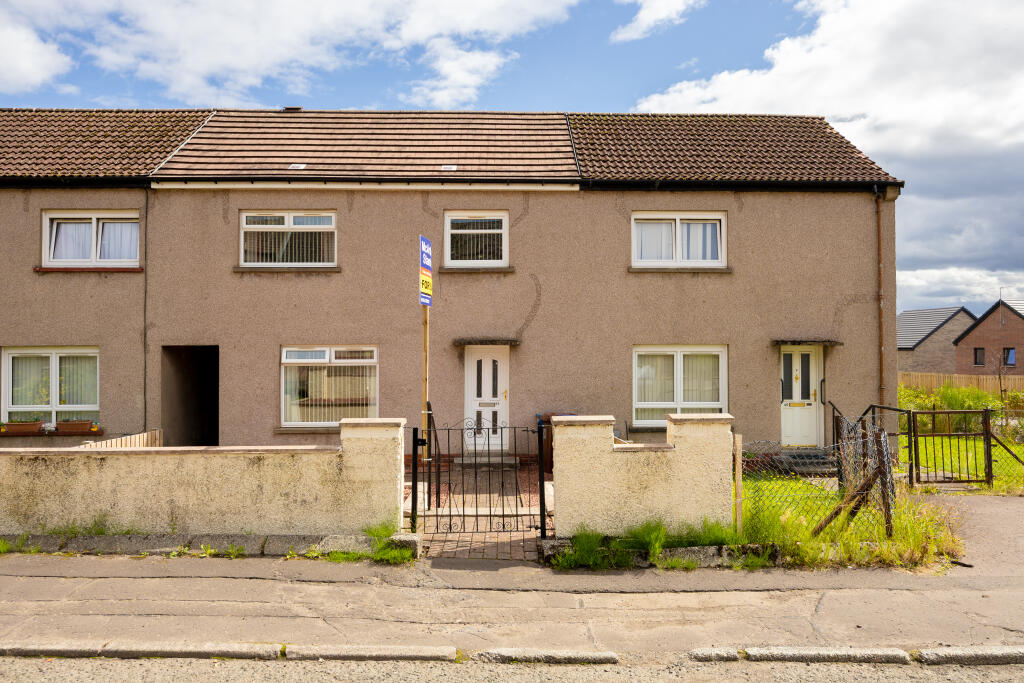
Haxton Property are delighted to present this seldom available traditional red sandstone mid terrace villa, a home of timeless character and enduring appeal, perfectly positioned within a sought after residential pocket.
This deceptively spacious villa offers versatile accommodation arranged over three floors, providing an excellent balance of living and bedroom space, ideal for families, couples, or those seeking flexible accommodation.
The ground floor comprises a welcoming entrance hallway, a comfortable living room, a fitted kitchen, utility area, and a convenient shower room.
On the first floor, there are two well proportioned bedrooms together with a versatile study/bedroom featuring a staircase leading to the attic level.
The upper floor provides a useful attic room, offering excellent potential as a home office, hobby space, or additional bedroom.
With its generous accommodation and flexible layout arranged over three levels, where period features meet modern touches, the property represents a fantastic opportunity for buyers seeking a spacious and adaptable home with scope to introduce contemporary upgrades to suit their own style.
The property is accessed via a composite door opening into an entrance vestibule and bright, welcoming reception hallway, where the staircase rises gracefully to the upper levels, creating an immediate impression of space and flow.
To the front, the bay windowed living room forms an elegant focal point, a beautifully proportioned space filled with natural light, ideal for both relaxation and entertaining.
The feature fireplace and traditional detailing complement the home’s heritage, while the neutral palette allows for contemporary styling.
The modern kitchen presents a crisp, streamlined design with white gloss cabinetry, contemporary worktops incorporating a white sink with mixer tap, and a feature splashback.
Integrated appliances include a gas hob, electric oven, extractor hood and dishwasher.
There is ample space for casual breakfasting, and the layout connects conveniently to the utility area which provides space for an American-style fridge freezer and a washing machine, with the flexibility to install a stacked washer and dryer to create an efficient laundry zone.
A rear door offers direct access to the garden. The shower room is a striking feature of the home, designed with a bold and modern aesthetic.
Glossy turquoise tiling creates a vibrant backdrop to the walk in shower enclosure, framed in sleek black with rainfall and handheld fittings.
A low flush WC and vanity wash hand basin complete the space, while crisp white subway tiles and high gloss cabinetry balance the colour palette beautifully.
The circular mirror and matte black accents add a touch of boutique sophistication, creating a bright, fresh space that perfectly combines style and practicality.
Upstairs, the accommodation continues with three well appointed bedrooms and an attic room.
The principal bedroom, positioned to the front, benefits from the bay window’s natural light and offers superb proportions with ample space for free standing furniture.
The second bedroom serves as a flexible study or guest room, with a staircase leading to the converted attic - a generous, versatile space ideal for use as a home office, hobby room, or additional bedroom.
The third bedroom is perfect as a child’s room or study.
This charming mid terrace villa combines traditional architecture with modern living, offering a bright, adaptable interior and a welcoming atmosphere throughout, a wonderful opportunity to secure a home of character within a desirable address.
The home offers scope for a degree of internal modernisation, giving buyers the chance to introduce contemporary finishes in line with their own style.
The property benefits from gas central heating and double glazing.
On street parking is available to the front on Overtoun Avenue, with the advantage of a small parking space located adjacent to the rear of the garden, accessed off Park Avenue.
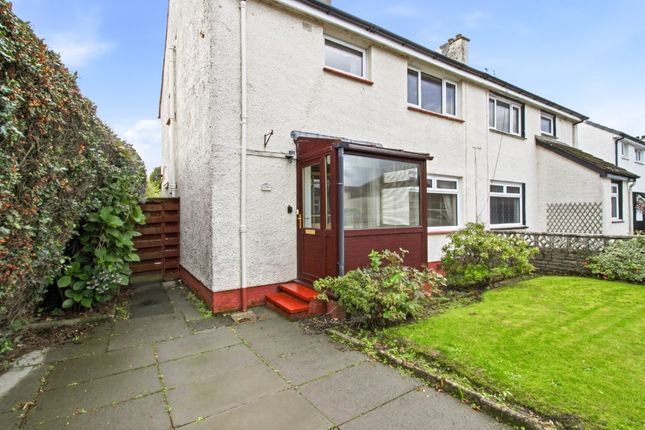
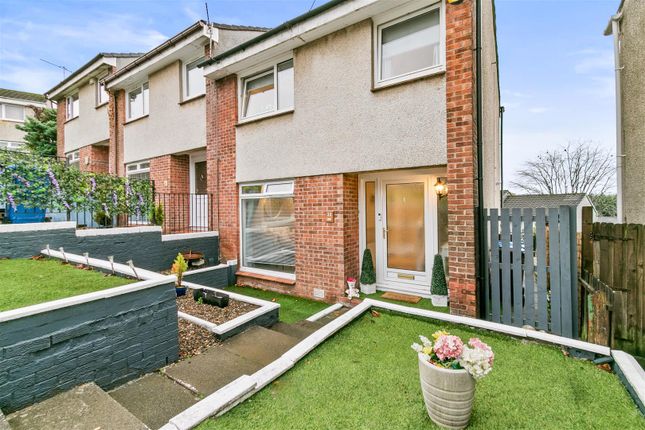
The front garden provides an attractive and welcoming approach, framed by the traditional red sandstone façade and distinctive green entrance door.
Mature hydrangeas and seasonal planting add colour and softness to the frontage, complemented by neatly kept borders and a small Japanese maple that introduces a touch of character.
A paved pathway leads through the lawn to the entrance, enclosed by low hedging and timber fencing that create a sense of privacy while maintaining an open, inviting outlook across the quiet residential street.
The rear garden offers a practical and easily maintained outdoor space, accessed from the utility area and featuring a level lawn and generous decked terrace ideal for seating or outdoor dining.
Timber fencing encloses the area to ensure privacy, while a garden shed provides useful storage and rear access adds convenience for everyday use.
The layout combines simplicity and functionality, creating a pleasant setting to enjoy the outdoors.
Entrance Vestibule Reception Hallway (1.96 x 2.87 (6'5" x 9'4" )) Living Room (3.96 x 4.72 (12'11" x 15'5")) Kitchen (3.95 x 2.96 (12'11" x 9'8")) Utility (2.38 x 1.08 (7'9" x 3'6")) Shower Room (1.96 x 2.96 (6'5" x 9'8")) Upper Hall (2.09 x 4.05 (6'10" x 13'3")) Bedroom One (3.51 x 4.77 (11'6" x 15'7")) Study/Bedroom Two - Staircase To Attic (3.83 x 2.21 (12'6" x 7'3")) Bedroom Three (2.42 x 3.07 (7'11" x 10'0")) Attic Room (6.03 x 4.80 (19'9" x 15'8"))
Value & comps
Land Registry doesn’t cover Scotland or Northern Ireland, so previous sales may not be on record.
Returns
Set an offer; the calculator follows it.
Short-let licence or registration needed
We're still gathering serviced-accommodation data for this area.
Archie refurb estimate: a Pro feature
0.0% below asking
This is not financial or investment advice. Prop AI Deals is not authorised by the Financial Conduct Authority (FCA) to provide investment advice.
All investment calculators, property analyses, and AI-generated insights are for informational purposes only. Property investment carries risk and may result in financial loss. All calculations should be independently verified and you should consult with FCA-authorised financial advisers before making any investment decisions.
Past performance does not guarantee future results. Tax implications vary by individual circumstances.
Deal
Properties like this can earn 2–3x BTL yields when converted to HMO, with retrofit costs around £10k/room. Sign in to see the full tier, yield projection, and cost breakdown.
Commercial properties like this can earn 30-50% higher yields when converted to residential under Class MA / Q / P / PA, with prior approval costing ~GBP 96/unit. Sign in to see the recommended route, yield uplift, and cost breakdown.
BRRR-suited properties can recycle 80-100% of investor capital on refi, leaving a high-yielding rental with most of the money out. Sign in to see the refurb cost stack, ARV projection, and refinance maths.
Detached + large garden = sub-division play. Pro tier unlocks the tier badge, plot size, uplift estimate, and regional land benchmark.
Short-lease flats trade at deep discount, but extending under the 1993 Act often costs far less than the discount. Pro tier unlocks the tier badge, premium breakdown, long-lease ARV and arbitrage maths.
See projected short-stay revenue vs a vanilla BTL for this property.
See real sub-let margins (HMO room rates & SA nightly rates) vs the landlord rent.
Area
Agent & docs
FAQ
About 20, Overtoun Avenue, Dumbarton
Explore nearby