We've tightened what earns a Pursue. A home now needs a published valuation, a strategy that still makes money after real running costs and lender stress tests, and no listing problems that would stop a mortgage. You'll see fewer Pursues, and each one has been checked harder.
See how verdicts work2-bedroom bungalow · NG5 5TY
Listing removedListed 110 days
Opportunity summary
See Archie’s verdict, returns by strategy and what to check before viewing.
About
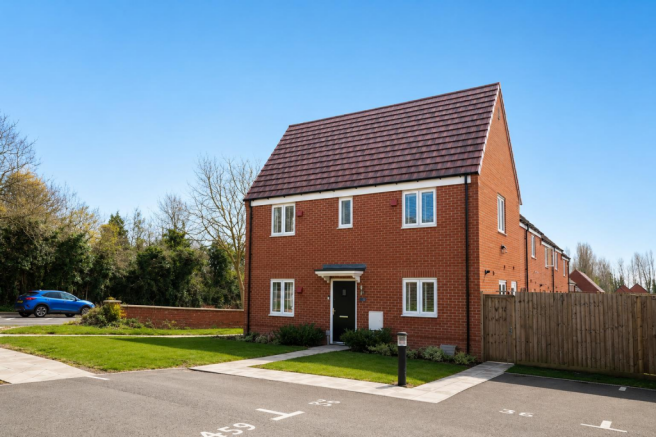
*** shared ownership 25% *** Robert Ellis are delighted to bring to the market this immaculate two bedroom, end of terrace bungalow situated on a cul de sac in bestwood, nottingham.
Accommodation comprises; entrance hall, kitchen with storage cupboard, living room, conservatory, first bedroom with fitted wardrobes, second bedroom and family bathroom.
To the rear is an enclosed, low maintenance patio'd garden, with the front offering a driveway and stoned garden.
*** shared ownership 25% *** Robert Ellis are delighted to bring to the market this immaculate two bedroom, end of terrace bungalow situated on a cul de sac in bestwood, nottingham.
The property is ideally situated within walking distance of Nottingham City Hospital, close to excellent local schools and transport routes, and surrounded by a wealth of green spaces, making it perfect for families and professionals alike.
Upon entry, you are welcomed into the hallway which leads to the kitchen with storage cupboard. The hall also allows access into the lounge, with French doors opening to the conservatory.
The property hosts two bedrooms with the first having fitted wardrobes and a family bathroom with three piece suite. To arrange your viewing for this unique opportunity, contact the office now!
Entrance Hallway (6.48 x 1.16 approx (21'3" x 3'9" approx)) Composite entrance door, wall mounted radiator, laminate flooring, doors leading off to: Kitchen (2.59 x 4.51 approx (8'5" x 14'9" approx)) Vinyl flooring, tiled splashbacks, UPVC double glazed window to the front elevation, wall mounted radiator, fitted wall and base units with worksurfaces over incorporating a stainless steel sink with mixer tap, space and point for a cooker, space and plumbing for a washing machine, space and point for a fridge freezer, Glow worm boiler, storage cupboard.
Storage Cupboard (1.15 x 1.04 approx (3'9" x 3'4" approx )) Vinyl flooring, providing useful pantry/storage space.
Airing Cupboard (1.07 x 0.54 approx (3'6" x 1'9" approx)) Carpeted flooring, wall mounted radiator, shelving.
Lounge (4.80m x 2.90m approx (15'9" x 9'6" approx )) Wall mounted radiator, laminate flooring, UPVC double glazed French doors leading through to the conservatory.
Conservatory (2.21 x 3.52 approx (7'3" x 11'6" approx)) Carpeted flooring, UPVC double glazed windows to the side and rear elevations, UPVC double glazed door leading out to the rear garden.
First Floor Landing Doors leading off to: Bedroom One (2.73 x 4.32 approx (8'11" x 14'2" approx)) Laminate flooring, UPVC double glazed window to the rear elevation, wall mounted radiator, fitted wardrobes with sliding doors.
Bathroom (2.66 x 1.76 approx (8'8" x 5'9" approx )) Vinyl flooring, wall mounted radiator, WC, sink with separate hot and cold taps, tiled splashbacks, bath with electric shower over.
Bedroom Two (1.78 x 3.45 approx (5'10" x 11'3" approx)) Carpeted flooring, UPVC double glazed window to the front elevation, wall mounted radiator.
Outside Front Of Property To the front of the property there is allocated parking, low maintenance front garden.
Rear Of Property To the rear of the property there is an enclosed low maintenance rear garden with paved patio area, fencing to the boundaries, side gated access.
Agents Notes: Additional Information Council Tax Band: B Local Authority: Nottingham Electricity: Mains supply Water: Mains supply Heating: Mains gas Septic Tank : No Broadband: BT, Sky, Virgin Broadband Speed: Standard 13mbps Ultrafast 5500mbps Phone Signal: 02, Vodafone, EE, Three Sewage: Mains supply Flood Risk: No flooding in the past 5 years Flood Defences: No Non-Standard Construction: No Any Legal Restrictions: No Other Material Issues: No Shared Ownership Eligibility To apply for a Shared Ownership home, you’ll need to meet the following criteria: Age requirement: Applicants must be 18 years or older.
First time buyer or non-homeowner: You cannot own another home.
Shared Ownership purchasers are often first time buyers but if you do already own another property (either in the UK or abroad), you must be in the process of selling it.
Income threshold: Your annual household income must not exceed £80,000, or £90,000 per year in London.
Inability to purchase outright: You must not currently be able to afford to buy a home suitable for your housing needs on the open market.
Local eligibility requirements: Some housing providers or local authorities may apply additional criteria, such as a connection to the area where the property is located.
Payment history: You must show you are not in mortgage or rent arrears.
Financial standing: You must be able to demonstrate that you have a good credit history, including no bad debts or county court judgements (ccj) and can afford the regular payments and costs involved in buying a home during your Shared Ownership credit check.
** 25% shared ownership ** two bedroom, end of terrace bungalow situated in bestwood, nottingham.
Value & comps
No previous sales on record.
Returns
Set an offer; the calculator follows it.
We're still gathering serviced-accommodation data for this area.
Archie refurb estimate: a Pro feature
0.0% below asking
This is not financial or investment advice. Prop AI Deals is not authorised by the Financial Conduct Authority (FCA) to provide investment advice.
All investment calculators, property analyses, and AI-generated insights are for informational purposes only. Property investment carries risk and may result in financial loss. All calculations should be independently verified and you should consult with FCA-authorised financial advisers before making any investment decisions.
Past performance does not guarantee future results. Tax implications vary by individual circumstances.
Deal
Properties like this can earn 2–3x BTL yields when converted to HMO, with retrofit costs around £10k/room. Sign in to see the full tier, yield projection, and cost breakdown.
Commercial properties like this can earn 30-50% higher yields when converted to residential under Class MA / Q / P / PA, with prior approval costing ~GBP 96/unit. Sign in to see the recommended route, yield uplift, and cost breakdown.
BRRR-suited properties can recycle 80-100% of investor capital on refi, leaving a high-yielding rental with most of the money out. Sign in to see the refurb cost stack, ARV projection, and refinance maths.
Detached + large garden = sub-division play. Pro tier unlocks the tier badge, plot size, uplift estimate, and regional land benchmark.
Short-lease flats trade at deep discount, but extending under the 1993 Act often costs far less than the discount. Pro tier unlocks the tier badge, premium breakdown, long-lease ARV and arbitrage maths.
See projected short-stay revenue vs a vanilla BTL for this property.
See real sub-let margins (HMO room rates & SA nightly rates) vs the landlord rent.
Area
Agent & docs

FAQ
About 1, Kirtling Close, Nottingham
Explore nearby