We've tightened what earns a Pursue. A home now needs a published valuation, a strategy that still makes money after real running costs and lender stress tests, and no listing problems that would stop a mortgage. You'll see fewer Pursues, and each one has been checked harder.
See how verdicts work3-bedroom semi-detached house · RM12 5ST
For saleListed today
Opportunity summary
See Archie’s verdict, returns by strategy and what to check before viewing.
About
Enquire quoting ref 102212 to book a viewing online and connect to the local agent.
Presenting an exceptional three-bedroom, two-bathroom semi-detached family residence situated in a highly desirable residential pocket of Hornchurch.
This mid-20th-century home has been thoughtfully upgraded and significantly extended to offer the ultimate in contemporary suburban living.
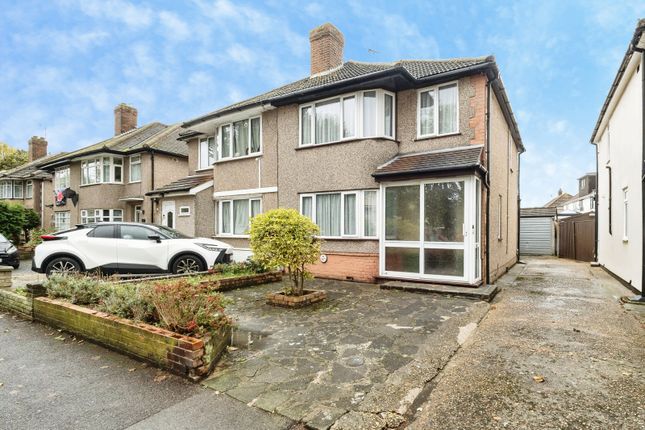
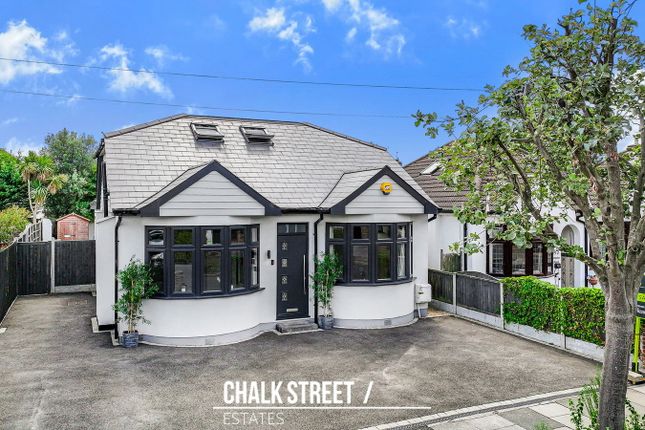
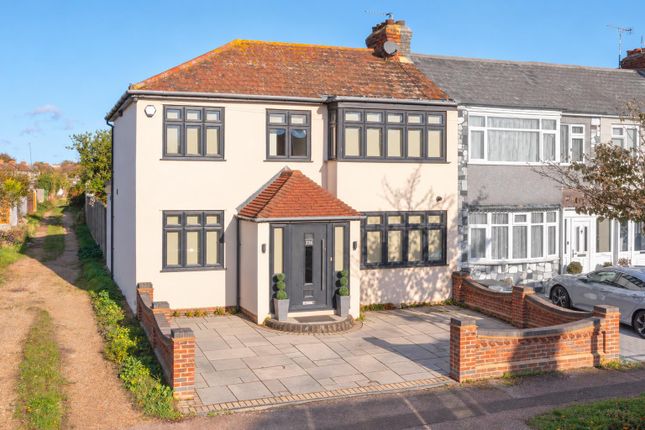
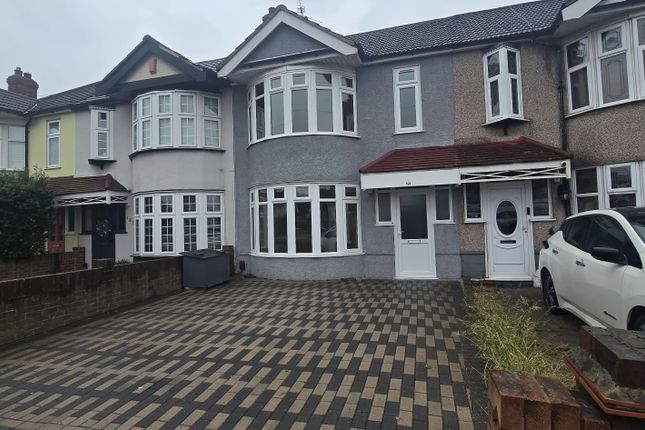
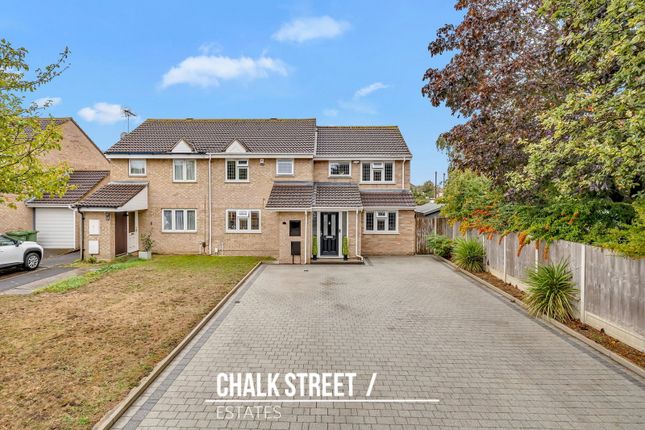
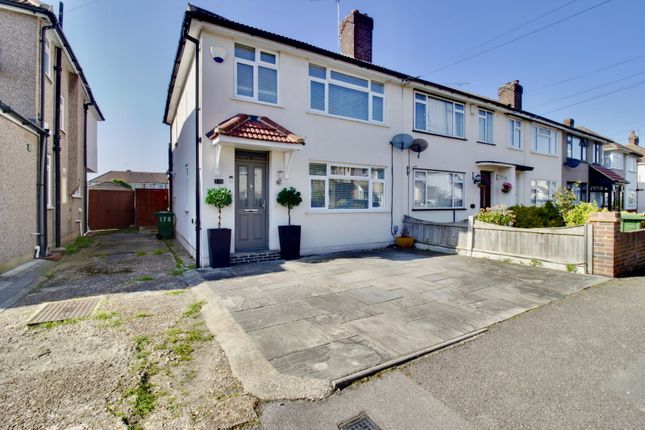
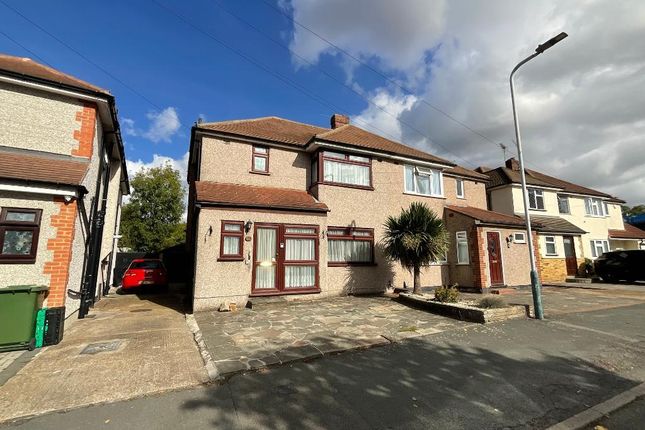
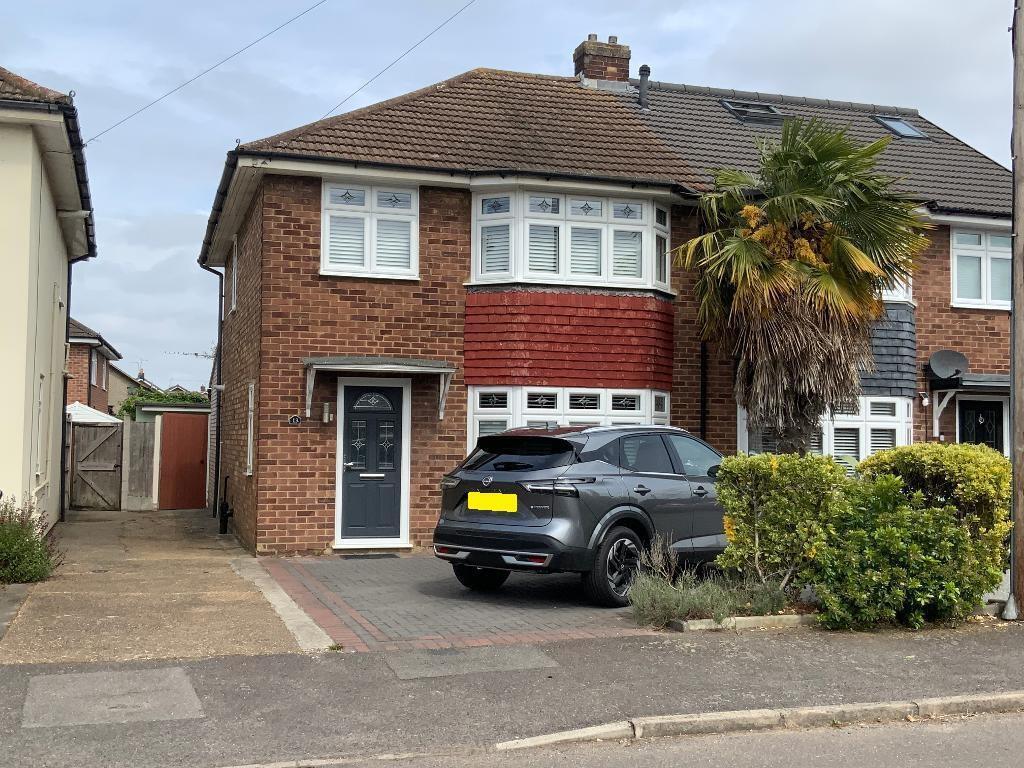
Combining traditional character with high-end modern architecture, the property boasts immense kerb appeal with its striking dark-framed windows and a substantial block-paved driveway.
Having been meticulously finished to a superb standard throughout, this property represents a turn-key opportunity for buyers seeking a sophisticated home with a focus on seamless indoor-outdoor living.**The Heart of the Home: Open-Plan Living & Dining** The crown jewel of this residence is the breath-taking, architect-designed open-plan kitchen, dining, and family living area.
Positioned at the rear of the property, this expansive social hub represents the pinnacle of modern design.
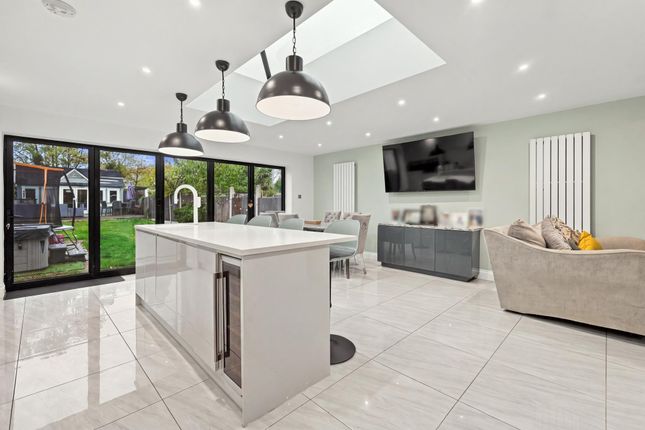
The space is flooded with natural light, courtesy of a generous overhead roof lantern skylight and a dramatic set of full-width, black aluminium bi-folding doors that dissolve the boundary between the interior and the rear garden.
The gourmet kitchen area features a sleek, high-gloss central island complete with breakfast seating and a built-in wine cooler, perfectly complemented by a trio of modern matte black pendant lights.
Polished porcelain floor tiles run seamlessly throughout the space, reflecting the abundant natural light and enhancing the clean, contemporary aesthetic.
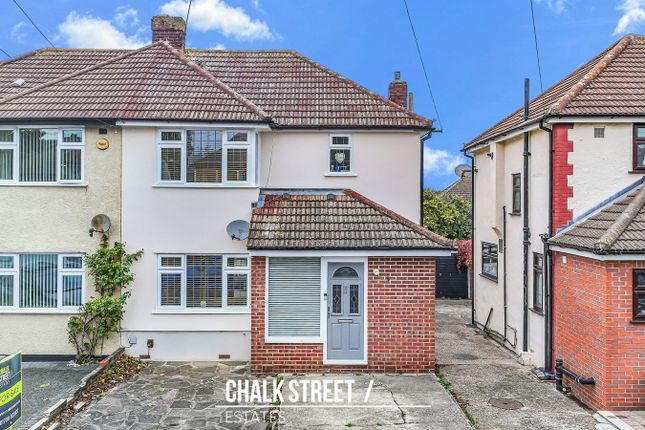
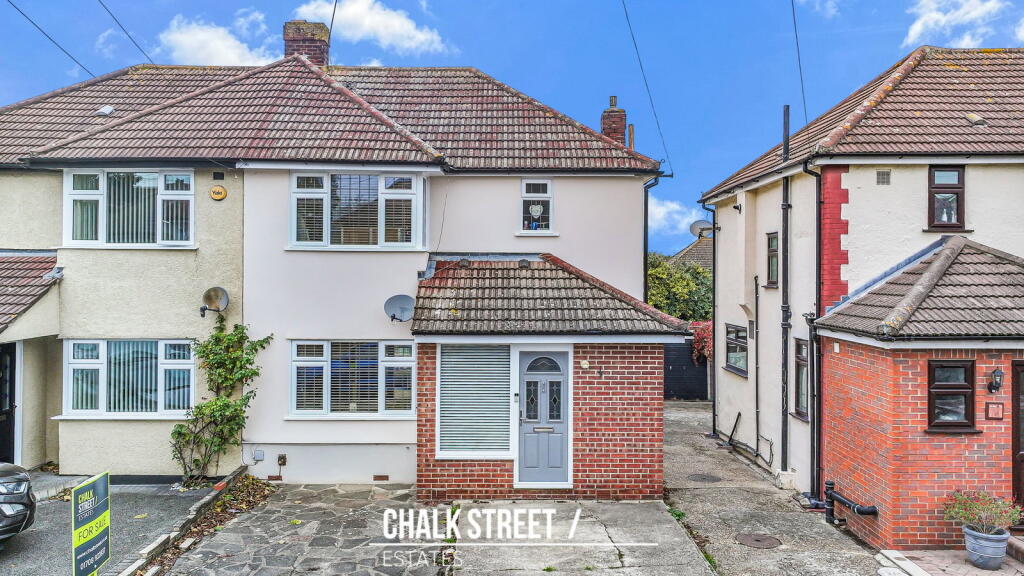
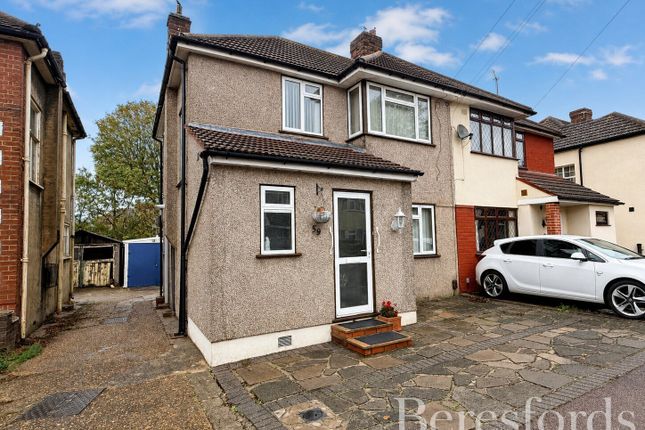
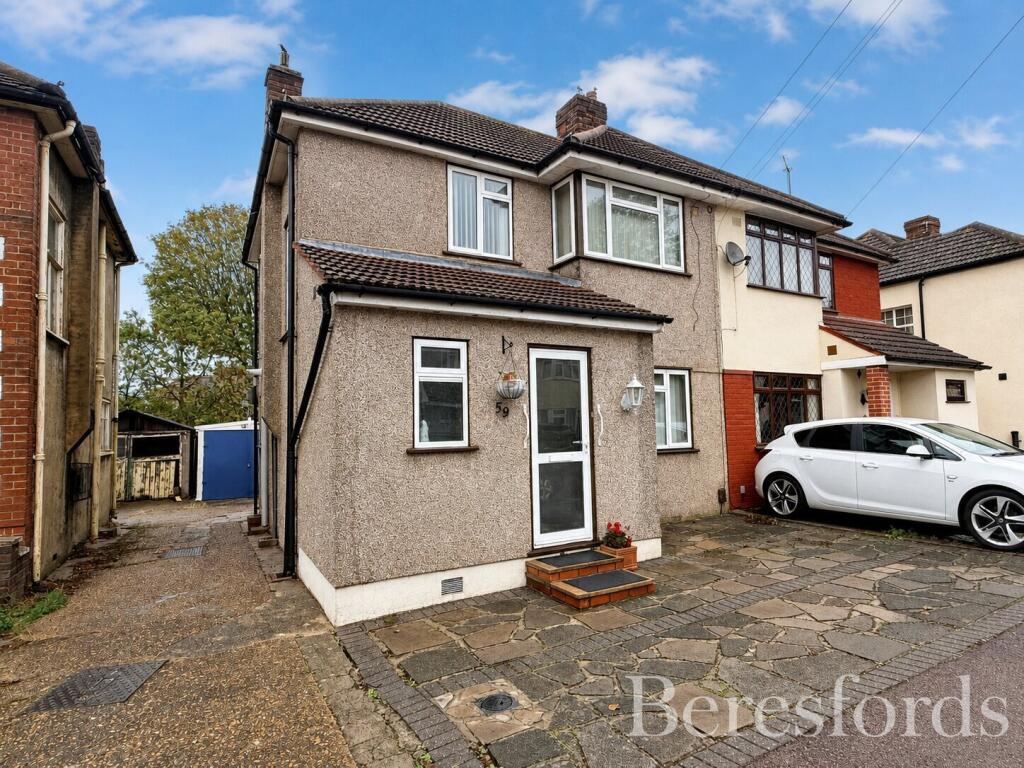
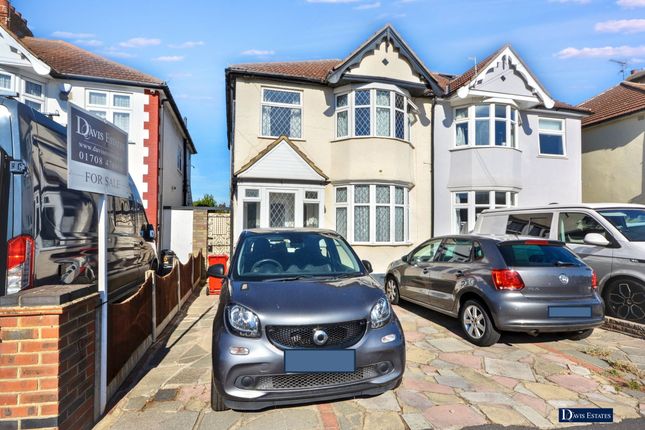
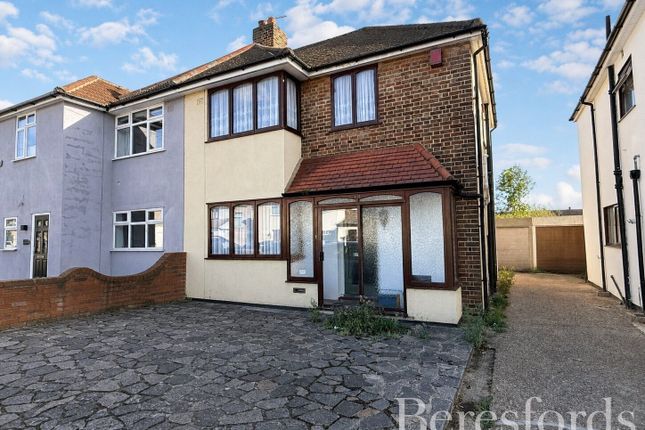
From the front, the property immediately impresses with its handsome façade, featuring modern dark-framed double-glazed windows that contrast beautifully with the red brick and render.
A recessed, sheltered front entrance porch offers a welcoming approach, while the substantial block-paved front driveway provides convenient off-street parking, bordered by a neat, low-level brick wall.
To the rear, the property transitions into a true private sanctuary.
The deep, expansive rear garden is primarily laid to lawn, offering an ideal space for children to play and garden enthusiasts to enjoy.
Directly outside the bi-fold doors lies a paved patio entertaining area, perfect for alfresco dining.
Situated in the sought-after RM12 postcode of Hornchurch, this property benefits from an enviable location that balances suburban tranquillity with excellent urban connectivity.
Families will appreciate the close proximity to several highly-regarded local schools, including Harrow Lodge Primary School and Sanders School, making the daily school run effortless.
For leisure and recreation, the beautiful green open spaces of Harrow Lodge Park are just a short walk away, offering picturesque lakes, sports facilities, and play areas.
Commuters are superbly catered for, with Hornchurch Underground Station (District Line) and Elm Park Underground Station both easily accessible, providing direct and frequent links into Central London.
For motorists, the A127 and M25 are within easy driving distance.
Hornchurch Town Centre is nearby, offering a vibrant high street complete with an array of boutique shops, cafes, supermarkets, and the renowned Queen's Theatre, ensuring all shopping and entertainment needs are met locally.
This outstanding semi-detached home is perfectly suited for growing families and professional couples who demand both style and substance from their living environment.
The magnificent open-plan extension creates a versatile backdrop for day-to-day family life and grand-scale entertaining alike, while the generous garden offers a private outdoor oasis.
Combining an enviable location near excellent schools and transport links with premium architectural features, this property offers a truly aspirational lifestyle.
Early internal viewing is highly recommended to fully appreciate the space, quality, and position on offer. Contact our sales team today to arrange your private appointment.
Property enquiries and viewings are managed by OpenMoov.
Disclaimer: Sales: The information provided about this property does not constitute or form part of an offer or contract, nor may be it be regarded as representations.
All interested parties must verify accuracy and your solicitor must verify tenure/lease information, fixtures & fittings and, where the property has been extended/converted, planning/building regulation consents.
All dimensions are approximate and quoted for guidance only as are floor plans which are not to scale and their accuracy cannot be confirmed.
Reference to appliances and/or services does not imply that they are necessarily in working order or fit for the purpose.
Council tax rates have been obtained via the owner or VOA.gov and should be verified by your solicitor on purchase.
Value & comps
No previous sales on record.
Returns
Set an offer; the calculator follows it.
Short-let restrictions apply
We're still gathering serviced-accommodation data for this area.
Archie refurb estimate: a Pro feature
0.0% below asking
This is not financial or investment advice. Prop AI Deals is not authorised by the Financial Conduct Authority (FCA) to provide investment advice.
All investment calculators, property analyses, and AI-generated insights are for informational purposes only. Property investment carries risk and may result in financial loss. All calculations should be independently verified and you should consult with FCA-authorised financial advisers before making any investment decisions.
Past performance does not guarantee future results. Tax implications vary by individual circumstances.
Deal
Properties like this can earn 2–3x BTL yields when converted to HMO, with retrofit costs around £10k/room. Sign in to see the full tier, yield projection, and cost breakdown.
Commercial properties like this can earn 30-50% higher yields when converted to residential under Class MA / Q / P / PA, with prior approval costing ~GBP 96/unit. Sign in to see the recommended route, yield uplift, and cost breakdown.
BRRR-suited properties can recycle 80-100% of investor capital on refi, leaving a high-yielding rental with most of the money out. Sign in to see the refurb cost stack, ARV projection, and refinance maths.
Detached + large garden = sub-division play. Pro tier unlocks the tier badge, plot size, uplift estimate, and regional land benchmark.
Short-lease flats trade at deep discount, but extending under the 1993 Act often costs far less than the discount. Pro tier unlocks the tier badge, premium breakdown, long-lease ARV and arbitrage maths.
See projected short-stay revenue vs a vanilla BTL for this property.
See real sub-let margins (HMO room rates & SA nightly rates) vs the landlord rent.
Area
Agent & docs

FAQ
About Lancaster Drive, Hornchurch, RM12 5ST
Explore nearby