We've tightened what earns a Pursue. A home now needs a published valuation, a strategy that still makes money after real running costs and lender stress tests, and no listing problems that would stop a mortgage. You'll see fewer Pursues, and each one has been checked harder.
See how verdicts work3-bedroom detached house · NN13 6NS
Sold STCListed 39 days
Opportunity summary
See Archie’s verdict, returns by strategy and what to check before viewing.
About
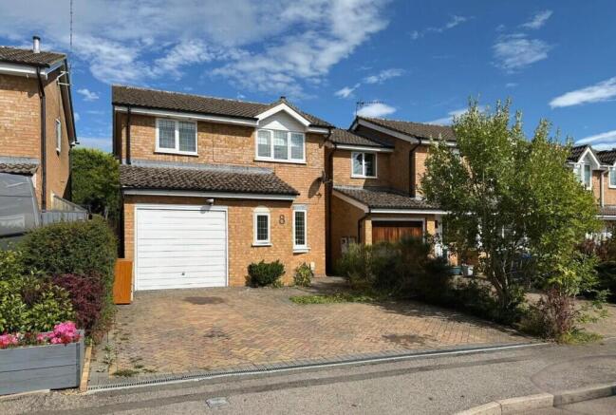
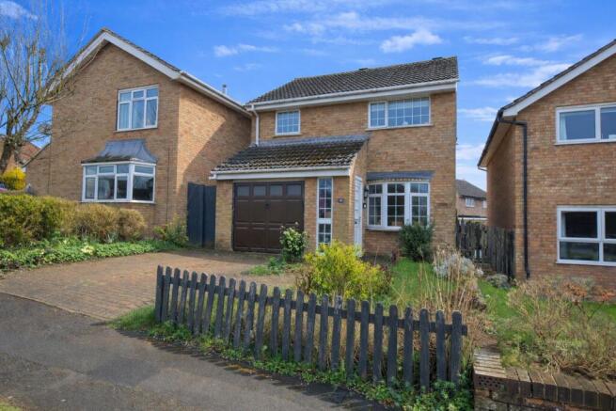
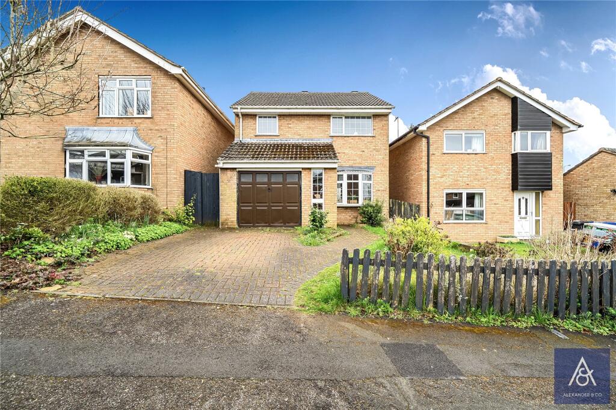
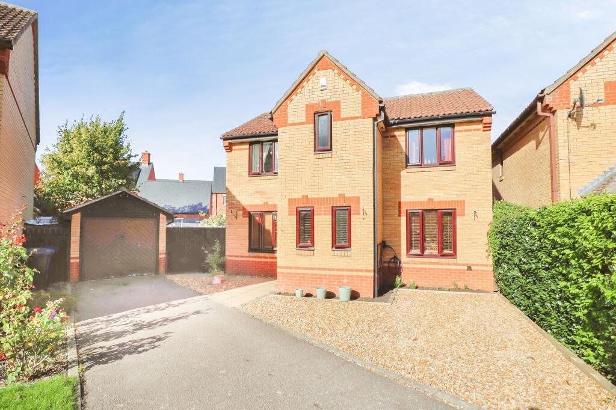
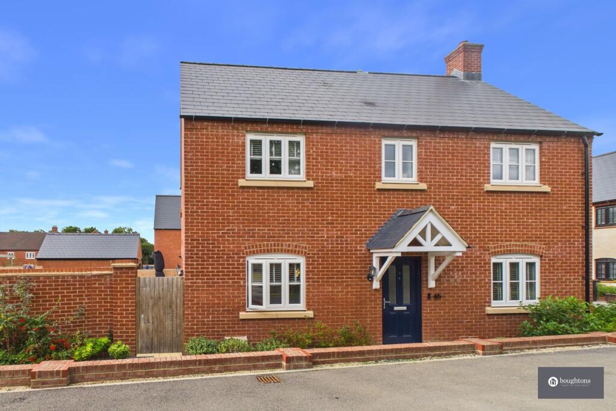
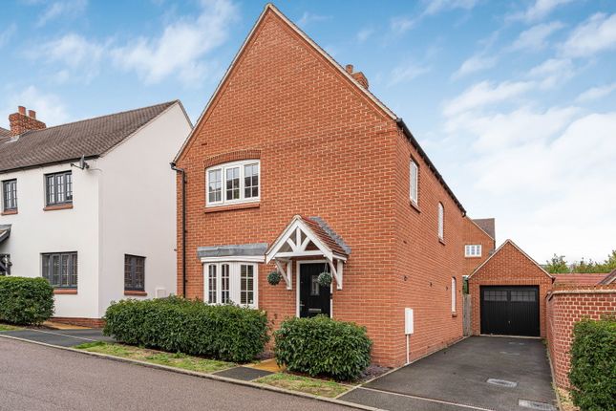
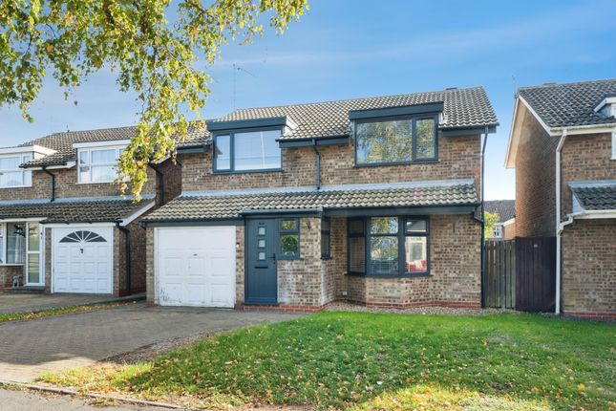
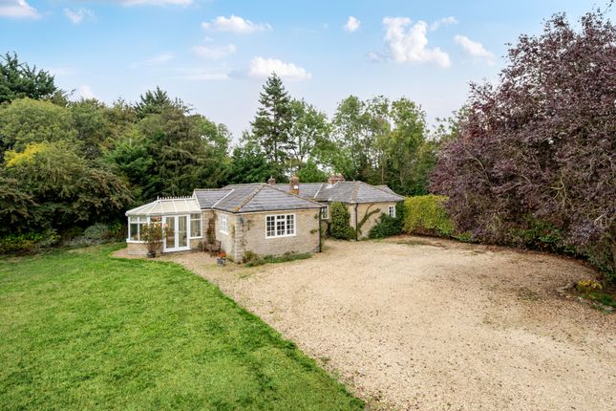
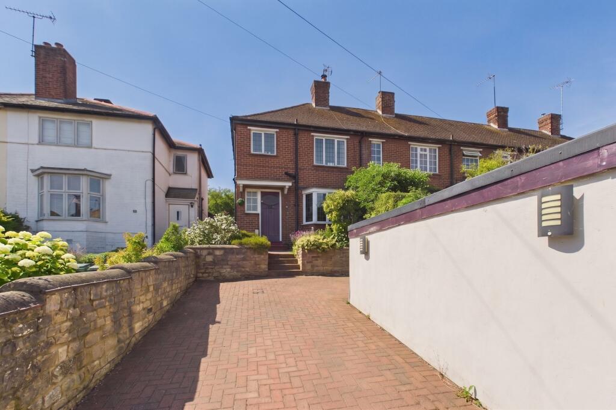
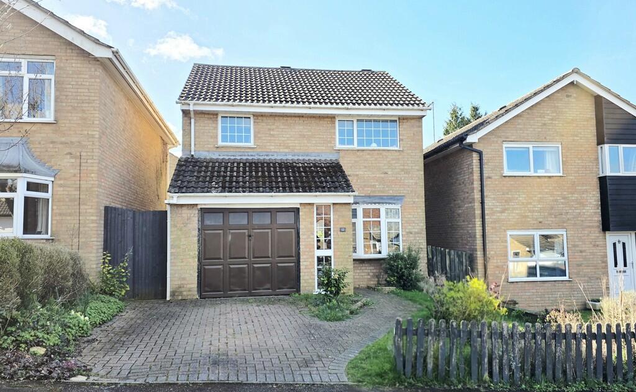
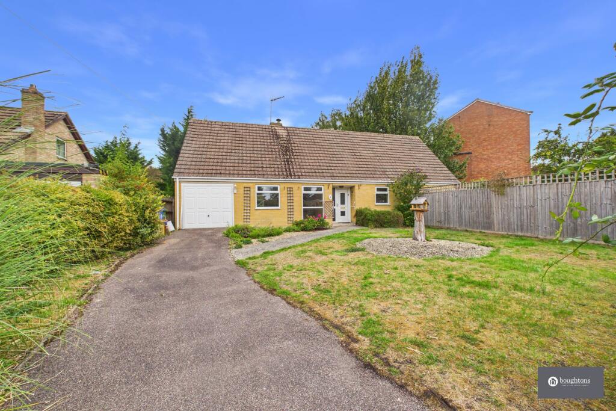
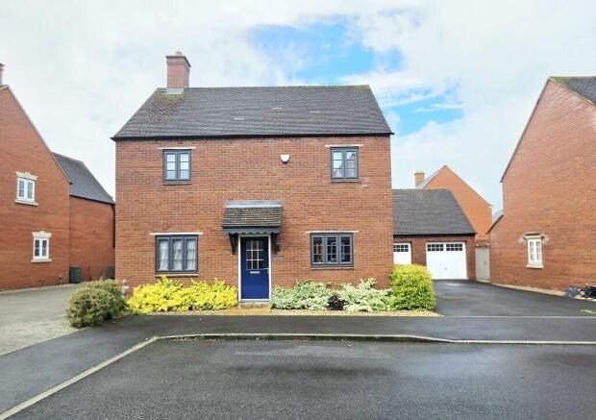
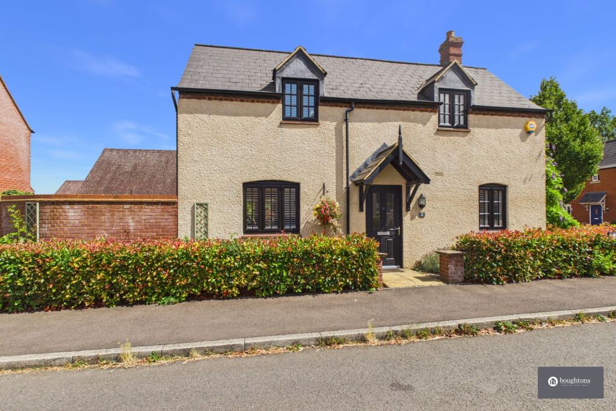
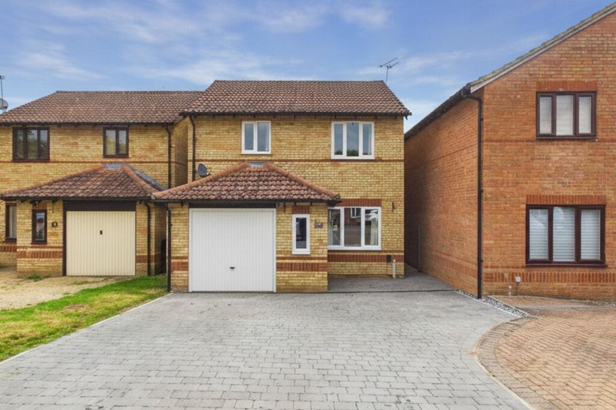
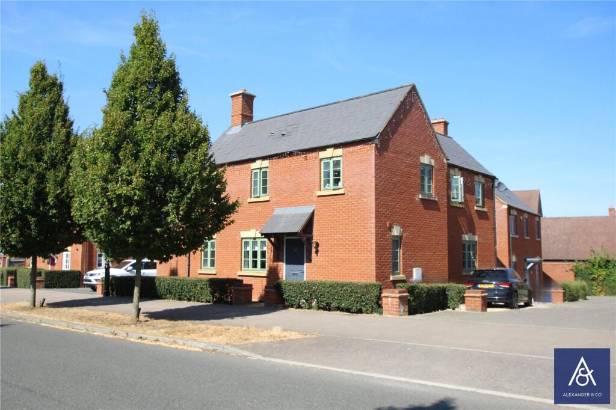
A beautifully presented three bedroom detached house situated on the north-western side of the historic market town of Brackley.
Set in a quiet cul-de-sac off Humphries Drive, the location provides a village feel with easy access to the high street shops and local schools and supermarkets making this property perfect for buyers wanting peaceful space within a town location.
This family sized home offers around 1035 square feet of beautifully updated and well maintained living accommodation with a landscaped garden on multiple levels, providing private outdoor space for the family.
The generous driveway provides parking for approximately three vehicles and leads to a garage with power and provisions for an electric car charger.
The ground floor includes a flexible semi-open layout of the living and dining room creating an open and airy feel to the house, while still enabling the space to feel cosy during those cooler months.
An elegant Portuguese limestone fire place surround with gas log effect fire creates a homely touch to the living space.
With access through a sliding patio door into the garden, the dining room provides the perfect space for family dining with an outdoor view.
The thoughtfully updated kitchen is fitted with two built in separate AEG ovens, one with a self cleaning function, a Bosch four ring induction hob and a 1.5 bowl sink with drainer.
The kitchen is equipped with an integrated Bosch dishwasher and full height AEG fridge-freezer and is bright and light-filled from the skylight above.
An adjoining utility space provides further storage and space for a washer and dryer, and leads to the downstairs W.C.
The garden is landscaped with paved areas for outdoor seating and dining and lawn laid on one level, creating a versatile outdoor space for the family.
There is a passageway to the side of the house for access from the front to the rear garden, and a handy tap underneath the kitchen window.
Footpaths nearby provide walking access to the surrounding countryside and through the town.
Upstairs are three bedrooms, one with an appealing feature window to the front elevation allowing more natural light into the room and a built in double wardrobe with ample hanging rail space.
The bedroom to the rear of the house has access to an ensuite shower room which is beautifully updated. The third bedroom is currently set up as a tranquil home office space.
The family bathroom has recently been fully refitted with marble effect porcelain tiles, bath with widened curved shower area and a vanity unit neatly housing the wash basin.
The illuminated wall mirror feature integrated Bluetooth connectivity and there is a motion sensor light fitted in the room which is a particularly useful feature for a bathroom trip in the middle of the night.
The attic space in the house is partially boarded over the joists with access from the installed drop-down ladder which can be stored away behind the hatch in the upstairs hallway.
The gas-fired central heating boiler is housed in the attic along with the hot water cylinder.
The single integral garage has power and provision for a car charger and is fitted with LED strip lights in the ceiling.
Disclaimer Statement: While every effort has been made to ensure the accuracy of the information contained in this advertisement, the details provided are for general guidance only and do not constitute any part of an offer or contract.
All descriptions, measurements, photographs, floor plans, and property details are given in good faith but should not be relied upon as statements or representations of fact.
Prospective purchasers or tenants are advised to independently verify all information, including property condition, dimensions, planning permissions, fixtures, fittings, and legal matters through their solicitor, surveyor, or other professional advisers.
Services, systems, and appliances referred to have not been tested and no guarantee as to their operating ability or efficiency is given.
Neither the seller, landlord, nor this agency or any employee or representative has any authority to make or give any representation or warranty whatsoever in relation to this property.
Prices, availability, and particulars are subject to change without notice.
Anti Money Laundering Regulations: By law, we are required to conduct anti money laundering checks on all intending sellers and purchasers and take this responsibility very seriously.
In line with UK anti-money laundering regulations, all named purchasers and any giftors contributing funds must complete an aml (Anti-Money Laundering) check.
Please ensure all relevant parties provide the relevant information for verification to avoid delays.
The Anti Money Laundering checks must be completed before the memorandum of sale can be sent to solicitors confirming the sale.
Value & comps
No previous sales on record.
Returns
Set an offer; the calculator follows it.
We're still gathering serviced-accommodation data for this area.
Archie refurb estimate: a Pro feature
0.0% below asking
This is not financial or investment advice. Prop AI Deals is not authorised by the Financial Conduct Authority (FCA) to provide investment advice.
All investment calculators, property analyses, and AI-generated insights are for informational purposes only. Property investment carries risk and may result in financial loss. All calculations should be independently verified and you should consult with FCA-authorised financial advisers before making any investment decisions.
Past performance does not guarantee future results. Tax implications vary by individual circumstances.
Deal
Properties like this can earn 2–3x BTL yields when converted to HMO, with retrofit costs around £10k/room. Sign in to see the full tier, yield projection, and cost breakdown.
Commercial properties like this can earn 30-50% higher yields when converted to residential under Class MA / Q / P / PA, with prior approval costing ~GBP 96/unit. Sign in to see the recommended route, yield uplift, and cost breakdown.
BRRR-suited properties can recycle 80-100% of investor capital on refi, leaving a high-yielding rental with most of the money out. Sign in to see the refurb cost stack, ARV projection, and refinance maths.
Detached + large garden = sub-division play. Pro tier unlocks the tier badge, plot size, uplift estimate, and regional land benchmark.
Short-lease flats trade at deep discount, but extending under the 1993 Act often costs far less than the discount. Pro tier unlocks the tier badge, premium breakdown, long-lease ARV and arbitrage maths.
See projected short-stay revenue vs a vanilla BTL for this property.
See real sub-let margins (HMO room rates & SA nightly rates) vs the landlord rent.
Area
Agent & docs

FAQ
About 4, Harris Close, Brackley
Explore nearby