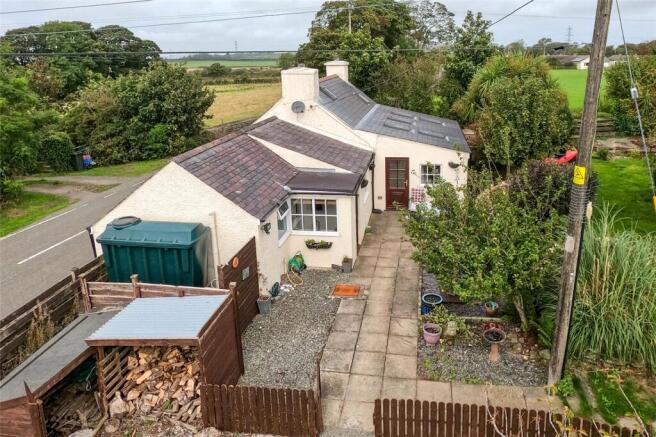
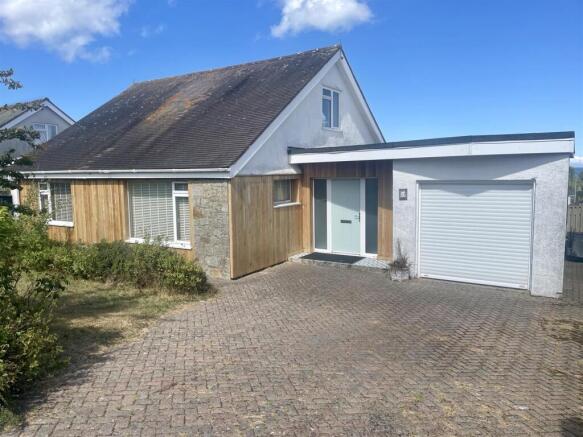
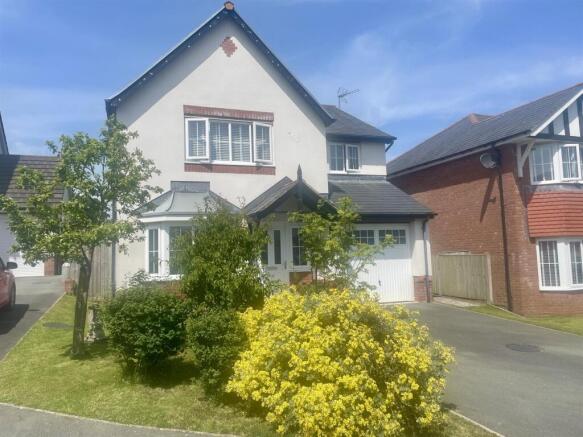
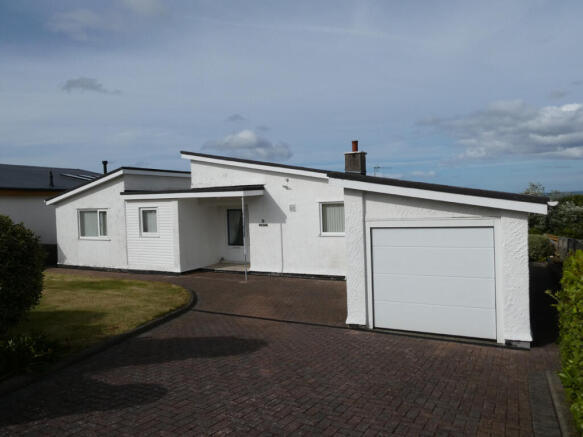
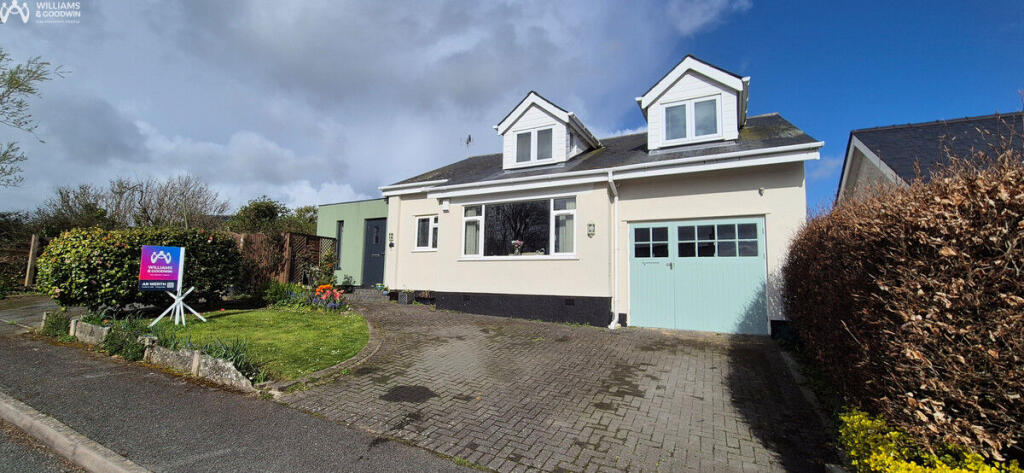
4-bedroom detached house · LL74 8UE
For saleListed 10 days
Opportunity summary
See Archie’s verdict, returns by strategy and what to check before viewing.
About
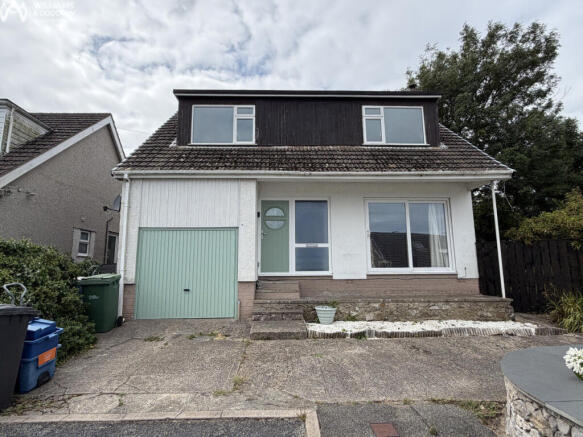
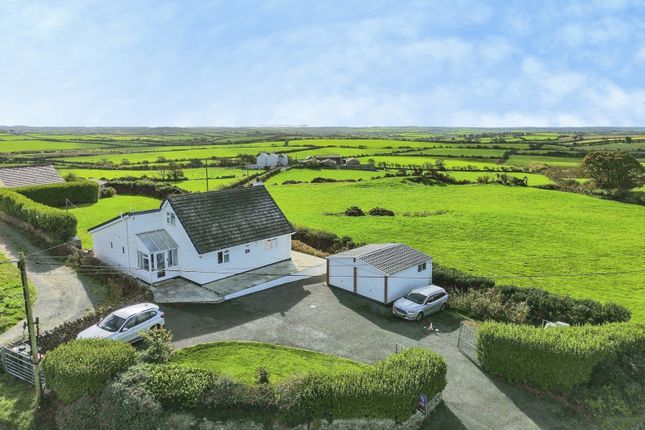
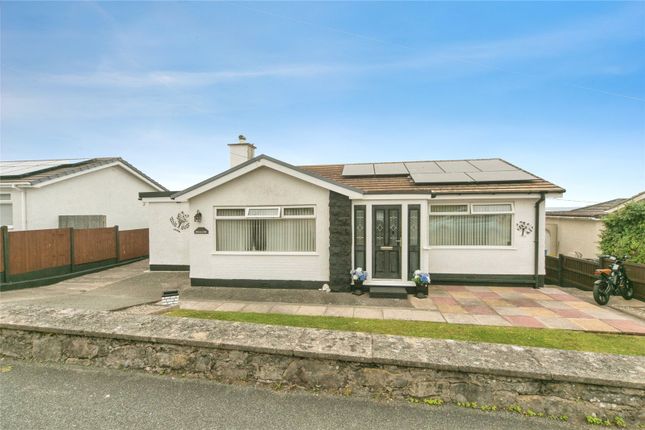
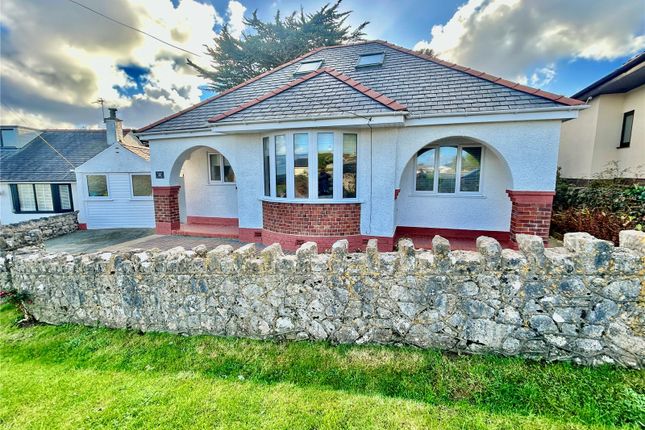
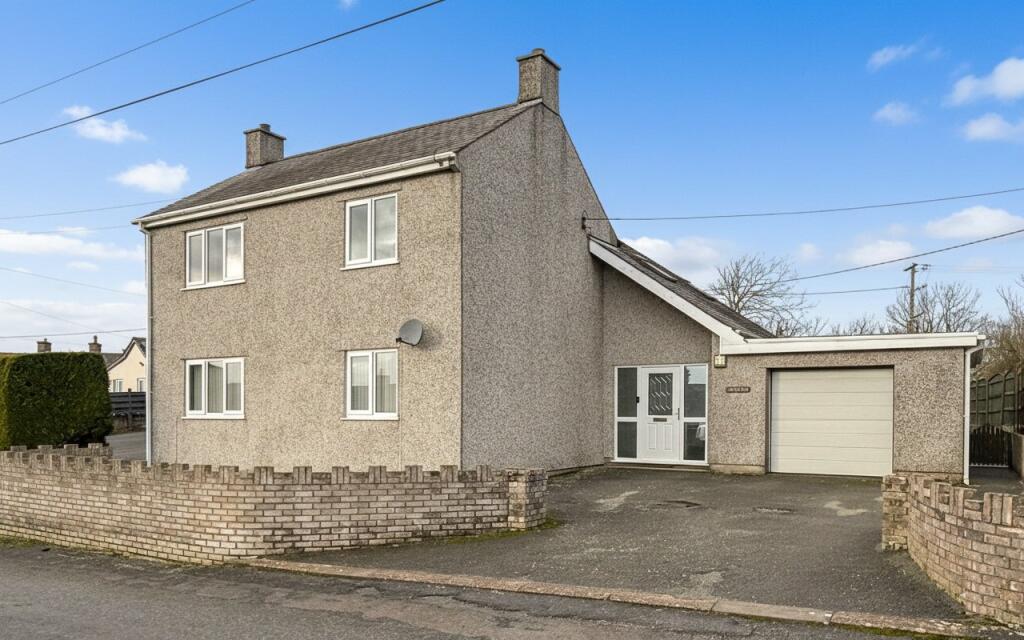
• A beautifully presented 4 bedroom/2 reception detached dormer residence with excellent views to the sea, Great Orme and coastline from the first floor.
• The present owners have improved and extended the property over the years to provide a modern, comfortable home which comprises:- Ground Floor - Entrance Hall, Double aspect Lounge with some sea views and sliding door to rear patio, Sitting room/Study with some sea views, Open plan Kitchen/Dining room fitted with a range of units in dove grey, electrical appliances and double French door to rear patio, Utility room/Side entrance hall, Modern Shower room.
First Floor – Landing, Four Bedrooms, one with built-in wardrobes, Bathroom with white suite. Excellent sea views from the main bedrooms.
• Upvc double glazed windows, Double French door, sliding patio door, side entrance door and composite front entrance door and matching side panels.
• Oil fired central heating from combination boiler. Lpg stove in the Lounge. • Cedral lap weatherboards to the rear dormer.
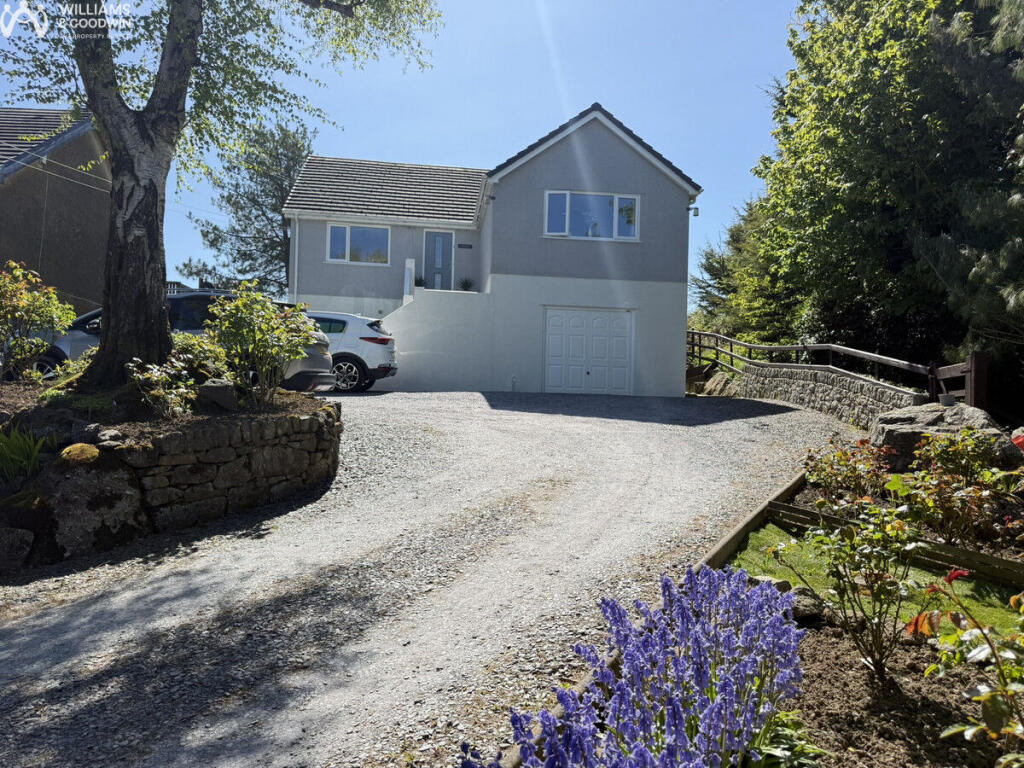
Marley modern roof tiles (replaced in 2022) and 20 year guarantee on the dormer flat roof’s and Kitchen roof dating from 2017. • Gravelled frontage creating good parking area.
• Attractive rear garden with paved patio ideal for “Al Fresco” dining and sunbathing, lawn and good size borders planted with a variety of shrubbery, climbing and herbaceous plants. Timber Shed.
Garden bordered by maintenance free fencing to the rear and majority of one side. • Pleasantly located in an elevated position within walking distance of local amenities.
If you enjoy hiking/country walks with your dog, there is a public pathway adjacent to the property. • Viewing recommended to appreciate the spacious accommodation and views.
AMENITIES IN BENLLECH – Range of Shops, Supermarket/Post Office, Medical Centre, Library, Community Hall, Bowling green, Garage, Primary school, beautiful sandy bay and coastal paths.
DIRECTIONS – From Anglesey Property Company turn left onto the A5025.
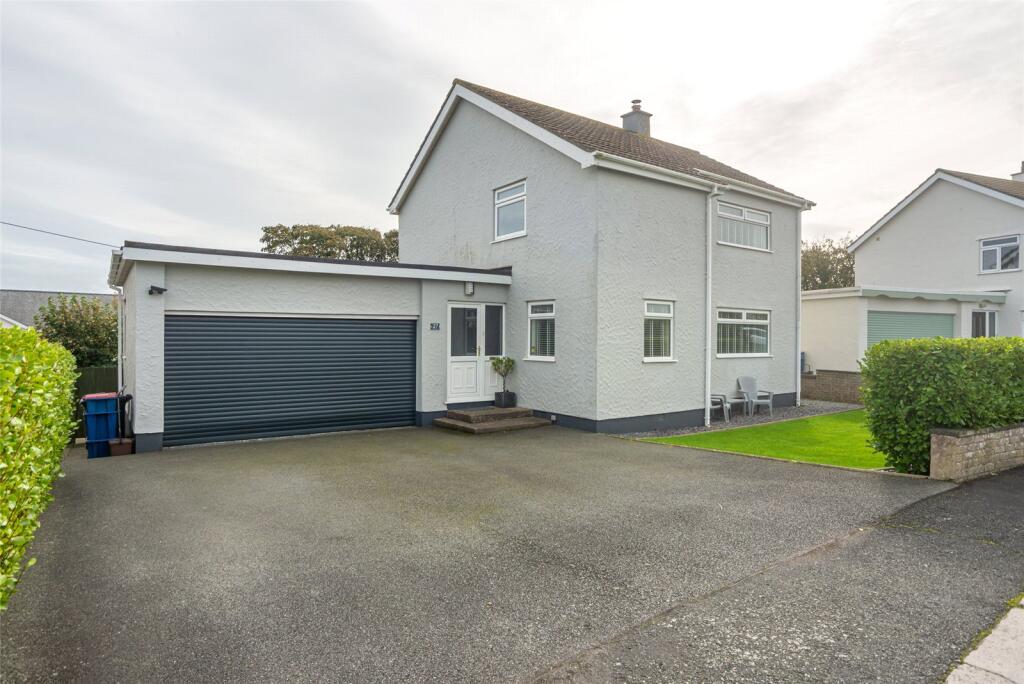
Take the first turning left into Lon Pant y Cudyn, the road bends to the right and after a short distance the turning for Fern Hill is on your left. Proceed up the hill and you will see No.
27 on the left hand side. VIEWING – By appointment with Anglesey Property Company.
THE ACCOMMODATION COMPRISES:- GROUND FLOOR Covered entrance leading to attractive composite front entrance door with matching side panels in grey finish (white to the interior) with leaded style double glazed panels leading to ENTRANCE HALL – 12’ 1” x 6’ 10” including staircase to first floor with feature balusters and storage cupboard beneath.
Radiator. Modern partly glazed panel doors to the Lounge, Sitting room/Study and Kitchen/dining room. Oak finish flooring. Dado rail. Coved ceiling.
DOUBLE ASPECT LOUNGE – 21’ 4” x 11’ 8” – Upvc double glazed picture window with some sea views.
Recess fitted with Gas stove (supplied by liquid propane gas cylinder) on slate hearth with feature timber mantel above. Coved ceiling. Two radiators.
Sliding upvc double glazed door to paved patio overlooking the rear garden. Traditional Victorian door leading to the Kitchen/dining room.
SITTING ROOM/STUDY – 15’ 11” x 7’ 10” – Upvc double glazed window with some sea views, second upvc double glazed window to side elevation. Radiator. Coved and artex ceiling.
BEAUTIFULLY DESIGNED OPEN PLAN KITCHEN/DINING ROOM Dining Area – 15’ 1” x 12’ 8” plus Kitchen area - 9’ 2” x 9’ – The Kitchen area is fitted with a range of dove grey units and electrical equipment comprising of Integrated “Beko” dishwasher and integrated “AEG” washing machine, Tall unit housing “Zanussi” electric double oven with storage units beneath and above, “Scott Ceran” ceramic hob and “Baumatic” extractor hood above.
The fitted units include two corner base units, one of which is fitted with a carousel, double base unit with stainless steel one and a half bowl sink inset into work surface, drawer base unit, single base unit and base unit with two spacious pull-out storage shelves.
Three double wall units. Contrasting granite work surface. Two upvc double glazed windows overlooking the rear garden. Oak finish flooring.
The Dining Area has further fitted kitchen units comprising two single base units, bottle rack base unit and wide drawer base unit ideal for saucepans etc. with contrasting granite work surface.
Two single wall units and four “push up” wall units. The present owners have a free standing refrigerator which is not included in the sale.
Double French upvc double glazed door leading on to rear patio ideal for “Al Fresco” dining. Oak floor finish. Coved and artex ceiling. Brick pillar. Double panel radiator.
Traditional Victorian door to the Utility room. UTILITY ROOM/Side Entrance Hall – 16’ 2” x 3’ 5” extending to 6’ 2” – Built-in shelved storage units to part of one wall.
“Worcester” oil fired combination central heating boiler. Central heating controls. Space for freezer and drier. Door to Shower room.
Upvc double glazed door to side pathway which joins with the driveway. MODERN SHOWER ROOM – 5’ 5” x 5’ 4” - Quadrant tiled shower enclosure with “Mira” electric shower and inset toiletries shelf.
White toilet. Contrasting colour to vanity unit with two drawers and white wash hand basin with tile splash back. Inset ceiling lights. Ladder radiator. Ceramic tiled floor. Upvc double glazed window.
FIRST FLOOR LANDING – Radiator. Access to the loft. BEDROOM ONE – 13’ x 12’ 1” – The measurement includes built-in wardrobes with mirrored doors. Further walk-in wardrobe/storage. Radiator.
Upvc double glazed window with excellent views of the sea, Great Orme and “Yr Wyddfa” mountains. BEDROOM TWO – 13’ x 11’ 8” – Radiator.
Upvc double glazed window with lovely views of the sea, Great Orme and “Yr Wyddfa” mountains. BEDROOM THREE – 9’ 7” x 8’ 11” – Radiator. Upvc double glazed window overlooking the rear of the property.
BEDROOM FOUR – 9’ x 8’ 5” – Radiator. Upvc double glazed window overlooking the rear of the property.
PARTLY TILED BATHROOM – 8’ 3” x 5’ 6” – White suite comprising panelled bath with shower above which is run from the central heating boiler. Pedestal wash hand basin and toilet.
Attractive tiled walls with feature mosaic panel and matching borders. Ceramic tiled floor. Artex ceiling. Chrome ladder radiator.
EXTERIOR:- Excellent Driveway with gravelled finish across the width of the property frontage creating parking for three vehicles.
The driveway is bordered by shrubbery, a climbing plant and herbaceous area.
MOST ATTRACTIVE REAR GARDEN bordered to the majority of one side and the rear with maintenance free “Hardie Plank” pearl grey fencing.
Good size paved patio with access from the Lounge and Dining area, making this ideal for “Al Fresco” dining and sunbathing in the afternoon.
The patio leads you on to a lawn and good size planted borders offering shrubbery and herbaceous plants with year round interest but at its most interesting and colourful in the Spring months.
Good size Timber Garden Shed.
Note – The adjacent public footpath is shown on the title deeds of 27 Fern Hill to the rear and half of the path width to the side, the remaining half being in the title of the property beyond.
The fencing referred to in the garden has been positioned to separate the garden from the pathway. SERVICES – Mains water, electricity and drainage. Liquid propane gas cylinder for the stove.
Oil storage tank for the central heating. TENURE – Freehold.
COUNCIL TAX BAND – “D” NOTE – Anglesey Property Company have not tested any included equipment, liquid propane gas fire, oil central heating or services mentioned in these sale particulars, purchasers are advised to satisfy themselves as to their working order and condition.
Please contact Anglesey Property Company if you require clarification of any point in these sale particulars.
Prior to travelling to view the property please contact Anglesey Property Company to ensure that the property is still for sale and to prearrange an appointment.
All negotiations are to be conducted through Anglesey Property Company.
Value & comps
No previous sales on record.
Returns
Set an offer; the calculator follows it.
Short-let licence or registration needed
We're still gathering serviced-accommodation data for this area.
Archie refurb estimate: a Pro feature
0.0% below asking
This is not financial or investment advice. Prop AI Deals is not authorised by the Financial Conduct Authority (FCA) to provide investment advice.
All investment calculators, property analyses, and AI-generated insights are for informational purposes only. Property investment carries risk and may result in financial loss. All calculations should be independently verified and you should consult with FCA-authorised financial advisers before making any investment decisions.
Past performance does not guarantee future results. Tax implications vary by individual circumstances.
Deal
Properties like this can earn 2–3x BTL yields when converted to HMO, with retrofit costs around £10k/room. Sign in to see the full tier, yield projection, and cost breakdown.
Commercial properties like this can earn 30-50% higher yields when converted to residential under Class MA / Q / P / PA, with prior approval costing ~GBP 96/unit. Sign in to see the recommended route, yield uplift, and cost breakdown.
BRRR-suited properties can recycle 80-100% of investor capital on refi, leaving a high-yielding rental with most of the money out. Sign in to see the refurb cost stack, ARV projection, and refinance maths.
Detached + large garden = sub-division play. Pro tier unlocks the tier badge, plot size, uplift estimate, and regional land benchmark.
Short-lease flats trade at deep discount, but extending under the 1993 Act often costs far less than the discount. Pro tier unlocks the tier badge, premium breakdown, long-lease ARV and arbitrage maths.
See projected short-stay revenue vs a vanilla BTL for this property.
See real sub-let margins (HMO room rates & SA nightly rates) vs the landlord rent.
Area
Agent & docs

FAQ
About Benllech, Isle Of Anglesey
Explore nearby