4-bedroom detached house · LL74 8SL
Listing removedListed 202 days
Opportunity summary
See Archie’s verdict, returns by strategy and what to check before viewing.
About
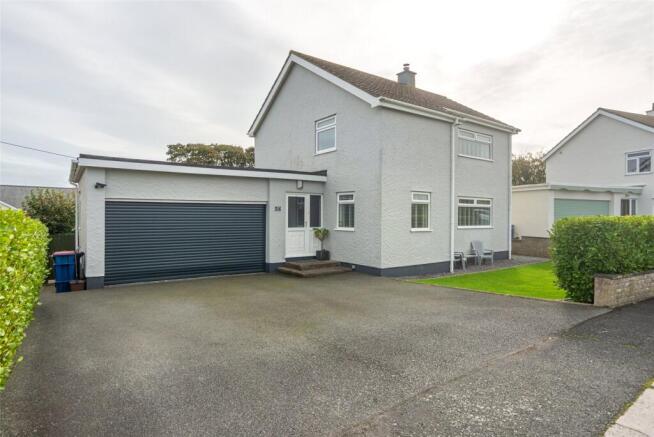
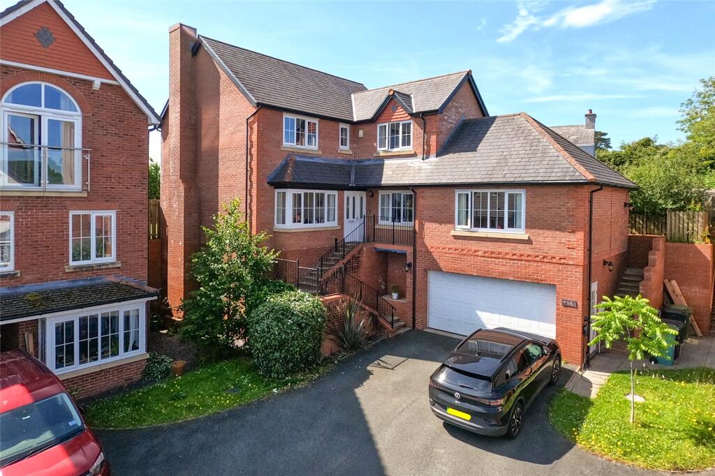
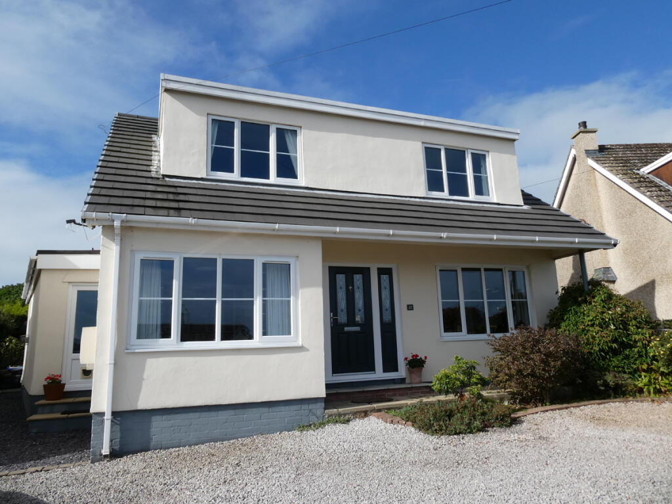
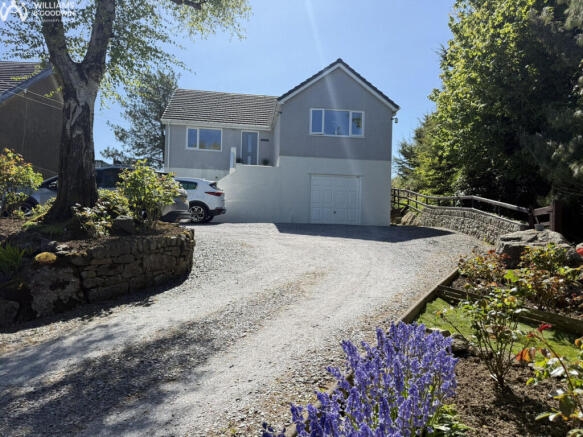
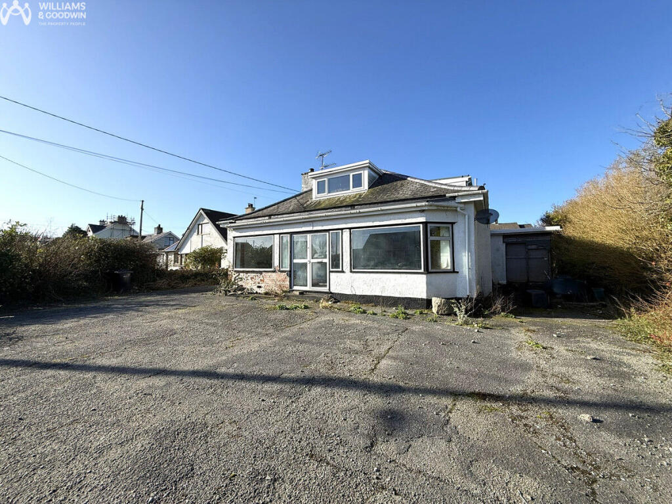
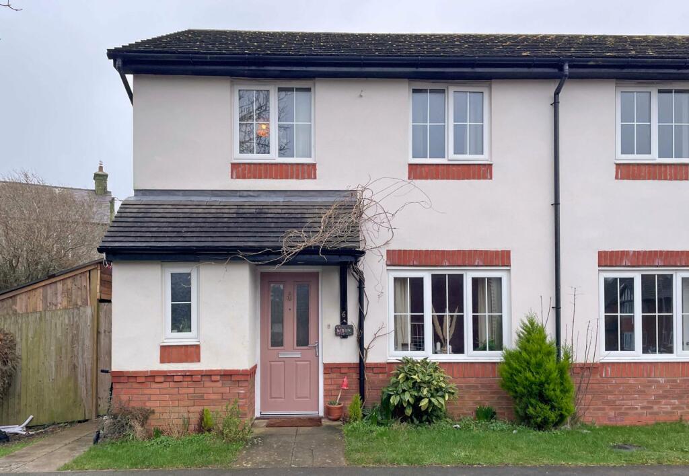
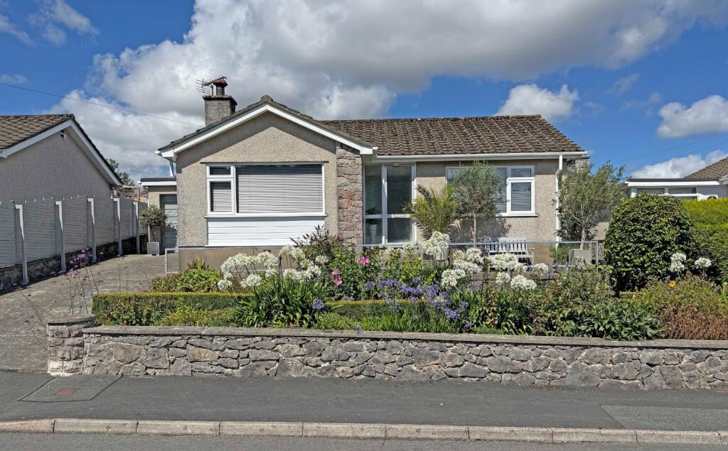
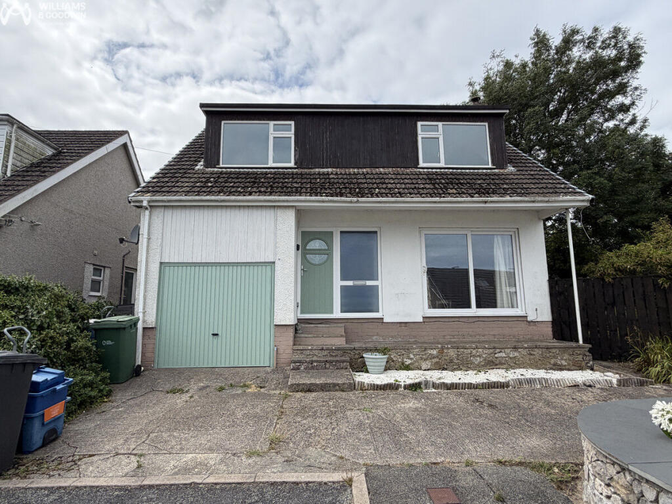
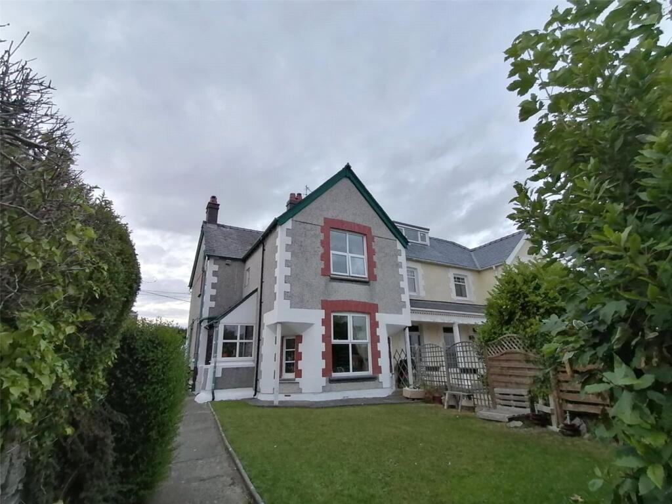
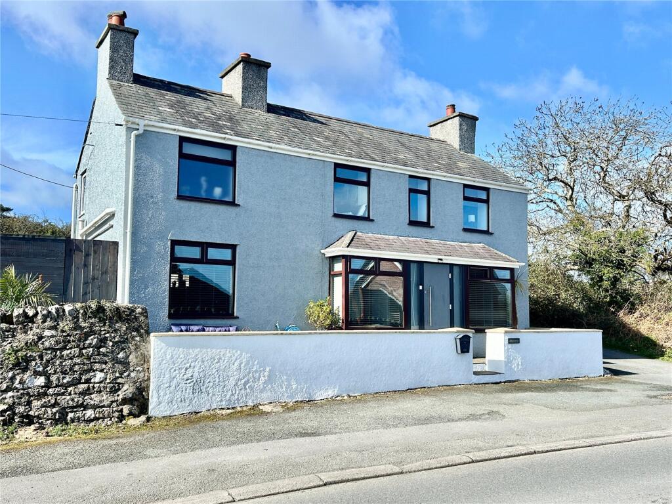
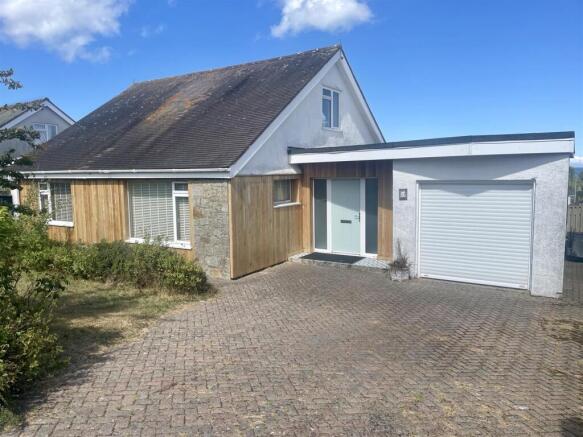
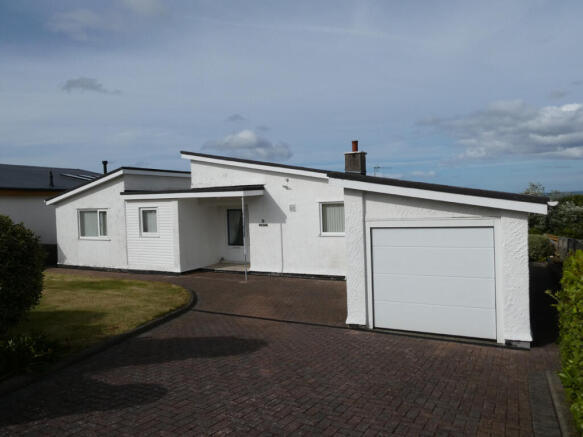
Set within a sought-after residential setting, this impressive four-bedroom detached home offers a versatile and thoughtfully designed layout ideal for modern living.
The heart of the home is undoubtedly the open-plan kitchen and dining area, where a skylight bathes the space in natural light and bifolding doors seamlessly extend the living area into the landscaped garden.
The contemporary kitchen boasts ample cabinet space, perfect for culinary enthusiasts.
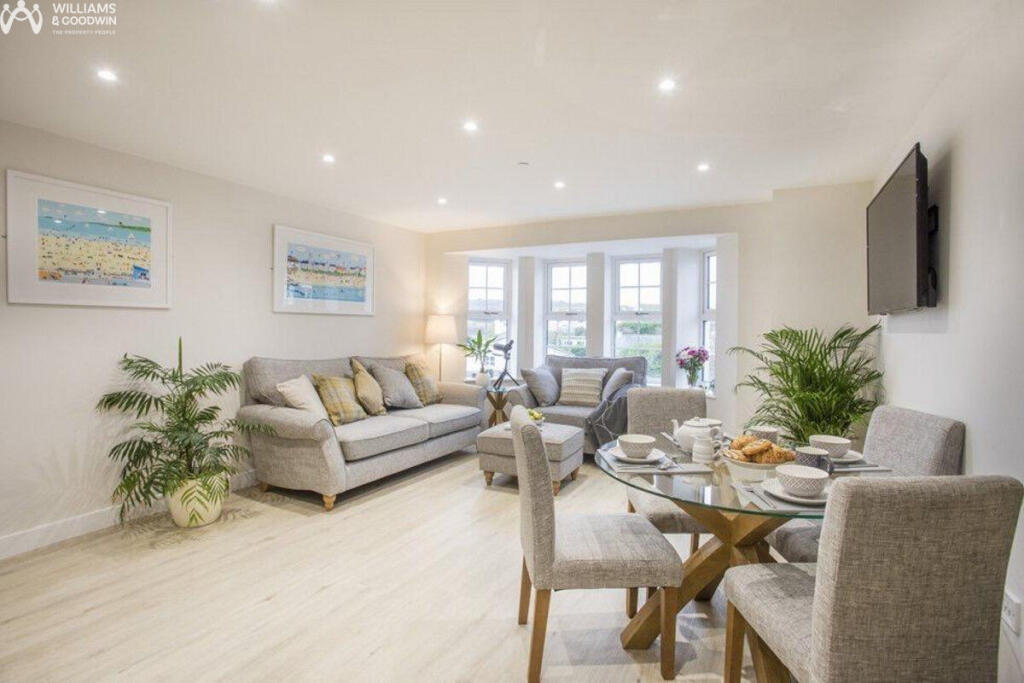
Adjacent to this is a spacious lounge, complete with a fireplace featuring a back boiler, creating a cosy atmosphere for those cooler evenings.
The ground floor also accommodates two well-appointed bedrooms, a modern shower room, and a versatile utility space that doubles as a study.
The integral garage and conservatory add further practicality and charm to this delightful property.
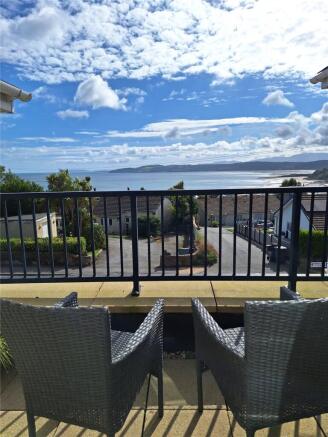
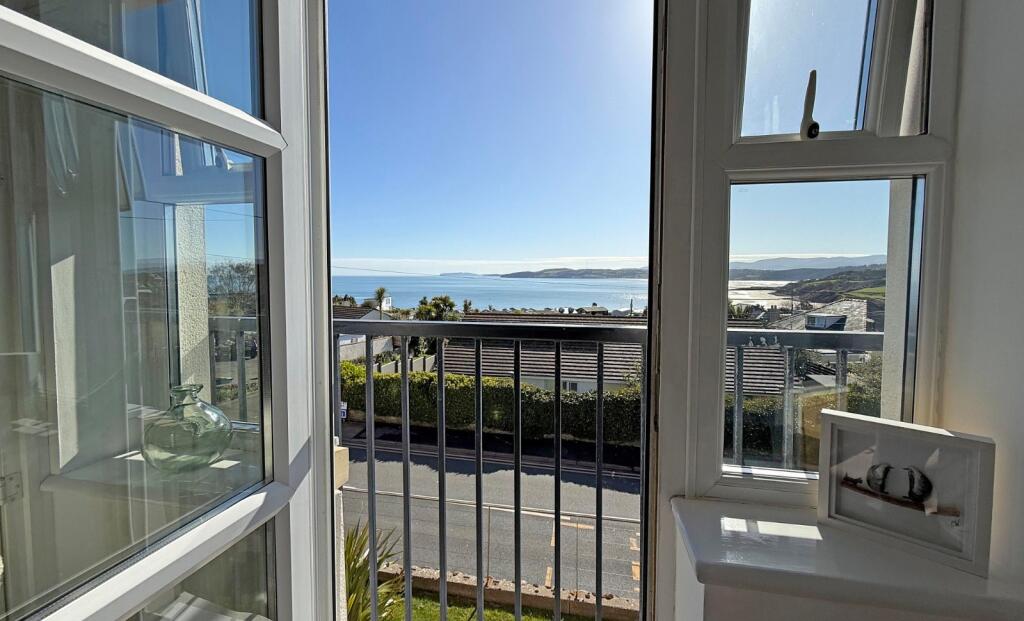
Upstairs, the master bedroom is a true retreat, with an en-suite bathroom, a walk-in wardrobe, and access to eaves storage, all while offering sea views.
The property is equipped with an air source heat pump, underfloor heating in key areas, and supplementary electric heaters, ensuring comfort throughout the year.
The heating system can be conveniently controlled remotely via the Smart Life app.
The low-maintenance, enclosed garden features a paved area, decking with a pergola, and flower beds, perfect for outdoor relaxation and entertaining.
Off-road parking further adds to the convenience of this home. The property is positioned to enjoy the coastal village of Benllech, known for its range of local amenities and popular sandy beach.
The nearby Red Wharf Bay, an Area of Outstanding Natural Beauty, and the coastal path offer endless opportunities for exploration and outdoor activities.
This property offers an exceptional lifestyle in a truly picturesque coastal setting.
Ground Floor Dining Room 4.83m (15'10") x 2.85m (9'4") max dimensions Engineered wooden flooring, underfloor heating. Skylight. Window to rear. Bi-fold door.
Open plan to: Kitchen 3.84m (12'7") x 2.67m (8'9") max dimensions Fitted with a matching range of base and eye level units with worktop space over, 1+1/2 bowl sink, built in dishwasher, space for fridge/freezer, built-in cooker, extraction and four ring hob induction.
Window to front. Underfloor heating. Lounge 6.54m (21'6") x 3.11m (10'2") max dimensions Window to front.
Multi burner fire with boiler, engineered wooden flooring, underfloor heating, wall light. Storage cupboard. Bedroom 2 3.25m (10'8") x 3.01m (9'10") Window to rear. Electric radiator.
Laminate flooring. Bedroom 3 3.00m (9'10") x 2.85m (9'4") Window to rear. Electric radiator. Laminate flooring. Patio door to outside.
Shower Room Three-piece suite comprising electric shower, pedestal wash hand basin and WC. Window to side. Storage cupboard. Heated towel rail. Hall Radiator. Stairs.
Understairs cupboard.
Door to: Utility / Study 5.96m (19'7") x 2.95m (9'8") Fitted with a matching range of base and eye level units with worktop space over, sink, plumbing for washing machine, integrated fridge, space for freezer and tumble dryer.
Window to side. Storage cupboard. Skylight. Underfloor heating. Garage 5.25m (17'3") x 3.00m (9'10") Double door.
Conservatory 3.01m (9'10") x 2.75m (9') Windows to rear and windows to side. First floor landing Window to rear.
Door to: Bedroom 1 23'3" x 13'7" (7.10m x 4.15m) Two windows to side and window to front. Skylight. Radiator. Door to Storage cupboard.
Walk in wardrobe with access to to eaves storage and hot water tank.
En-suite Bathroom Three-piece suite comprising, bath with electric shower, wash hand basin with storage cupboard below and WC. Window to side. Radiator.
Bedroom 4 3.86m (12'8") x 2.96m (9'8") max dimensions Window to front. Two Storage cupboards. Wood effect lino flooring.
Outside Two separate drives to the front of the property providing parking. Landscaped back garden comprised of paved and stone chipping area. Decked seating area with pergola. Gardening beds.
Shed.
Value & comps
No previous sales on record.
Returns
Set an offer; the calculator follows it.
We're still gathering serviced-accommodation data for this area.
Archie refurb estimate: a Pro feature
0.0% below asking
This is not financial or investment advice. Prop AI Deals is not authorised by the Financial Conduct Authority (FCA) to provide investment advice.
All investment calculators, property analyses, and AI-generated insights are for informational purposes only. Property investment carries risk and may result in financial loss. All calculations should be independently verified and you should consult with FCA-authorised financial advisors before making any investment decisions.
Past performance does not guarantee future results. Tax implications vary by individual circumstances.
Deal
Properties like this can earn 2–3x BTL yields when converted to HMO, with retrofit costs around £10k/room. Sign in to see the full tier, yield projection, and cost breakdown.
Commercial properties like this can earn 30-50% higher yields when converted to residential under Class MA / Q / P / PA, with prior approval costing ~GBP 96/unit. Sign in to see the recommended route, yield uplift, and cost breakdown.
BRRR-suited properties can recycle 80-100% of investor capital on refi, leaving a high-yielding rental with most of the money out. Sign in to see the refurb cost stack, ARV projection, and refinance maths.
Detached + large garden = sub-division play. Pro tier unlocks the tier badge, plot size, uplift estimate, and regional land benchmark.
Short-lease flats trade at deep discount, but extending under the 1993 Act often costs far less than the discount. Pro tier unlocks the tier badge, premium breakdown, long-lease ARV and arbitrage maths.
See projected short-stay revenue vs a vanilla BTL for this property.
See real sub-let margins (HMO room rates & SA nightly rates) vs the landlord rent.
Area
Agent & docs

FAQ
About Tyddyn Fadog Estate, Tyn-y-gongl, Anglesey, LL74
Explore nearby