We've tightened what earns a Pursue. A home now needs a published valuation, a strategy that still makes money after real running costs and lender stress tests, and no listing problems that would stop a mortgage. You'll see fewer Pursues, and each one has been checked harder.
See how verdicts work3-bedroom semi-detached house · CW6 0JG
Listing removedListed 56 days
Opportunity summary
See Archie’s verdict, returns by strategy and what to check before viewing.
About
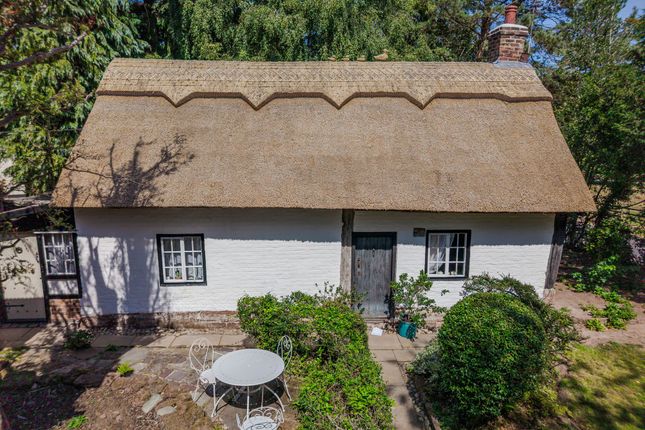
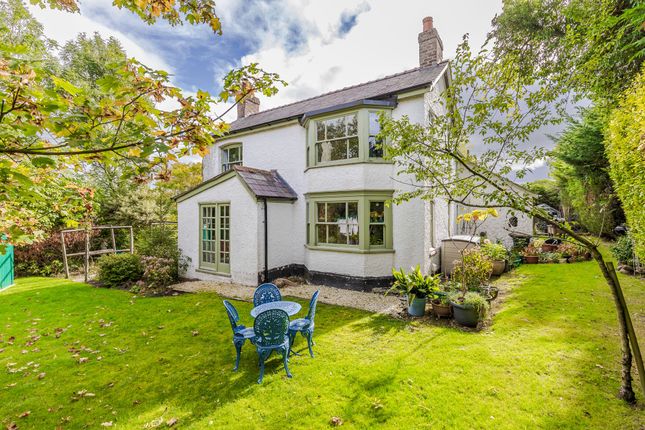
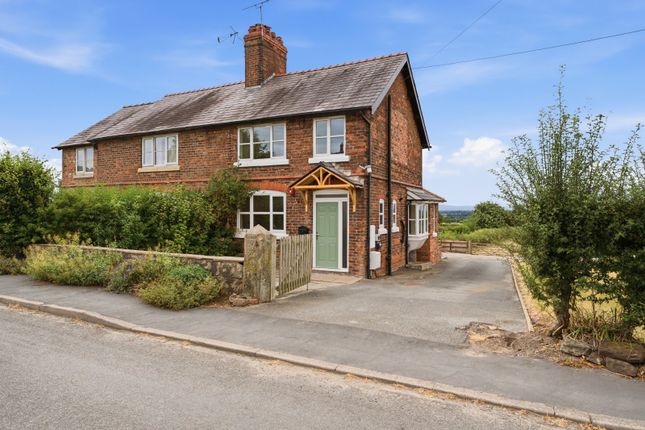
A beautiful extended three-bedroom, two-bathroom, semi-detached country cottage, set in serene, lush green rolling countryside with expansive views towards Beeston and Peckforton Hills.
A dreamy home being an exemplary marriage of old and new tucked out of the away along on a country lane, quietly revealing itself to offer versatility and an abundance of charm and character.
The 0.14-acre gardens form an integral part of the overall experience, and a viewing is highly recommended.
Out and about Utkinton is a hugely popular village enjoying beautiful views from many vantage points and is some of the finest walking territory in the county of Cheshire, linking to Willington aka 'Little Switzerland' and the Kelsall hills.
The Village centre is only a short drive away from the Georgian High Street in Tarporley - one of Cheshire's most highly regarded villages that boasts a diverse selection of amenities including a community centre, tennis courts, convenience stores, fashion boutiques, cafes, restaurants, public houses, Dentists, The war memorial hospital, gp surgery, Chemist and three well attended Churches.
The area has access to glorious countryside and places of significant interest that include ancient castles, boating facilities on nearby canal and the outstanding Delamere Forest.
Wonderful walks are provided via the Whitegate Way and Sandstone Trail. There are many excellent golf clubs within short travelling distance.
Ideal for commuters, Avondale is perfectly placed around 30 minutes from both the M56 (for travel towards Manchester) and the M53 (towards Cheshire Oaks and Merseyside).
Meanwhile, you can pick up the M6 past Nantwich for journeys south. Manchester Airport is about a 35-minute drive.
With regards to railway services, there are stations at nearby Delamere, Hartford, Cuddington, Frodsham, and Chester. All operate on either the Chester to Manchester or Liverpool to London lines.
Fantastic connections can be enjoyed at Crewe railway station, with the service to London taking just over 90 minutes.
Two international airports can be located within 45 minutes’ drive: Liverpool John Lennon International Airport and Manchester International Airport General remarks Comment by Mark Johnson frics @ Baker Wynne and Wilson Situated off one of Cheshire’s most coveted country lanes, Avondale is a delightful cottage which is a harmonious equilibrium established between the extended period architecture and its agrarian surroundings.
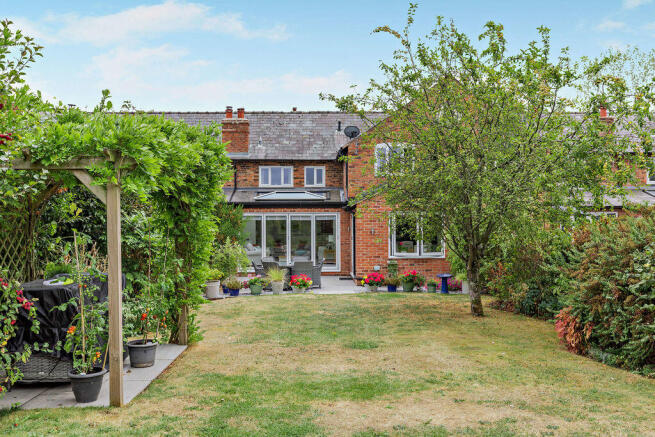
The beautiful gardens feel completely integrated into the design of the house, ensuring outside spaces are enjoyed as much as the characterful interior.
At the rear and to the side are terraces being the place for coffees, long alfresco lunches, and evening sundowners.
Set amidst a diversity of local wildlife and birds, adjoining an open vista with captivating and uninterrupted views across the pastoral landscape.
Beyond the terrace is an expanse of lawn, interspersed with colour, flower beds, and more secluded spots to rest, sit and mull.
Enjoy the peace and tranquillity of the Cheshire countryside at Avondale, where you can quickly travel or walk to Rose Farm to pick up your locally grown items together with access to the post office, delicatessen, butchers, off-licence, cafe, garden centre and enjoy a strong emphasis on customer service.
Discover Utkinton as somewhere truly special with its many idyllic peaceful walks, perfect for those with canine companions, exploring around the scenic elevated village which perfectly links with the nearby Forest at Delamere and its additional running routes and cycle paths.
Accessibility is at the heart of the Village, located within about a 1.5-mile drive of the historic Tarporley village, boasting several acclaimed pubs and restaurants – why not dine out on traditional pub fayre at the Swan or the the Rising Sun, whilst being able to enjoy several coffee shops and boutique shops also available within the thriving Georgian High Street.
The nearby Fishpool Inn and the Alvanley Arms pub are also renowned for fantastic food.
From Utkinton you are only 8.6 miles from the historic City of Chester where you will find the Roman Walls and archaeological sites of historic interest.
Why not also envisage a new hobby at the village hall in Utkinton, where you can find a host of groups and classes including yoga and mums and tots, together with a tennis court.
Families’ life is enhanced by the nearby range of local schools including presently Utkinton St Pauls C of E Primary School ( 0.97 miles ) and Tarporley High School and sixth form College ( 1.62 miles ).
For children going to Tarporley High School there is a free bus up to the age of leaving high school, that picks up at the bottom of Quarry Bank/John Street.
Tarporley High School consistently maintaining a strong reputation.
Those seeking a wider choice of accessible schools will be pleased to know about the Grange School in Hartford and in Chester the choice of The King's School, The Queens School, and Abbey Gate College directions to CW6 0JG What3 words /// afternoon.
Cuff.
Yelled From the centre of Tarporley, proceed North up the High Street out of the village in the direction of Chester and take the left turn onto Utkinton Road, which is the next road after Forest Road.
Proceed along Utkinton Road to Ridge hill and turn right.
Follow the road down the bank enjoying the stunning views and at the T junction turn left with Avondale will be observed a short distance on the left-hand side. Manchester airport 22 miles.
Liverpool john lennon airport 14 miles . EPC Rating: E The Tour 126.2m2 ( 1358 ft2 ) accommodation with approx.
Dimensions comprises Timber Open Side Entrance Porch With bench seating and a pitched slate roof, cottage style painted solid door to: Entrance Hall/Study Dimensions: 3.53m x 3.45m overall (11'7" x 11'4" overall).
Ceramic tile floor, painted beam ceiling, radiator, two wall light points, leaded light internal windows. Cloaks / W/C Dimensions: 1.85m x 1.27m (6'1" x 4'2").
Plumbing for washing machine, vanity wash hand basin, low level W/C, quarry tile floor. Breakfast/Kitchen Dimensions: 5.28m x 4.32m (17'4" x 14'2").
Modern fitted "cottage style" hand painted units to three elevations incorporating numerous cupboards and drawers in addition to built in larder storage.
Fitted Appliances include: Baumatic ceramic hob, Baumatic single oven, space for dishwasher.
Wall mounted shelving and display cabinets, attractive beamed ceiling, ceramic tile floor, white glazed one and half bowl single drainer sink unit, space for large dining table.
Rayburn Oil Fired Range - Serving two radiators, heated towel rail and domestic hot water. Glazed double doors to: Garden Room Dimensions: 4.67m x 3.18m (15'4" x 10'5").
A multi seasonal room enjoying all day sun, two Velux lights, multi fuel aga stove on a glass hearth, full width double sliding doors, three side elevation matching windows, low voltage spot lights to solid roof pitch with dimmer light switch, ceramic tile floor.
Living Room Dimensions: 5.72m x 3.56m (18'9" x 11'8").
A delightful cottage styled room with a recessed fireplace and a timber over mantle, York stone hearth and an Charnwood log burner stove, painted beamed ceiling, radiator, two cottage style pane windows to front, two wall light points.
Landing Sky light, exposed beam. Shower Room Dimensions: 2.57m x 1.85m (8'5" x 6'1").
Double fully tiled shower with pivoted "kerni" folding screen doors and a overhead mixer shower, low level W/C, pedestal wash hand basin, ceramic tile floor, cylinder cupboard with shelving, Velux sky light.
Master Bedroom No. 1 Dimensions: 3.56m x 3.23m (11'8" x 10'7"). Vaulted ceiling with exposed purlin beams, built in storage cupboard (6'3" x 4'5"), built in double wardrobes.
Ensuite Bathroom Dimensions: 2.08m x 1.93m (6'10" x 6'4").
Traditional styled ball and claw freestanding bath with chrome shower mixer taps, low level W/C, corner pedestal wash hand basin, chrome heated towel rail, ceramic tile floor. Bedroom No.
2 Dimensions: 3.53m x 3.45m (11'7" x 11'4"). Vaulted ceiling, three double glazed cottage style windows, electric storage heater. Bedrrom No. 3 Dimensions: 3.53m x 3.05m (11'7" x 10'0").
Radiator, built in triple section wardrobes, two double glazed cottage style windows, exposed purlin beams.
Exterior (See Attached Plan) Timber entrance gates off a country lane to an extensive pebble driveway, sandstone edge borders, beautifully stocked with herbaceous plants, specimen shrubs and trees, fruit trees, mature hedging and close boarded fencing.
Front/side lower lawn with sandstone wall, rear lawn adjoining open fields, paved seating area, bunded oil storage tank, exterior lighting. Tenure Freehold. Council Tax Band C.
Services Mains water and electricity Private drainage – septic tank. N.B.
Tests have not been made of electrical, water, drainage and heating systems and associated appliances, nor confirmation obtained from the statutory bodies of the presence of these services.
The information given should therefore be verified prior to a legal commitment to purchase.
Construction Facing brick elevation under a slate covered roof Bedroom and en suite extension approx.17 years. Garden room approx.
8 years Viewing By appointment with Baker Wynne & Wilson Rear Garden Exterior (see attached plan) Timber entrance gates off a country lane to an extensive pebble driveway, sandstone edge borders, beautifully stocked with herbaceous plants, specimen shrubs and trees, fruit trees, mature hedging and close boarded fencing.
Front/side lower lawn with sandstone wall, rear lawn adjoining open fields, paved seating area, bunded oil storage tank, exterior lighting.
Value & comps
No previous sales on record.
Returns
Set an offer; the calculator follows it.
We're still gathering serviced-accommodation data for this area.
Archie refurb estimate: a Pro feature
0.0% below asking
This is not financial or investment advice. Prop AI Deals is not authorised by the Financial Conduct Authority (FCA) to provide investment advice.
All investment calculators, property analyses, and AI-generated insights are for informational purposes only. Property investment carries risk and may result in financial loss. All calculations should be independently verified and you should consult with FCA-authorised financial advisers before making any investment decisions.
Past performance does not guarantee future results. Tax implications vary by individual circumstances.
Deal
Properties like this can earn 2–3x BTL yields when converted to HMO, with retrofit costs around £10k/room. Sign in to see the full tier, yield projection, and cost breakdown.
Commercial properties like this can earn 30-50% higher yields when converted to residential under Class MA / Q / P / PA, with prior approval costing ~GBP 96/unit. Sign in to see the recommended route, yield uplift, and cost breakdown.
BRRR-suited properties can recycle 80-100% of investor capital on refi, leaving a high-yielding rental with most of the money out. Sign in to see the refurb cost stack, ARV projection, and refinance maths.
Detached + large garden = sub-division play. Pro tier unlocks the tier badge, plot size, uplift estimate, and regional land benchmark.
Short-lease flats trade at deep discount, but extending under the 1993 Act often costs far less than the discount. Pro tier unlocks the tier badge, premium breakdown, long-lease ARV and arbitrage maths.
See projected short-stay revenue vs a vanilla BTL for this property.
See real sub-let margins (HMO room rates & SA nightly rates) vs the landlord rent.
Area
Agent & docs

FAQ
About Avondale Fishers Green, Tarporley
Explore nearby