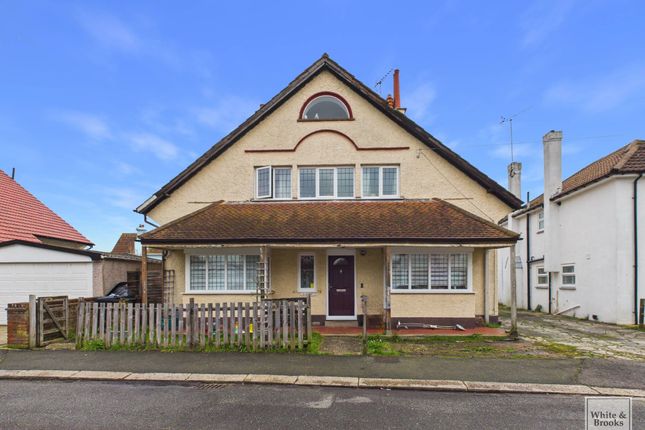
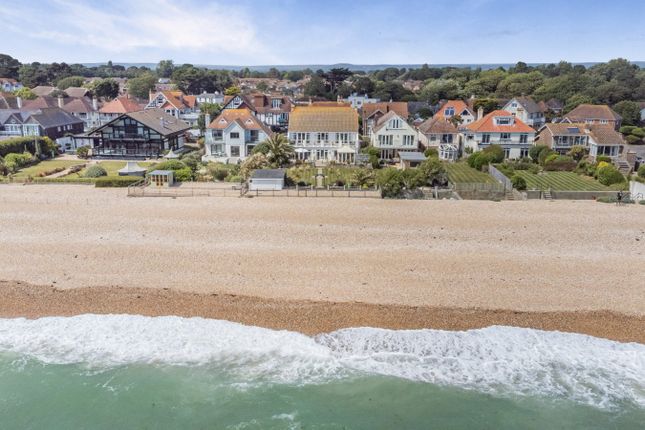
5-bedroom detached house · PO21 3DJ
For saleListed 450 days
Opportunity summary
See Archie’s verdict, returns by strategy and what to check before viewing.
About
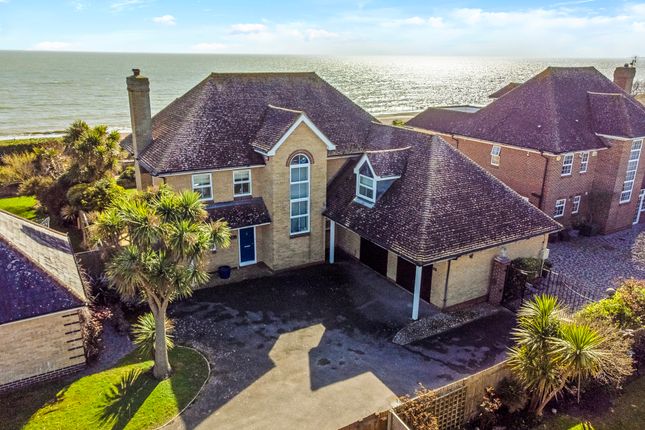
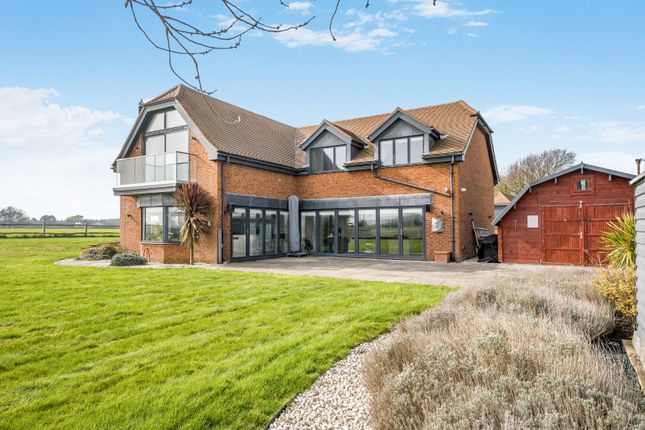
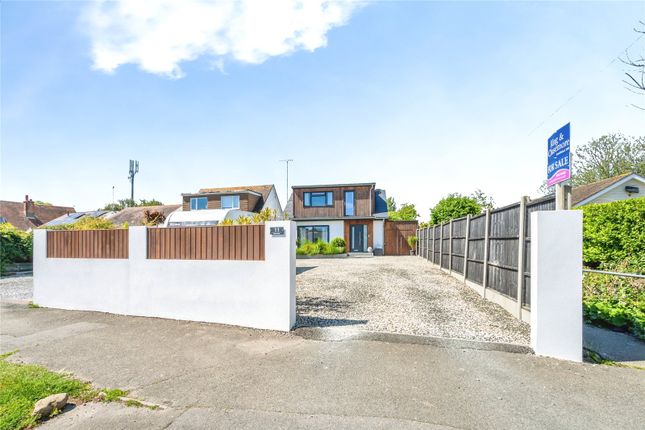
A breath taking blend of rustic charm and contemporary luxury. This four bedroom barn conversion also offers entertaining room/pool house with snug and an annexe above the double garage.
Description Set behind elegant double timber gates, Hewart’s Barn has been exquisitely transformed by the current owners into a truly exceptional residence.
Marrying the timeless character of exposed beams and vaulted ceilings with the sleek sophistication of modern design, this remarkable home offers a unique blend of old-world charm and contemporary elegance.
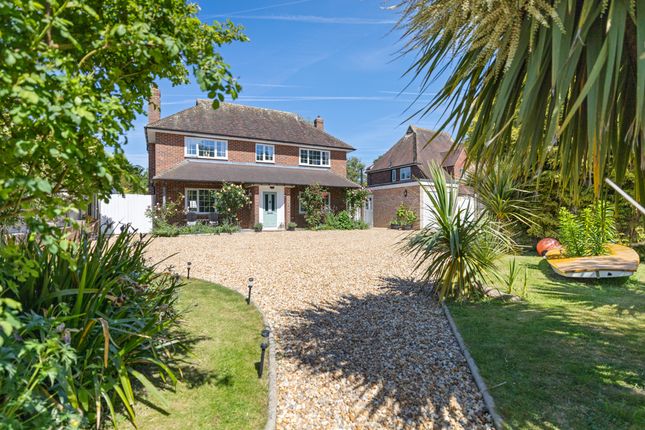
As you approach across the resin drive, the barn’s traditional façade gives way to striking glazed doors that open into an awe-inspiring entrance hall.
This double-height space is a statement in itself, with a feature staircase and an abundance of natural light.
Adjacent to the entrance is a practical, yet stylish boot room, perfect for coats and shoes, along with a chic cloakroom for guests.
The heart of the home is the expansive main reception space, ideal for entertaining or dining, with soaring vaulted ceilings and views stretching out to the garden and shimmering stainless steel swimming pool through expansive bi-fold doors.
A impressive, double-sided wood burner adds warmth and atmosphere, linking the main living area with a cosy, intimate sitting room, perfect for relaxing film nights or quiet evenings.
A beautifully appointed study, with original beams, offers versatility as a home office or an imaginative playroom.
The kitchen is a true chef’s dream: Impeccably designed with an array of custom cabinetry, top-of-the-line Miele appliances, a Quooker boiling water tap, and an induction hob.
The stylish breakfast bar invites casual dining, framed by lovely views of the landscaped gardens.
A spacious utility room, equally well-equipped, provides additional storage and convenient outdoor access.
Upstairs, the mezzanine landing overlooks the living space below and highlights the vaulted ceilings and timber beams.
The principal suite is a serene sanctuary, complete with bespoke fitted wardrobes and a luxurious en suite bathroom.
A second generous bedroom also boasts an en suite and ample storage, while two further bedrooms share a beautifully appointed family bathroom.
A clever mezzanine loft, accessed via a pull-down ladder, adds even more flexible space, perfect for storage or a hidden playroom.
Outside the dazzling stainless steel heated swimming pool takes centre stage with electric del solar cover, flanked by an exquisite bar which serves as a games and entertainment area complete with a full wet bar, drinks fridge, dishwasher, and even a teppanyaki hob, making it the ultimate space for summer hosting and entertaining.
There's ample room for a pool table or games setup, creating a true indoor-outdoor retreat, benefitting from dual aspect bi folding doors.
The garden is a thoughtful mix of lawn, expansive terrace, and a charming side plot with a greenhouse and vegetable patch.
The generous driveway offers parking for several vehicles, in addition to a double garage.
Above the garage, a beautifully self-contained annexe offers a peaceful bedroom with enchanting views over the surrounding countryside, along with a stylish kitchenette and a sleek shower room.
Perfect for guests, extended family, or rental opportunities, this space adds valuable flexibility to the property.
Light-filled, beautifully finished, and effortlessly flowing, Hewart’s Barn is a home of rare distinction, designed for both luxurious living and unforgettable entertaining.
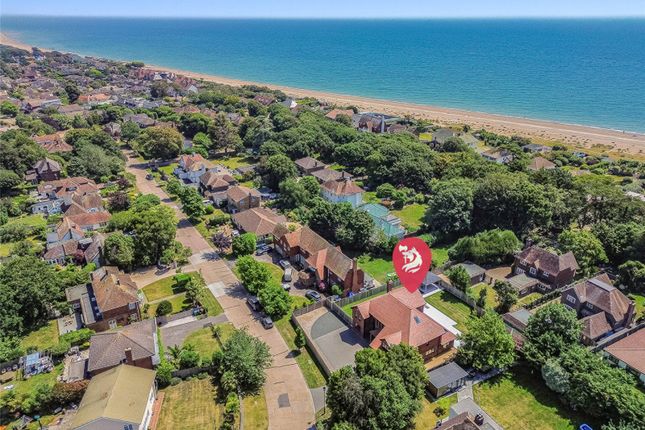
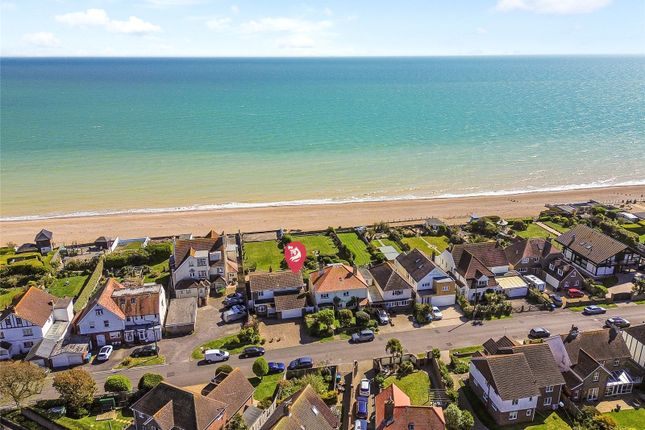
Location Hewarts Lane is a residential lane and is home to a number of period and contemporary properties, located to the west of Bognor Regis town centre which has a number of amenities as well as a mainline railway station serving London Victoria, and Gatwick.
Rose Green offers a good range of local shops and post office, and an 9 minute drive away is a Marks and Spencers Food Hall, Sainsbury’s and Tesco superstore.
The city of Chichester is approximately 6 miles away offering a wider range of amenities, its renowned Festival Theatre and historic cathedral.
There is a wide choice of primary and secondary schools in the area, both state and private, including Rose Green infant and junior schools, Westbourne House, St.
Mary’s Catholic Primary school and The Regis School amongst many others. Recreational and sporting facilities nearby are plentiful.
The nearby Goodwood Estate offers a range of sports and social activities, including motor racing, golf, horse racing and ‘The Kennels’ clubhouse.
Square Footage: 3,649 sq ft Acreage: 0.35 Acres Directions What3words - ///delighted.skidding.choppers Additional Info Services: Mains water, electric and gas and private drainage.
Value & comps
No previous sales on record.
Returns
Set an offer; the calculator follows it.
We're still gathering serviced-accommodation data for this area.
Archie refurb estimate: a Pro feature
0.0% below asking
This is not financial or investment advice. Prop AI Deals is not authorised by the Financial Conduct Authority (FCA) to provide investment advice.
All investment calculators, property analyses, and AI-generated insights are for informational purposes only. Property investment carries risk and may result in financial loss. All calculations should be independently verified and you should consult with FCA-authorised financial advisors before making any investment decisions.
Past performance does not guarantee future results. Tax implications vary by individual circumstances.
Deal
Properties like this can earn 2–3x BTL yields when converted to HMO, with retrofit costs around £10k/room. Sign in to see the full tier, yield projection, and cost breakdown.
Commercial properties like this can earn 30-50% higher yields when converted to residential under Class MA / Q / P / PA, with prior approval costing ~GBP 96/unit. Sign in to see the recommended route, yield uplift, and cost breakdown.
BRRR-suited properties can recycle 80-100% of investor capital on refi, leaving a high-yielding rental with most of the money out. Sign in to see the refurb cost stack, ARV projection, and refinance maths.
Detached + large garden = sub-division play. Pro tier unlocks the tier badge, plot size, uplift estimate, and regional land benchmark.
Short-lease flats trade at deep discount, but extending under the 1993 Act often costs far less than the discount. Pro tier unlocks the tier badge, premium breakdown, long-lease ARV and arbitrage maths.
See projected short-stay revenue vs a vanilla BTL for this property.
See real sub-let margins (HMO room rates & SA nightly rates) vs the landlord rent.
Area
Agent & docs
FAQ
About Hewarts Barn, 99, Hewarts Lane, West Sussex
Explore nearby