We've tightened what earns a Pursue. A home now needs a published valuation, a strategy that still makes money after real running costs and lender stress tests, and no listing problems that would stop a mortgage. You'll see fewer Pursues, and each one has been checked harder.
See how verdicts work3-bedroom bungalow · BA1 7PR
Sold STCReduced £25k (−3.8%) on 26 OctListed 147 days
Opportunity summary
See Archie’s verdict, returns by strategy and what to check before viewing.
About
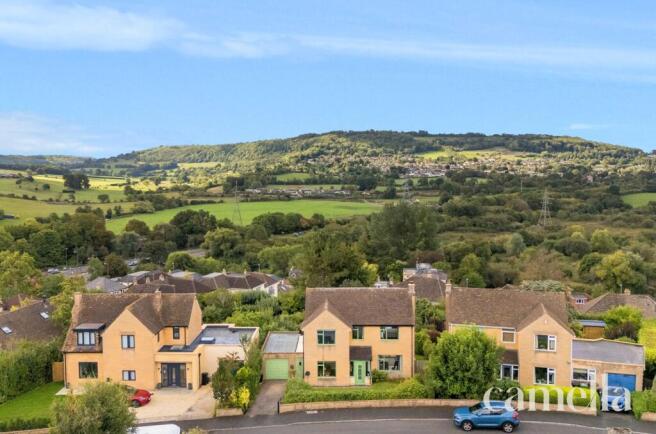
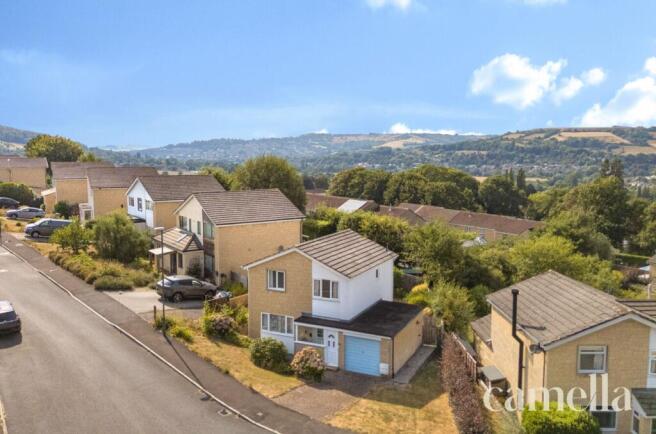
Setting the Scene Nestled within the charming parish of Bathford, on the edge of neighbouring Batheaston, this stunning property enjoys a tranquil and welcoming setting surrounded by beautiful countryside.
The village offers a strong sense of community while remaining conveniently close to the city of Bath.
Just a short walk from the property, a variety of everyday amenities can be found, including a Boots pharmacy, doctors’ surgery, veterinary practice, dentist, convenience stores and a selection of local eateries.
The much-loved Gather Café is particularly notable for its organic produce and occasional supper clubs.
At the heart of the village, the Community Hall serves as a vibrant social hub, hosting a range of activities from yoga classes and toddler groups to choir rehearsals and film nights, creating opportunities for residents of all ages to connect.
For those who enjoy the outdoors, the surrounding area offers an abundance of natural beauty.
Browns Folly and Solsbury Hill are only minutes away and provide wonderful walking routes with far-reaching views across the landscape.
Bathampton Meadows and the nearby River Avon offer opportunities for paddleboarding, kayaking and peaceful riverside walks, while a dedicated cycle path leads directly into Bath city centre, making cycling both practical and enjoyable.
The location is also well positioned for travel further afield, with easy access to the M4, A4 and A46.
Regular bus services provide convenient links into Bath, and Bath Spa railway station offers direct services to London and Bristol.
Families are well catered for with a number of highly regarded schools nearby.
Bathford Primary School and Batheaston Church School are both within walking distance, while a selection of excellent secondary and independent schools are easily accessible by car or dedicated school transport.
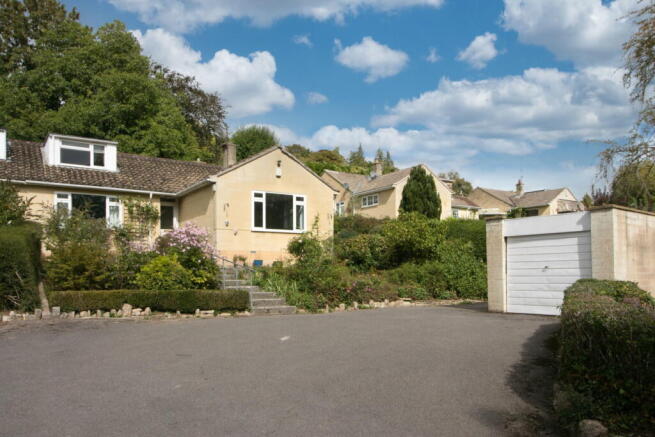
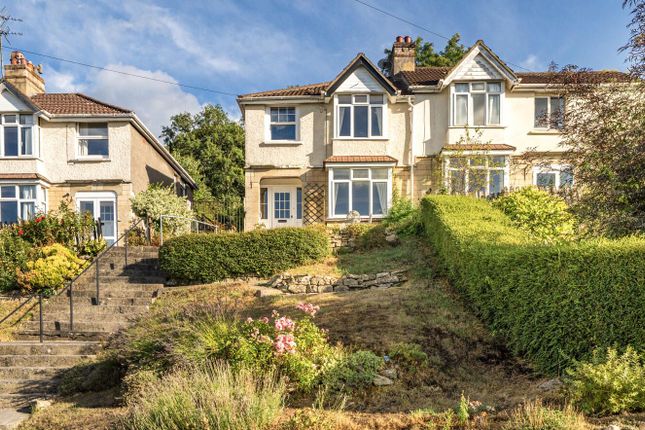
The Property Charming 1930s bungalow situated on the quiet residential Morris Lane, offering three well-proportioned bedrooms and exciting development potential (STPP).
Bright and inviting throughout, the property is ideal for families or those seeking single-level living.
Set within a generous mature garden extending approximately 100 metres, featuring established fir trees, shrubs, a productive fruit cage, and a unique original air raid shelter.
Further benefits include driveway parking for two vehicles and a garage with full electrics. A rare opportunity to acquire a home with excellent potential in a peaceful setting.
EPC Rating: C Sitting Room 3.82m x 4.54m Bright sitting room enjoying attractive views over the rear garden.
A working gas fire creates a cosy focal point, making the room an inviting space for both relaxing and entertaining.
Dining Room 3.36m x 4.0m The dining room is a spacious front-aspect reception room featuring an electric fireplace as an attractive focal point.
Offering ample space for dining, the room leads through to the utility room located just off the kitchen.
Kitchen 2.81m x 4.37m Forming part of an extension added approximately 20 years ago, the kitchen features newly replaced shaker-style cabinetry installed last year, complemented by oak worktops.
There is space for a dishwasher and fridge freezer, while the one-year-old Worcester boiler is neatly housed within the kitchen and benefits from the remainder of a six-year warranty.
A porch provides direct access out to the rear garden.
Utility room Useful utility room located just off the kitchen, offering space for a washing machine and dryer, along with additional worktops.
Shower Room Located adjacent to the utility room there is a shower room comprising of a shower enclosure, a WC and sink.
Bedroom 1 3.65m x 3.77m The main bedroom is a generous double room enjoying a wide rear-aspect window overlooking the mature garden, creating a bright and peaceful setting.
The room comfortably accommodates a double bed, large freestanding wardrobes, and dresser.
Bedroom 2 2.62m x 4.34m A further well-proportioned double bedroom with a front-aspect window and large fitted wardrobe, providing excellent storage space.
The room offers ample room for additional bedroom furnishings.
Bedroom 3 2.51m x 2.71m Single bedroom enjoying a pleasant rear aspect overlooking the garden and would make an ideal child’s bedroom, playroom, or home office.
Bathroom The family bathroom is fitted with a bath and overhead shower, wash hand basin, and WC. Recently re-tiled, the room offers a fresh and well-maintained finish.
Cellar Practical cellar located beneath the house, fitted with power and providing excellent additional storage space.
Front Garden The front garden is mainly laid to lawn bordered with mature shrubs and attractive flowerbeds. A driveway capable of fitting two cars runs alongside.
Rear Garden An exceptional south-facing rear garden extending to over 100ft, beautifully landscaped and meticulously maintained to create a private sun trap ideal for outdoor living.
French doors from the living room open onto a patio seating area with ample space for outdoor furniture, while a blossoming rose provides a striking focal point against the rear of the house.
Steps lead to a level lawn bordered by tall hedges, offering excellent privacy and well-kept flower beds with irises, peonies and sweet peas throughout.
The garden is currently divided into two sections by a mature hedged boundary, which could easily be removed to create one substantial garden space.
The second section has been thoughtfully arranged in an allotment style with established vegetable patches, flower beds, greenhouse, shed and further lawned areas.
A unique feature is the former air raid shelter, offering potential for conversion or useful storage. Parking - Garage Garage with full electrics with space for one small car.
Parking - Driveway Driveway alongside the front garden with space for two cars.
Value & comps
No previous sales on record.
Returns
Set an offer; the calculator follows it.
We're still gathering serviced-accommodation data for this area.
Archie refurb estimate: a Pro feature
0.0% below asking
This is not financial or investment advice. Prop AI Deals is not authorised by the Financial Conduct Authority (FCA) to provide investment advice.
All investment calculators, property analyses, and AI-generated insights are for informational purposes only. Property investment carries risk and may result in financial loss. All calculations should be independently verified and you should consult with FCA-authorised financial advisers before making any investment decisions.
Past performance does not guarantee future results. Tax implications vary by individual circumstances.
Deal
Properties like this can earn 2–3x BTL yields when converted to HMO, with retrofit costs around £10k/room. Sign in to see the full tier, yield projection, and cost breakdown.
Commercial properties like this can earn 30-50% higher yields when converted to residential under Class MA / Q / P / PA, with prior approval costing ~GBP 96/unit. Sign in to see the recommended route, yield uplift, and cost breakdown.
BRRR-suited properties can recycle 80-100% of investor capital on refi, leaving a high-yielding rental with most of the money out. Sign in to see the refurb cost stack, ARV projection, and refinance maths.
Detached + large garden = sub-division play. Pro tier unlocks the tier badge, plot size, uplift estimate, and regional land benchmark.
Short-lease flats trade at deep discount, but extending under the 1993 Act often costs far less than the discount. Pro tier unlocks the tier badge, premium breakdown, long-lease ARV and arbitrage maths.
See projected short-stay revenue vs a vanilla BTL for this property.
See real sub-let margins (HMO room rates & SA nightly rates) vs the landlord rent.
Area
Agent & docs

FAQ
About Morris Lane, Bath, BA1
Explore nearby