We've tightened what earns a Pursue. A home now needs a published valuation, a strategy that still makes money after real running costs and lender stress tests, and no listing problems that would stop a mortgage. You'll see fewer Pursues, and each one has been checked harder.
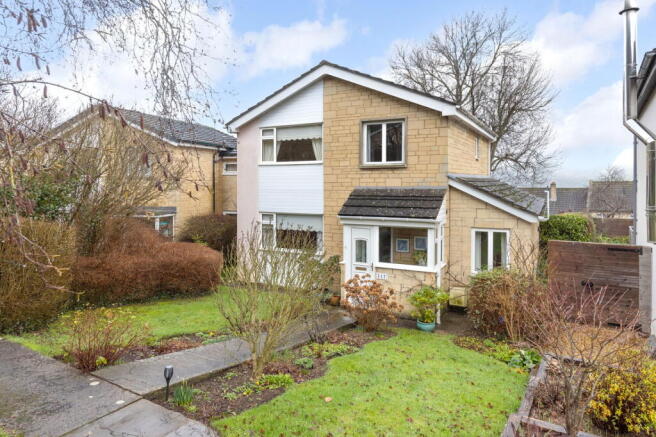
See how verdicts work3-bedroom detached house · BA1 7PT
Under offerListed 39 days
Opportunity summary
See Archie’s verdict, returns by strategy and what to check before viewing.
About
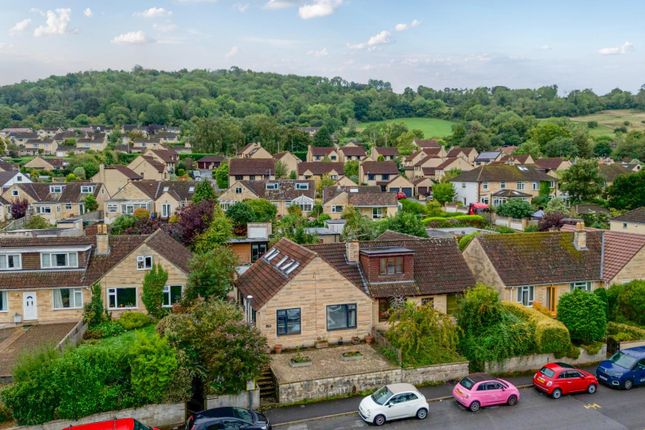
Setting the Scene Warleigh Drive is an affluent and highly desirable residential address within the sought-after village of Batheaston.
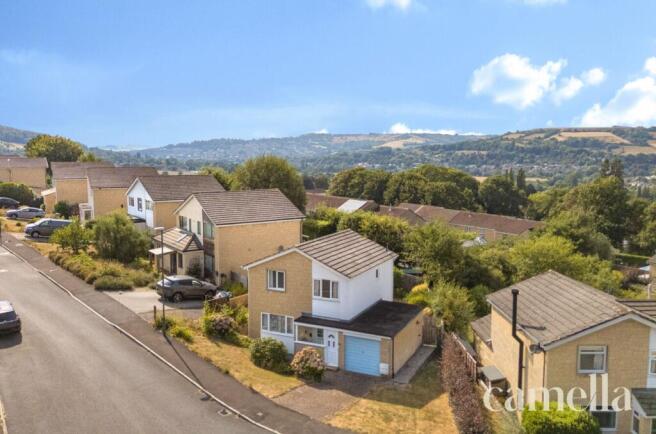
Set along a peaceful no-through road in an elevated position, it enjoys far-reaching views across the Avon Valley towards Bath.
Picturesque countryside walks are available from the doorstep, while Lucknam Park Hotel & Spa and Cumberwell Park Golf Club are both within easy reach.
Batheaston, located only 3 miles northeast of Bath, perfectly combines village charm with city convenience.
The property is within easy walking distance of local amenities, including a highly regarded primary school, post office, medical centre, convenience store, coffee shop, bistro, and welcoming pubs.
Bath itself, a UNESCO World Heritage City, is renowned for its Georgian architecture, Roman heritage, and vibrant cultural, business, and leisure offerings.
The area benefits from excellent schools across both state and private sectors, as well as two universities, making it ideal for families and professionals alike.
Batheaston and neighbouring Bathford are well served by local primary schools, including Batheaston Church School and Bathford Church School.
Regular bus services provide convenient access into Bath and its excellent selection of state and independent schools, including King Edward’s School, Kingswood School and the Royal High School.
Prospective purchasers should confirm admissions criteria and catchment areas directly with the relevant schools.
Transport links are excellent, with quick access to the M4 (Junction 18 approximately 10 miles north), Chippenham, and mainline rail services from Bath Spa, providing direct trains to London Paddington (from 75 minutes) and Bristol Temple Meads (from 15 minutes).
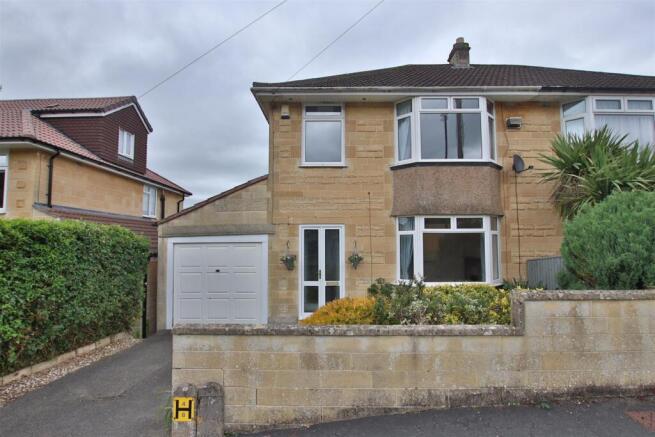
The Property An attractive detached home offering three double bedrooms and two reception room with bi-fold doors opening directly onto a balcony, where far-reaching views can be enjoyed across Batheaston and the surrounding countryside.
The property also benefits from driveway parking and a practical single garage, providing secure parking or useful additional storage.
Planning permission has been granted to create a fourth bedroom, extend the kitchen to form an open-plan kitchen and dining space, and enlarge the driveway to provide additional parking.
The approved plans can be viewed here; This energy efficient home has a 16-panel solar photovoltaic system, which generates renewable electricity and benefits from a favourable Feed-in Tariff arrangement.
The income currently received through the scheme covers the property’s annual energy costs, offering the new owner a valuable ongoing financial benefit alongside reduced reliance on grid electricity.
To the rear is a beautiful south-facing garden with patio areas, an established lawn, a children’s play area and a variety of fruit trees.
This versatile outdoor space is ideal for entertaining and family life.
EPC Rating: C Reception Room 3.74m x 5.22m Spacious dual aspect reception room spanning the depth of the house, with wooden flooring and ample space for an arrangement of furniture.
A log burner provides an attractive focal point, while bi-fold doors open onto the rear garden and frame stunning views across Bathampton and the Avon Valley.
Kitchen 3.01m x 3.41m Well appointed kitchen featuring stone tiled flooring with underfloor heating and a range of integrated appliances including an induction hob, oven, dishwasher, washing machine and fridge.
A large rear facing window captures beautiful views, while a side door provides access to the garage, where there is space for additional kitchen utilities.
This also provides a direct route through to the garden.
Dining Room 3.37m x 3.71m Versatile dining room or secondary reception room, offering space for a generous dining table and additional furniture, with flexibility to suit a variety of uses.
Bathroom Convenient ground floor wet room comprising a shower, WC and sink, complemented by a heated towel rail.
Bedroom One 3.37m x 5.24m Generous primary bedroom spanning the depth of the house, with wooden flooring, space for a king sized bed and additional wardrobes.
A particular highlight is the rear Juliet balcony, which opens to showcase spectacular panoramic views stretching across Bath, Bathampton and Bathford.
Bedroom Two 3.43m x 3.72m Well proportioned secondary bedroom with space for a double bed and additional furniture, complemented by a front facing window providing plenty of natural light.
Bedroom Three 3.02m x 3.34m A double bedroom offering comfortable accommodation with a useful built-in cupboard and a window framing stunning far-reaching views.
Bathroom Family bathroom comprising a bath with shower over, WC and sink, complemented by a heated towel rail.
Front Garden The front garden is bordered by mature hedging, providing a pleasant sense of privacy, with a generous lawn positioned just off the driveway.
Rear Garden A delightful south-facing rear garden, accessed via bi-fold doors from the reception room onto a generous patio with ample space for outdoor furniture and al fresco dining a perfect spot to enjoy spectacular sunsets over the city of Bath.
Steps descend to a large lawn bordered by mature shrubs and flower beds, with an abundance of established fruit trees and plants including apple, quince, cherry and plum trees, alongside raspberries, strawberries and redcurrants.
Parking - Driveway Parking is available for one car on the driveway with planning approved to extend this further.
There is also additional on street parking directly out the front of the property Parking - Garage Practical single garage with space for one car, alternatively providing useful additional storage.
Value & comps
No previous sales on record.
Returns
Set an offer; the calculator follows it.
We're still gathering serviced-accommodation data for this area.
Archie refurb estimate: a Pro feature
0.0% below asking
This is not financial or investment advice. Prop AI Deals is not authorised by the Financial Conduct Authority (FCA) to provide investment advice.
All investment calculators, property analyses, and AI-generated insights are for informational purposes only. Property investment carries risk and may result in financial loss. All calculations should be independently verified and you should consult with FCA-authorised financial advisers before making any investment decisions.
Past performance does not guarantee future results. Tax implications vary by individual circumstances.
Deal
Properties like this can earn 2–3x BTL yields when converted to HMO, with retrofit costs around £10k/room. Sign in to see the full tier, yield projection, and cost breakdown.
Commercial properties like this can earn 30-50% higher yields when converted to residential under Class MA / Q / P / PA, with prior approval costing ~GBP 96/unit. Sign in to see the recommended route, yield uplift, and cost breakdown.
BRRR-suited properties can recycle 80-100% of investor capital on refi, leaving a high-yielding rental with most of the money out. Sign in to see the refurb cost stack, ARV projection, and refinance maths.
Detached + large garden = sub-division play. Pro tier unlocks the tier badge, plot size, uplift estimate, and regional land benchmark.
Short-lease flats trade at deep discount, but extending under the 1993 Act often costs far less than the discount. Pro tier unlocks the tier badge, premium breakdown, long-lease ARV and arbitrage maths.
See projected short-stay revenue vs a vanilla BTL for this property.
See real sub-let margins (HMO room rates & SA nightly rates) vs the landlord rent.
Area
Agent & docs

FAQ
About Warleigh Drive, Batheaston, BA1
Explore nearby