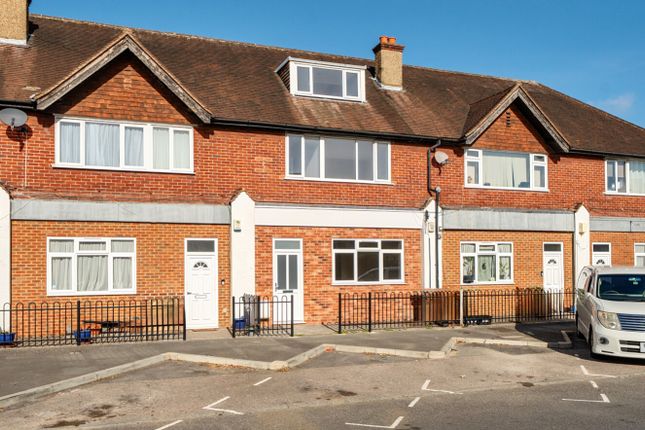
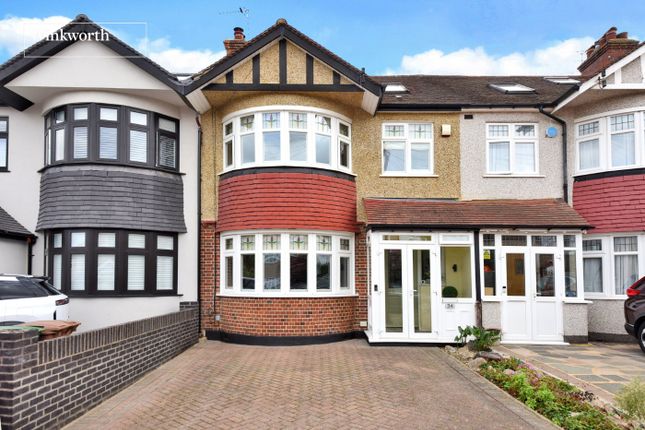
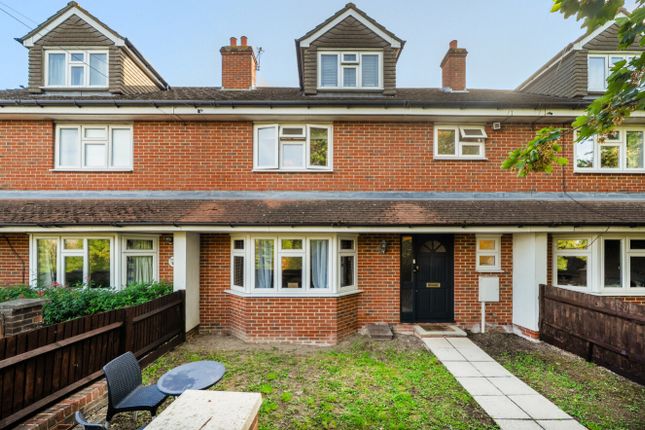
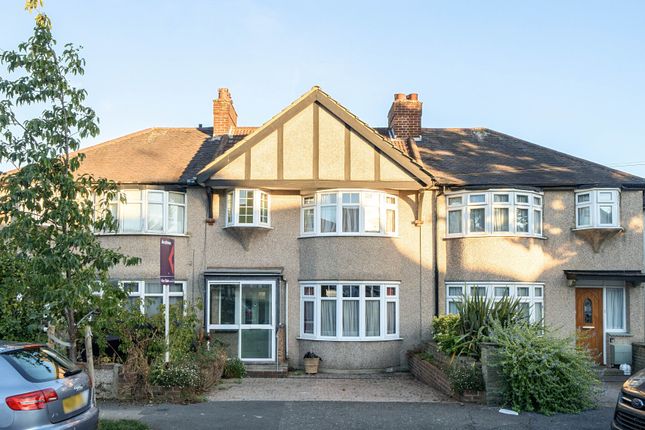
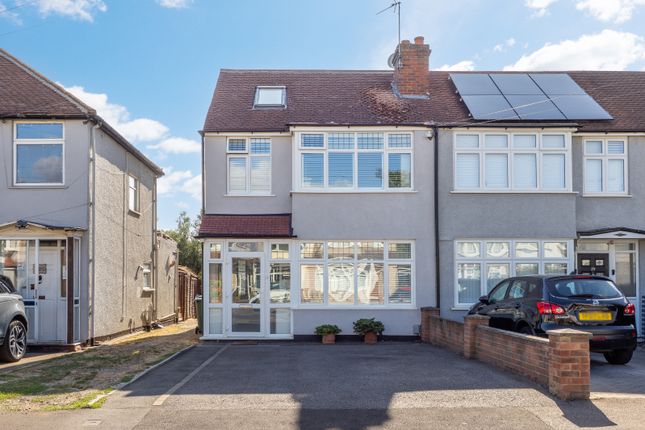
4-bedroom terraced house
For saleListed 1 day
Opportunity summary
See Archie’s verdict, returns by strategy and what to check before viewing.
About
A superb and exceptionally well-presented four bedroom family home, extending to 1,659 sq ft (154.12 sq m) including a versatile outbuilding.
Finished to a high standard throughout and thoughtfully arranged over three floors, this is a home that is ready to move straight into and enjoy.
A welcoming entrance hall with useful built-in storage leads to the heart of the home.
The ground floor is arranged as a fabulous run of connected living space, perfect for modern family life and entertaining.
The front reception room, measuring 13'6" x 11'6" (4.15m x 3.49m), is enhanced by a bay window that fills the room with natural light, and flows through to a second reception room of 13' x 10'9" (3.95m x 3.27m), ideal as a family sitting room, playroom or study.
EPC Rating: C Location The loft conversion provides a superb additional bedroom of 17'9" x 16'6", a genuinely impressive space with excellent storage built into the eaves and its own en suite shower room.
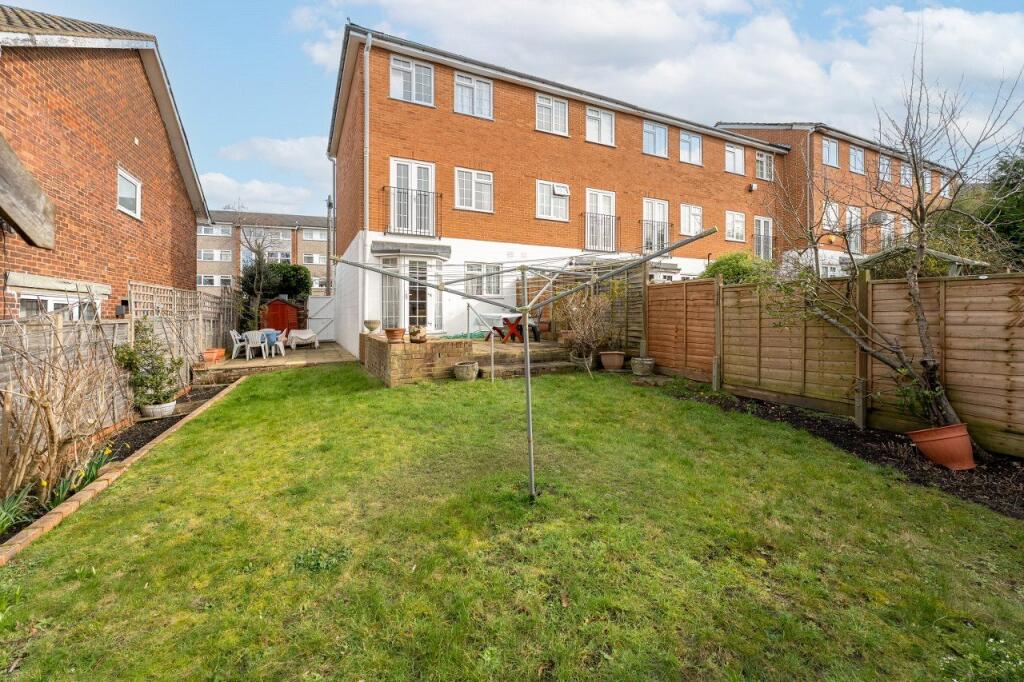
A real highlight of the property is the substantial outbuilding at the foot of the garden, extending to 271 sq ft (25.16 sq m).
The garden office/gym measures 17'3" x 11' and has double doors opening onto the garden, with a further storage area measuring 11'3" x 6'6".
Perfect for those working from home, keeping fit or pursuing a hobby, all without leaving the property.
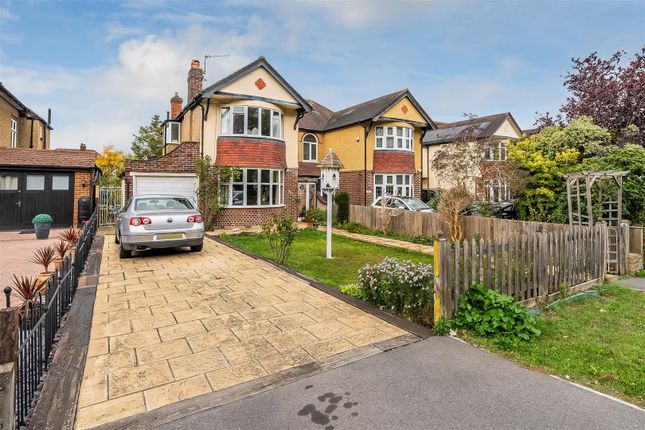
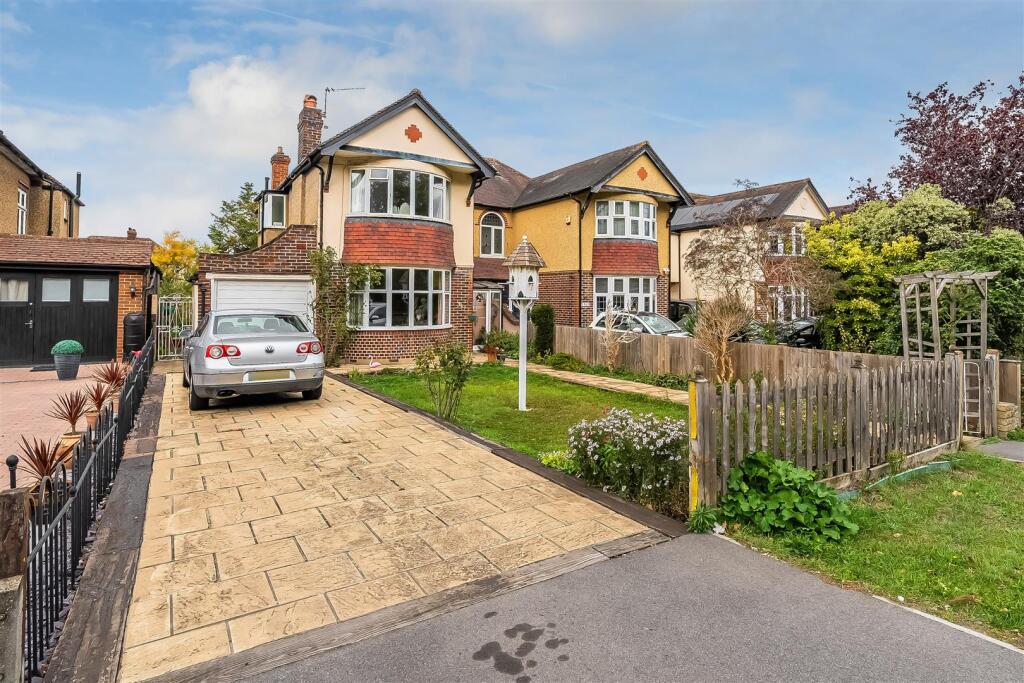
Further benefits include off street parking, complete with the added convenience of an electric vehicle charging point, making it ideal for modern-day living.
The property is superbly positioned for families and commuters alike, situated on Chatsworth Road, just a short walk from the heart of Cheam Village.
The village offers a charming selection of independent shops, cafés, restaurants and everyday amenities, alongside a welcoming community atmosphere.
Families are particularly well catered for, with a choice of well-regarded local schools in the surrounding area, including Cheam Park Farm Primary Academy, Avenue Primary Academy and Nonsuch High School for Girls, subject to catchment areas and admission criteria.
For those who enjoy the outdoors, Cheam Recreation Ground is approximately a five-minute walk away and provides a lovely green space with connections to the beautiful Nonsuch Park, perfect for family walks and weekend activities.
Commuters are equally well served, with Cheam railway station providing regular services into Central London, including London Victoria and London Bridge.
There are also excellent local bus links, with the 93 bus stop just a minute's walk away, offering services towards Morden Underground Station and Wimbledon.
Convenient access to Sutton, Epsom and the A3/M25 further enhances the property's excellent connectivity, making this an attractive location for those seeking a balance of village living, green open spaces and convenient transport links.
Description To the rear, the dining room measures 9'9" x 8'6" (3.00m x 2.57m) and benefits from double doors opening out to the garden, creating a wonderful connection between indoor and outdoor living.
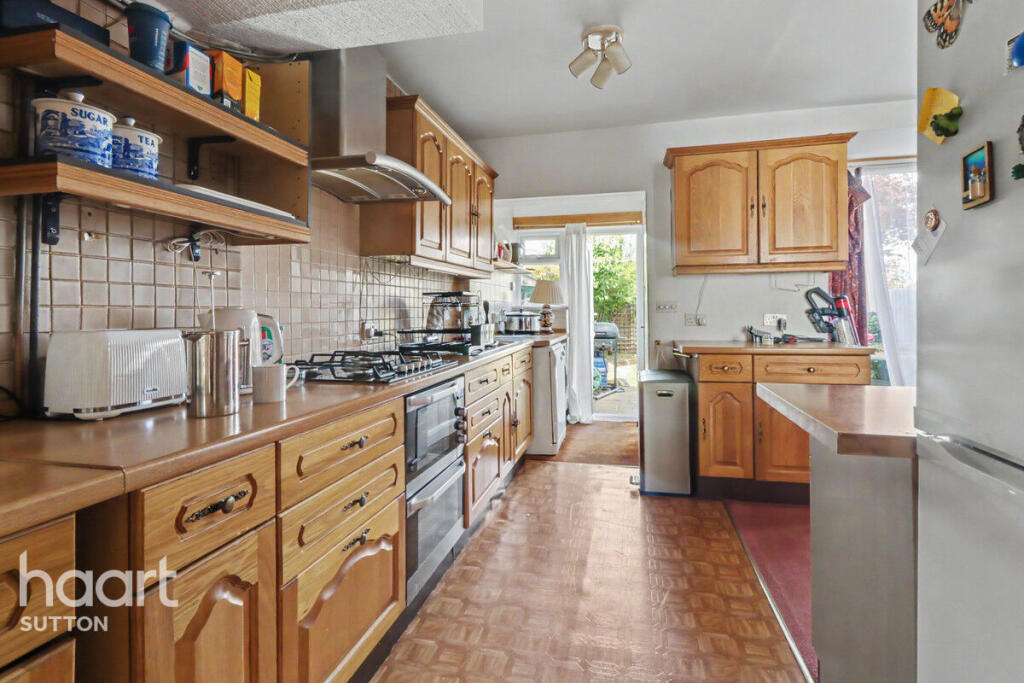
The kitchen, measuring 18'9" x 7'6" (5.73m x 2.28m), is generously proportioned and well equipped, with ample space for cooking and preparation and a side door providing convenient access outside.
The first floor offers three bedrooms and a stylish family bathroom. The principal double bedroom to the front measures 14'9" x 11' and enjoys a bay window and fitted storage.
The second double bedroom is to the rear also with built-in wardrobe space. The third bedroom, at 7'6" x 6'6", is a flexible room well suited to a child’s bedroom, nursery or home office.
The family bathroom is fitted with a bath and a separate shower enclosure.
Value & comps
No previous sales on record.
Returns
Set an offer; the calculator follows it.
We're still gathering serviced-accommodation data for this area.
Archie refurb estimate: a Pro feature
0.0% below asking
This is not financial or investment advice. Prop AI Deals is not authorised by the Financial Conduct Authority (FCA) to provide investment advice.
All investment calculators, property analyses, and AI-generated insights are for informational purposes only. Property investment carries risk and may result in financial loss. All calculations should be independently verified and you should consult with FCA-authorised financial advisers before making any investment decisions.
Past performance does not guarantee future results. Tax implications vary by individual circumstances.
Deal
Properties like this can earn 2–3x BTL yields when converted to HMO, with retrofit costs around £10k/room. Sign in to see the full tier, yield projection, and cost breakdown.
Commercial properties like this can earn 30-50% higher yields when converted to residential under Class MA / Q / P / PA, with prior approval costing ~GBP 96/unit. Sign in to see the recommended route, yield uplift, and cost breakdown.
BRRR-suited properties can recycle 80-100% of investor capital on refi, leaving a high-yielding rental with most of the money out. Sign in to see the refurb cost stack, ARV projection, and refinance maths.
Detached + large garden = sub-division play. Pro tier unlocks the tier badge, plot size, uplift estimate, and regional land benchmark.
Short-lease flats trade at deep discount, but extending under the 1993 Act often costs far less than the discount. Pro tier unlocks the tier badge, premium breakdown, long-lease ARV and arbitrage maths.
See projected short-stay revenue vs a vanilla BTL for this property.
See real sub-let margins (HMO room rates & SA nightly rates) vs the landlord rent.
Area
Agent & docs

FAQ
About 102 Chatsworth Road, Sutton
Explore nearby