We've tightened what earns a Pursue. A home now needs a published valuation, a strategy that still makes money after real running costs and lender stress tests, and no listing problems that would stop a mortgage. You'll see fewer Pursues, and each one has been checked harder.
See how verdicts work4-bedroom detached house · IP31 2RT
Listing removedListed 284 days
Opportunity summary
See Archie’s verdict, returns by strategy and what to check before viewing.
About
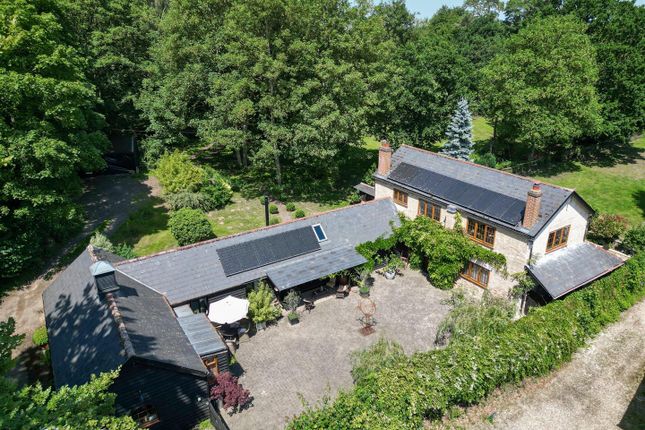
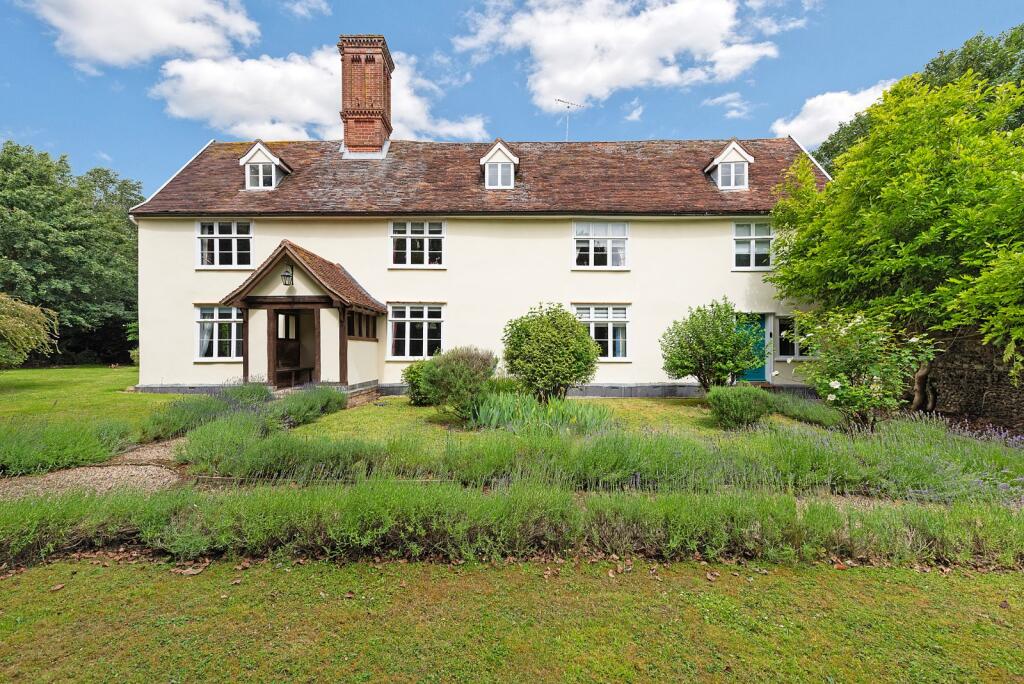
A beautifully presented and extended 4-bedroom Victorian house, situated within this highly regarded village convenient for Bury St Edmunds. All in 0.45-acre.
Situated within this well-regarded village convenient for Bury St Edmunds, Chimneys is an attractive, beautifully presented and modernized period house, dating back to the 19th-century, originally part of the Bunbury Estate as cottages (once the Schoolmaster’s and the housekeepers to the boys’ school).
The house is built of traditional construction with brick-and-flint elevations under a slate tiled roofline, complemented by decorative soffits, stone moulded windows and six magnificent barley twist chimneys, decorated with the Bunbury Crest.
The accommodation extends to around 2,600sq-ft, providing versatile and well-proportioned accommodation finished to an exceptional standard throughout.
During the improvements, the present owners have refurbished the property throughout, having newly installed most windows, doors, boiler and radiators, upgraded both bathrooms and created a stunning high-specification bespoke kitchen/breakfast room.
The property comprises entrance lobby with built-in coat-cupboards and underfloor heating, leading through to a large central reception hall with slate flooring and fireplace.
The hall flows through to the sitting room, with glazed double doors to the garden and built-in cabinetry with space for wall-mounted television and fitted speaker-system – the perfect family cinema room with projector and integrated drop-down screen.
The snug benefits from two windows to the south, ceiling speakers, wood-burning stove and double doors through to a double-aspect dining/playroom with corner fireplace.
From the sitting room is access to a rear hall, recently refitted and equipped laundry/utility room with worktop, inset stainless-steel sink, along with stylish upgraded family bathroom with linen cupboard.
The kitchen/breakfast room has been beautifully created, using bespoke cabinetry, with high-quality integrated appliances to include four eye-level ovens, 5-ring induction hob with extractor, including mirrored splash back with hidden built-in TV, full-height fridge and freezer and drawer dishwasher.
There are two preparation areas, with a large expanse of preparation worktops and matching island with breakfast bar with seating, with doors to the garden.
There is further access to a cloakroom and large pantry. On the first-floor is a large landing area, 4 double bedrooms served by a high-quality upgraded bathroom.
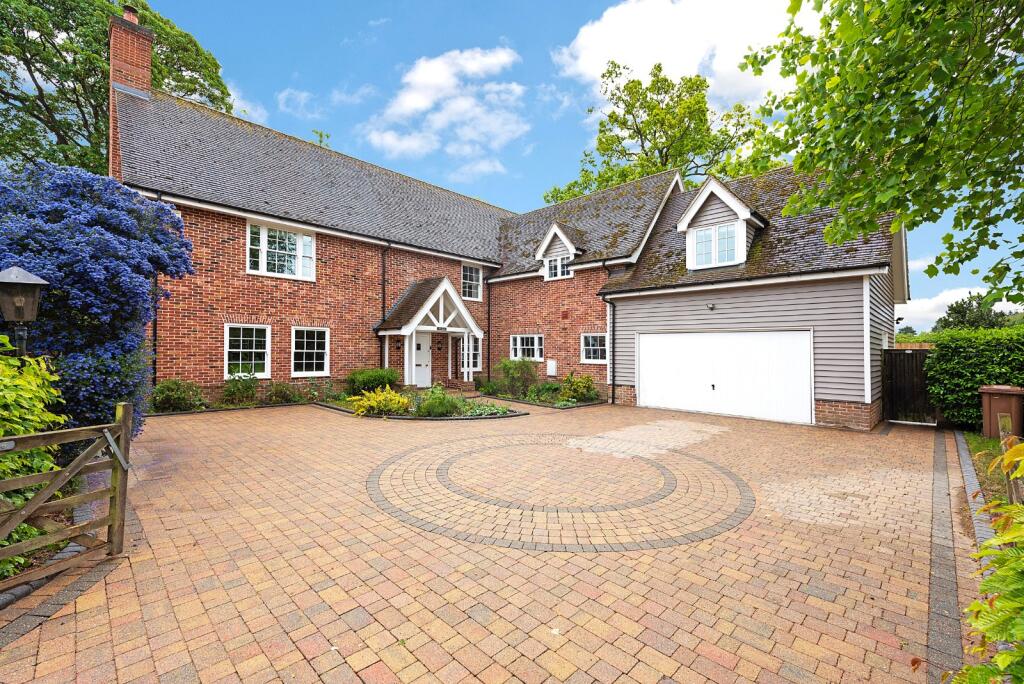
Outside Chimneys is approached from School Road onto a sweeping gravelled driveway, leading to a detached double garage with twin set of timber doors.
To the front is a large lawned garden, bordered by recently built brick pillars with new fencing. The rear garden enjoys a high degree of privacy, benefitting from a westerly orientation.
There is a large area ideal for entertaining with pergola and provision for outdoor kitchen, along with power points and lighting, leading out to a large lawned garden, a variety of mature trees and shrubs, along with a recently installed timber garden studio with power and light connected (first fix) – providing a perfect gym, artist’s studio or working office away from the family home.
Services Mains gas, water, drainage and electricity • Council Tax Band ‘F’ • EPC ‘D’ • Broadband: Ultrafast 1,000MB available • ANTI-MONEY LAUNDERING (AML) AND ID CHECKS - In order to comply with current legislation, in the event that you make an acceptable offer and before solicitors are instructed, we must complete a number of checks for which you will be charged £30 including VAT per person (a company, trust, or similar will be charged a one-off fee of £75 including VAT).
Value & comps
No previous sales on record.
Returns
Set an offer; the calculator follows it.
We're still gathering serviced-accommodation data for this area.
Archie refurb estimate: a Pro feature
0.0% below asking
This is not financial or investment advice. Prop AI Deals is not authorised by the Financial Conduct Authority (FCA) to provide investment advice.
All investment calculators, property analyses, and AI-generated insights are for informational purposes only. Property investment carries risk and may result in financial loss. All calculations should be independently verified and you should consult with FCA-authorised financial advisers before making any investment decisions.
Past performance does not guarantee future results. Tax implications vary by individual circumstances.
Deal
Properties like this can earn 2–3x BTL yields when converted to HMO, with retrofit costs around £10k/room. Sign in to see the full tier, yield projection, and cost breakdown.
Commercial properties like this can earn 30-50% higher yields when converted to residential under Class MA / Q / P / PA, with prior approval costing ~GBP 96/unit. Sign in to see the recommended route, yield uplift, and cost breakdown.
BRRR-suited properties can recycle 80-100% of investor capital on refi, leaving a high-yielding rental with most of the money out. Sign in to see the refurb cost stack, ARV projection, and refinance maths.
Detached + large garden = sub-division play. Pro tier unlocks the tier badge, plot size, uplift estimate, and regional land benchmark.
Short-lease flats trade at deep discount, but extending under the 1993 Act often costs far less than the discount. Pro tier unlocks the tier badge, premium breakdown, long-lease ARV and arbitrage maths.
See projected short-stay revenue vs a vanilla BTL for this property.
See real sub-let margins (HMO room rates & SA nightly rates) vs the landlord rent.
Area
Agent & docs

FAQ
About Great Barton, Suffolk
Explore nearby