5-bedroom house · LS21 1RX
Listing removedListed 319 days
Opportunity summary
See Archie’s verdict, returns by strategy and what to check before viewing.
About
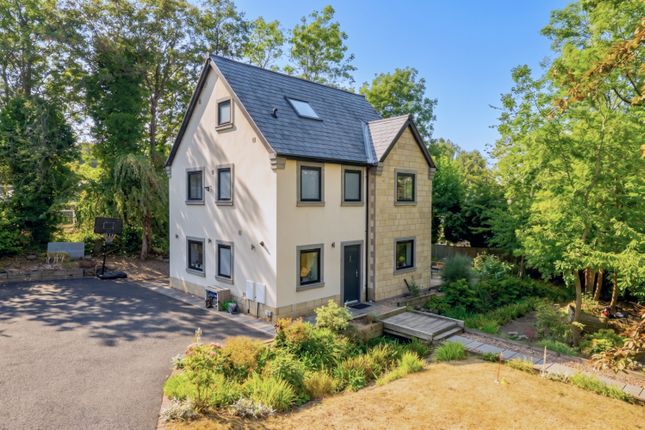
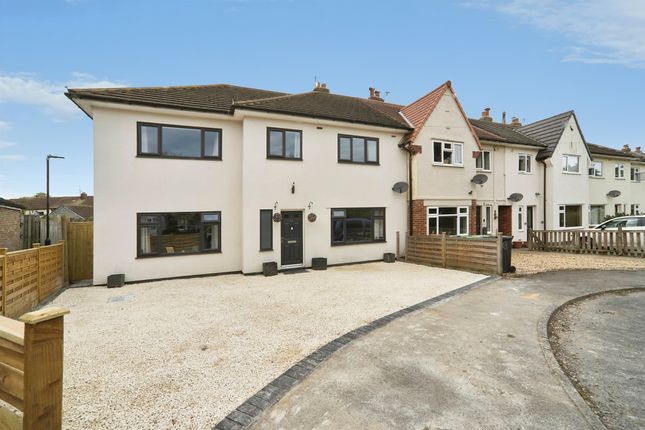
Nestled in the charming village of Pool In Wharfedale, this exquisite detached house at Willow Court offers a perfect blend of modern living and tranquil surroundings.
Spanning an impressive 2,130 square feet, this property boasts two spacious reception rooms, five well-appointed bedrooms, and three contemporary bathrooms, making it an ideal family home.
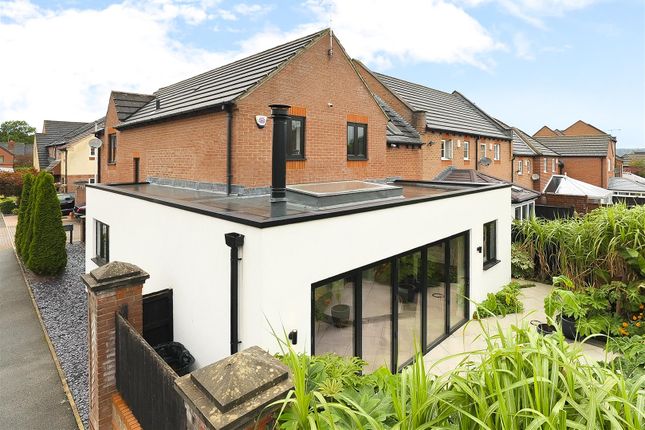
The heart of the home is undoubtedly the stunning modern dining kitchen, which has been thoughtfully extended in recent years.
Featuring a large central island and integrated appliances, this space is perfect for both casual family meals and entertaining guests.
The kitchen flows seamlessly into the private, fully enclosed level garden at the rear, which includes a delightful covered barbeque area, perfect for al fresco dining during the warmer months.
Situated towards the end of a highly sought-after no-through road, this property enjoys a peaceful setting among individual detached homes, ensuring a sense of community and privacy.
Additionally, the location is superb for commuters, being equidistant to the bustling business centres of Leeds, Harrogate, and Bradford, making it an excellent choice for those who work in these vibrant cities.
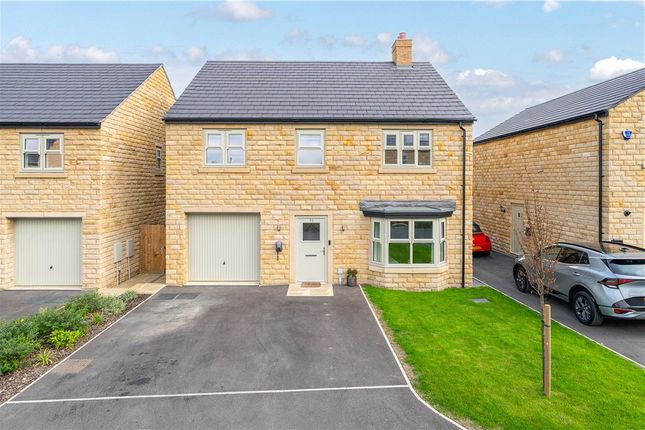
With parking available to the driveway and excellent garage to the double width garden store, this home combines convenience with comfort, making it a must-see for anyone looking to settle in this picturesque area.
Don't miss the opportunity to make this beautiful property your own. To arrange your viewing of this fine detached home, please contact Shankland Barraclough Estate Agents In Otley.
The Accommodation...
The accommodation with gas fired central heating, sealed unit double glazing and with approximate room sizes, comprises: Entrance Hallway Via na outer door to the front this welcoming hallway has large tiled flooring, a central heating radiator and the staircase to the first floor.
Downstairs Wc & Shower Room Fitted with a three piece suite complemented by fully tiled walls and flooring. Comprises a shower cubicle with a glazed door, a wash hand basin and a low level wc.
Central heating radiator and a window to the rear.
Sitting Room (6.10m x 3.66m (20' x 12' )) A lovely light and airy reception room of good proportions having a bow window to the front elevation and French doors that lead out to the private rear garden.
The focal point to the room is the warming wood burning stove inset to the chimney breast, together with the feature panelled walling. Two central heating radiators.
Dining Room (6.10m x 3.33m (20' x 10'11")) Having a continuation of the large tiled flooring from the hallway all the way through to kitchen, this is a perfect socialable living and dining area having a window to the front elevation and French doors to the enclosed rear garden.
Central heating radiator. Kitchen (5.74m x 4.47m (18'10" x 14'8")) A fantastic kitchen, perfect for family gatherings or entertaining with friends.
Offering a comprehensive range of smart modern appointed wall and base units including a large central island there is storage galore in this kitchen.
Built, in twin eye line ovens, induction hob, microwave and a dishwasher.
Complemented by modern mood lighting, large tiled flooring with under floor heating, a window and patio doors to the enclosed rear garden.
Utility Room (4.47m x 2.26m (14'8" x 7'5" )) Modern well appointed utility room offering an extensive range of fitted storage cupboards, a sink unit, plumbing for a washer and space for a condensing tumble dryer.
Large tiled flooring and a central heating radiator. First Floor Landing Window to the rear looking over the garden and access to the following rooms: Bedroom 1.
(3.53m plus wardrobes x 3.33m (11'7" plus wardrobes) Having built in wardrobes, a central heating radiator and a window to the front elevation.
En-Suite Fitted with a smart modern three piece suite complemented by fully tiled walls and flooring.
The suite comprises a walk in shower with a glazed screen, a wall hung wash hand basin and a low level wc. Central heated towel rail and a window to the front elevation. Bedroom 2.
(3.66m x 3.28m (12' x 10'9")) Window to the front elevation and a central heating radiator. Bedroom 3.
(3.66m x 2.64m (12' x 8'8")) Fitted wardrobes, attractive decorative panelling to the walls, a central heating radiator and a window to the rear looking over the garden.
House Bathroom Fitted with a three piece suite in white comprising a bath with a shower and a screen over, a wash hand basin to a vanity unit and a low level wc.
Complemented by tiled walls and flooring, a central heating radiator and a window to the rear. Cupboard housing the hot water cylinder. Second Floor Landing Window to the rear elevation. Bedroom 4.
(3.63m x 3.35m (11'11" x 11')) Central heating radiator and a dormer window to the rear elevation. Bedroom 5 Central heating radiator and a Velux styled window to the rear.
Outside A neat double width driveway provides private off road parking and leads to the garage store (14'8" x 8'1) with an electric door to the front, light and power points and an internal connecting door to the house.
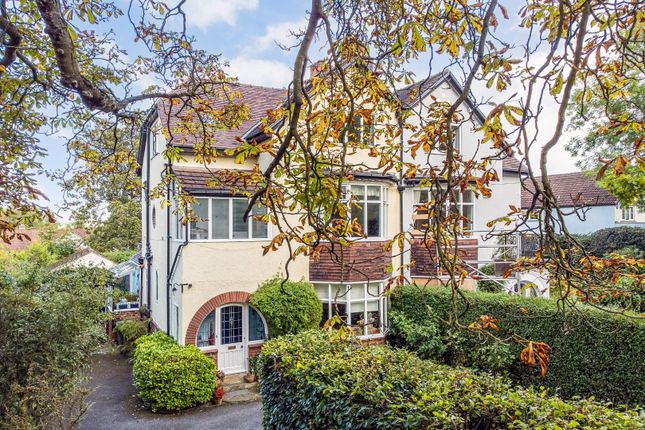
Private gardens laid to lawn at the front with neat boxed hedging and a pathway.
Moving around to the rear is a lovely enclosed garden of good proportions, predominately laid to lawn together with a large tiled patio and covered barbeque area creating the perfect setting for all your family and friends to enjoy.
Tenure, Services And Parking Tenure: Freehold All Mains Services Connected Parking: Private Driveway Located Within The Beautiful Pool In Wharfedale Conservation Area.
Council Tax Leeds City Council Tax Band F. For further details on Leeds Council Tax Charges please visit or telephone them on .
Internet And Mobile Coverage Independently checked information via Ofcom shows that Superfast Broadband up to 47 Mbps download speed is available to this property.
Mobile Phone coverage is available to the four main carriers. For further information please refer to: Viewing Arrangements We would be delighted to arrange a viewing for you on this property.
To view, please contact Shankland Barraclough Estate Agents on , e-mail us or call in to our office at 26 Kirkgate, Otley LS21 3HJ.
Opening Hours Monday to Friday 9am - 5.30pm Saturdays 9am - 4pm Mortgage Advice We are delighted to offer Whole of Market Mortgage advice through our relationship with T&C Independent Mortgage Advisors.
To make an appointment please ring and we will arrange for our advisor to help you source the most suitable mortgage for your circumstances.
The Initial consultation is free of charge and totally without obligation. A fee may then be payable if you choose to use their services.
Offer Acceptance & Aml Regulations Money Laundering, Terrorist Financing & Transfer of Funds Regulations 2017.
To enable us to comply with the expanded Money Laundering Regulations we are required to obtain proof of how the property purchase is to be financed as well as identification from all prospective buyers.
Buyers are asked to please assist with this so that there is no delay in agreeing a sale.
The cost payable by the successful buyer(s) for this is £20 (inclusive of VAT) per named buyer and is paid to the firm that administers the money laundering id checks, Movebutler.
Please note the property will not be marked as sold subject to contract until appropriate identification has been provided and all aml checks are completed.
Please Note The extent of the property and its boundaries are subject to verification by inspection of the title deeds.
The measurements in these particulars are approximate and have been provided for guidance purposes only.
The fixtures, fittings and appliances have not been tested and therefore no guarantee can be given that they are in working order.
The internal photographs used in these particulars are reproduced for general information and it cannot be inferred that any item is included in the sale.
Value & comps
No previous sales on record.
Returns
Set an offer; the calculator follows it.
We're still gathering serviced-accommodation data for this area.
Archie refurb estimate: a Pro feature
0.0% below asking
This is not financial or investment advice. Prop AI Deals is not authorised by the Financial Conduct Authority (FCA) to provide investment advice.
All investment calculators, property analyses, and AI-generated insights are for informational purposes only. Property investment carries risk and may result in financial loss. All calculations should be independently verified and you should consult with FCA-authorised financial advisers before making any investment decisions.
Past performance does not guarantee future results. Tax implications vary by individual circumstances.
Deal
Properties like this can earn 2–3x BTL yields when converted to HMO, with retrofit costs around £10k/room. Sign in to see the full tier, yield projection, and cost breakdown.
Commercial properties like this can earn 30-50% higher yields when converted to residential under Class MA / Q / P / PA, with prior approval costing ~GBP 96/unit. Sign in to see the recommended route, yield uplift, and cost breakdown.
BRRR-suited properties can recycle 80-100% of investor capital on refi, leaving a high-yielding rental with most of the money out. Sign in to see the refurb cost stack, ARV projection, and refinance maths.
Detached + large garden = sub-division play. Pro tier unlocks the tier badge, plot size, uplift estimate, and regional land benchmark.
Short-lease flats trade at deep discount, but extending under the 1993 Act often costs far less than the discount. Pro tier unlocks the tier badge, premium breakdown, long-lease ARV and arbitrage maths.
See projected short-stay revenue vs a vanilla BTL for this property.
See real sub-let margins (HMO room rates & SA nightly rates) vs the landlord rent.
Area
Agent & docs
FAQ
About 9, Willow Court, Pool In Wharfedale
Explore nearby