We've tightened what earns a Pursue. A home now needs a published valuation, a strategy that still makes money after real running costs and lender stress tests, and no listing problems that would stop a mortgage. You'll see fewer Pursues, and each one has been checked harder.
See how verdicts work5-bedroom house · LS16 9BQ
Listing removedReduced £100k (−8%) on 8 JunListed 367 days
Opportunity summary
See Archie’s verdict, returns by strategy and what to check before viewing.
About
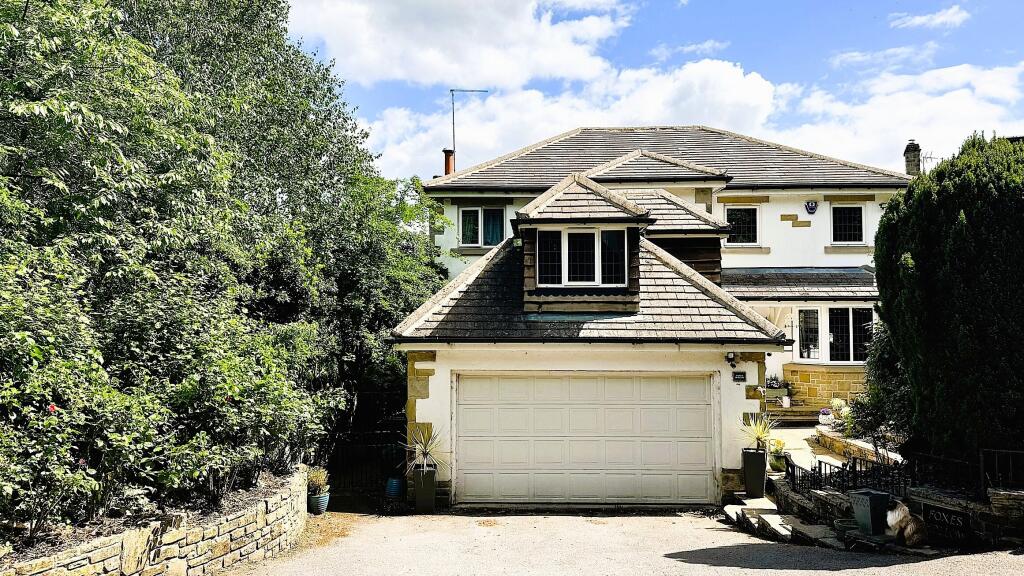
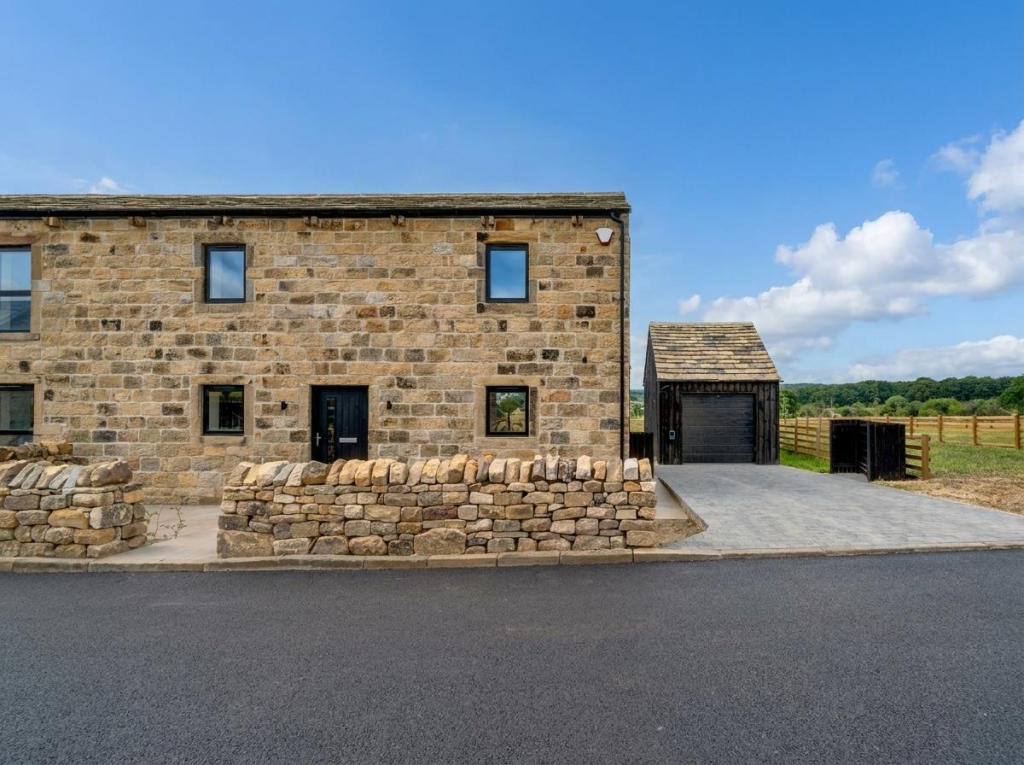
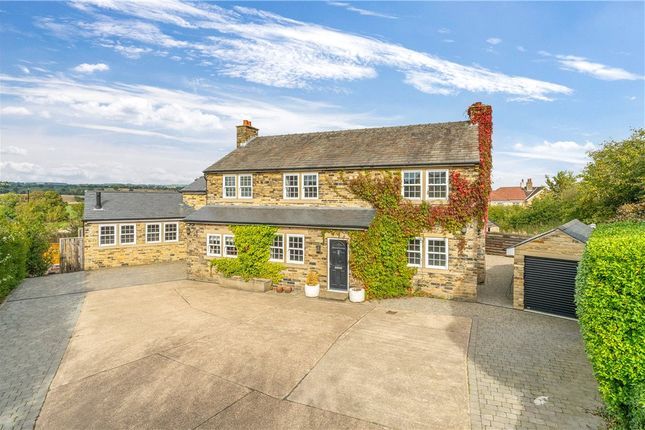
Nestled behind private electric gates, this exceptional detached residence offers approximately 3,000 sq ft of beautifully designed living space, finished to the highest standard and perfectly planned for modern family life.
Rarely do new-build, energy-efficient homes of this calibre come to market in Bramhope.
Bespoke in design and uncompromising in quality, this one-of-a-kind home combines extensive reception space with contemporary, sociable living at its heart.
The accommodation includes five generous bedrooms and three luxurious bathrooms - one featuring a steam room - alongside a thoughtfully planned layout that balances elegance with practicality.
Highlights include high specification kitchen with premium appliances, and opening onto a large terrace ideal for alfresco dining.
Plant/workshop room, boot room, utility, guest WCs on two floors, and a large integral double garage.
Energy-efficient solar panels, high-end lighting systems, and a fitted alarm complete the impressive specification.
Outside, are beautifully landscaped low maintenance gardens ideal for families and a great entertaining space.
Location Bramhope is a prestigious and leafy village situated to the north of Leeds, offering an exceptional blend of rural charm and city convenience.
Ideally positioned just off the A660, the village provides excellent transport links to Leeds, Bradford, and Harrogate, while the bustling market town of Otley is only a short drive away, offering a wide range of shops, cafés, and family amenities.
The village itself boasts a warm community atmosphere with independent local shops, a welcoming pub, and a highly regarded primary school, making it a sought-after choice for families.
Residents enjoy easy access to beautiful open countryside, including the nearby Golden Acre Park and the scenic Otley Chevin, perfect for walking and leisure.
For those who travel, Leeds Bradford Airport is just a short drive away, ensuring convenient national and international connections.
Specification features This exceptional new build showcases cutting-edge technology and luxurious modern living throughout.
Thoughtfully designed, it features underfloor heating to the ground and lower ground floors with individual room thermostats, a fully integrated intercom system with gate control, and comprehensive security cameras for peace of mind.
The home also benefits from automated garden sprinklers, garden lighting, and exterior feature lighting, creating a beautiful ambience both day and night.
The kitchen is fitted with premium AEG appliances, including Three ovens, wine cooler and an induction hob, complemented by a built-in Instant hot tap and integrated dishwasher.
A hard-wired internet connection ensures seamless connectivity, while a 5kW solar system (with potential to add battery storage) enhances energy efficiency.
The property is fully alarmed, features electric garage roller door, and boasts a lit-up driveway-an impressive welcome to this outstanding residence.
Lower ground floor A first impression of grandeur with Victorian-style tile flooring and refined panelling.
The inviting entrance sets the tone for what’s to come - a truly stylish and impressive residence.
Step inside to a magnificent hallway featuring an oak staircase and rich panelling, evoking timeless elegance.
The lower ground floor offers exceptional versatility, with access to the integral double garage (complete with an electric up-and-over door).
This area could easily serve as a home gym or workshop if desired and also includes a practical plant room and utility space.
The principal bedroom suite on this level is particularly impressive - a large, luxurious space with a walk-in dressing room and an elegant ensuite bathroom featuring a walk-in shower.
A guest WC completes this floor for added convenience. Ground floor The galleried hallway is a true centrepiece of the home, with the striking oak staircase creating a beautiful focal point.
The layout has been perfectly designed for modern family living, offering generous and adaptable spaces for relaxation and entertaining alike.
The open-plan kitchen and living area form the heart of the home - a stunning, light-filled space designed for both everyday living and entertaining.
The kitchen is comprehensively equipped with high-specification appliances, including three AEG ovens, an AEG wine cooler, a five-ring induction hob, a tall fridge, separate freezer, and dishwasher.
Bi-fold doors open from the kitchen onto a large side terrace, ideal for alfresco dining and family gatherings.
A flexible living area connects seamlessly to the lounge - an impressive space for relaxation - and further to a quiet study or playroom, providing perfect versatility for modern life.
Additional features include a boot room with internal access, a large utility room with an external door (ideal for dogs or outdoor storage), and a stylish cloakroom/WC that completes this floor.
First floor An impressive layout with four generous, large double rooms, the principal with modern ensuite and large vanity unit & shower cubicle.
The house bathroom is particularly impressive with built-in steam room with bespoke seating and shower, freestanding bath tub, large vanity unit and wall and ceramics.
Outside The gardens have been fantastically landscaped to provide a vast raised terrace ideal for alfresco dining and entertaining.
The property is nestled behind impressive electric gates which give access to the cobbled set parking forecourt, which is lit with concealed lighting.
There’s a lawn for play, low maintenance borders to add colour. There’s excellent outside power ideal for mood lighting, Christmas decorations and music etc.
Brochure details Hardisty and Co prepared these details, including photography, in accordance with our estate agency agreement.
Services – Disclosure of Financial Interests Unless instructed otherwise, the company would normally offer all clients, applicants, and prospective purchasers its full range of estate agency services, including the valuation of their present property and sales service.
We also intend to offer clients, applicants and prospective purchasers' mortgage and financial services advice through our association with Mortgage Advice Bureau.
We will also offer to clients and prospective purchasers the services of our panel solicitors, removers, and contactors.
We would normally be entitled to commission or fees for such services and disclosure of all our financial interests can be found on our website.
Mortgage services We are whole of market and would love to help with your purchase or remortgage. Call to book your appointment today option 4.
Value & comps
No previous sales on record.
Returns
Set an offer; the calculator follows it.
We're still gathering serviced-accommodation data for this area.
Archie refurb estimate: a Pro feature
0.0% below asking
This is not financial or investment advice. Prop AI Deals is not authorised by the Financial Conduct Authority (FCA) to provide investment advice.
All investment calculators, property analyses, and AI-generated insights are for informational purposes only. Property investment carries risk and may result in financial loss. All calculations should be independently verified and you should consult with FCA-authorised financial advisers before making any investment decisions.
Past performance does not guarantee future results. Tax implications vary by individual circumstances.
Deal
Properties like this can earn 2–3x BTL yields when converted to HMO, with retrofit costs around £10k/room. Sign in to see the full tier, yield projection, and cost breakdown.
Commercial properties like this can earn 30-50% higher yields when converted to residential under Class MA / Q / P / PA, with prior approval costing ~GBP 96/unit. Sign in to see the recommended route, yield uplift, and cost breakdown.
BRRR-suited properties can recycle 80-100% of investor capital on refi, leaving a high-yielding rental with most of the money out. Sign in to see the refurb cost stack, ARV projection, and refinance maths.
Detached + large garden = sub-division play. Pro tier unlocks the tier badge, plot size, uplift estimate, and regional land benchmark.
Short-lease flats trade at deep discount, but extending under the 1993 Act often costs far less than the discount. Pro tier unlocks the tier badge, premium breakdown, long-lease ARV and arbitrage maths.
See projected short-stay revenue vs a vanilla BTL for this property.
See real sub-let margins (HMO room rates & SA nightly rates) vs the landlord rent.
Area
Agent & docs

FAQ
About Clonkelly,, Leeds Road, Leeds
Explore nearby