We've tightened what earns a Pursue. A home now needs a published valuation, a strategy that still makes money after real running costs and lender stress tests, and no listing problems that would stop a mortgage. You'll see fewer Pursues, and each one has been checked harder.
See how verdicts work3-bedroom semi-detached house · TF10 9JX
Sold STCListed 33 days
Opportunity summary
See Archie’s verdict, returns by strategy and what to check before viewing.
About
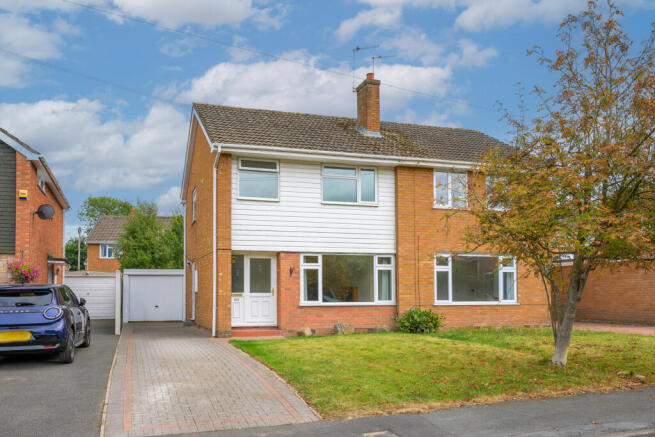
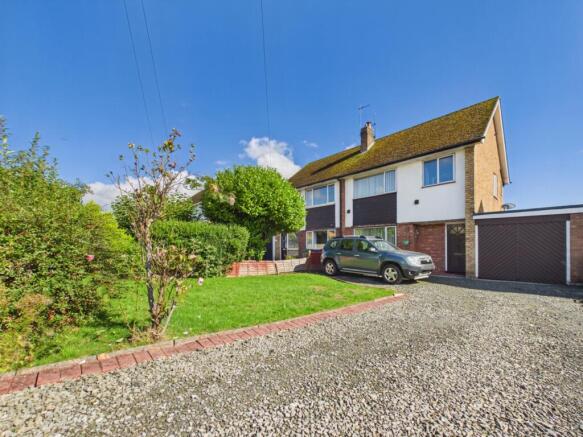
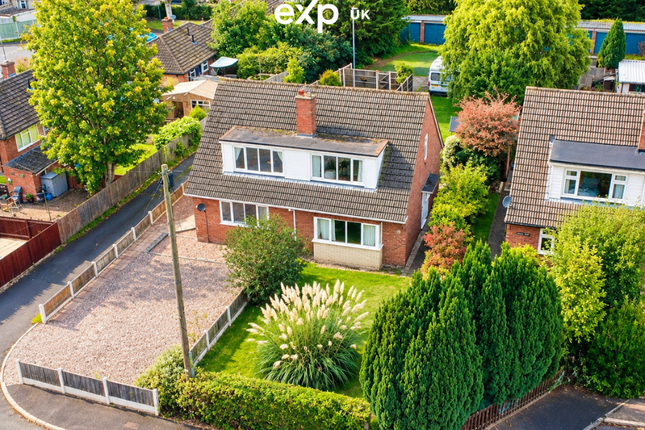
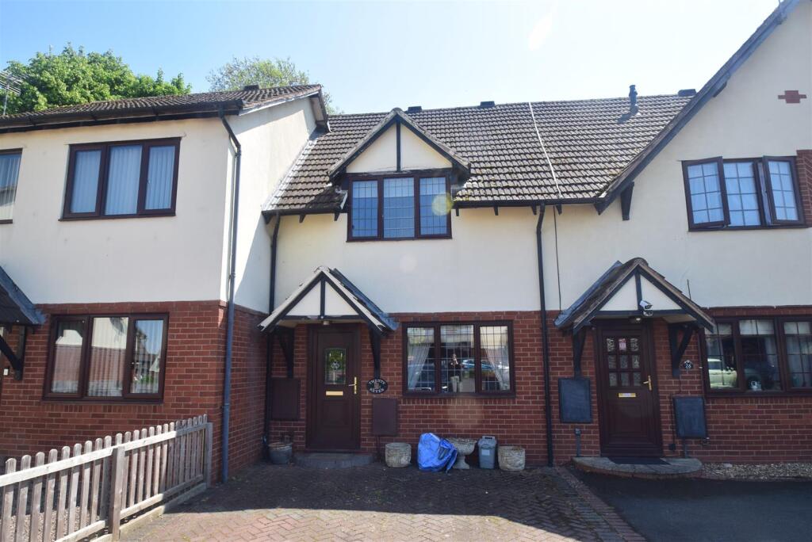
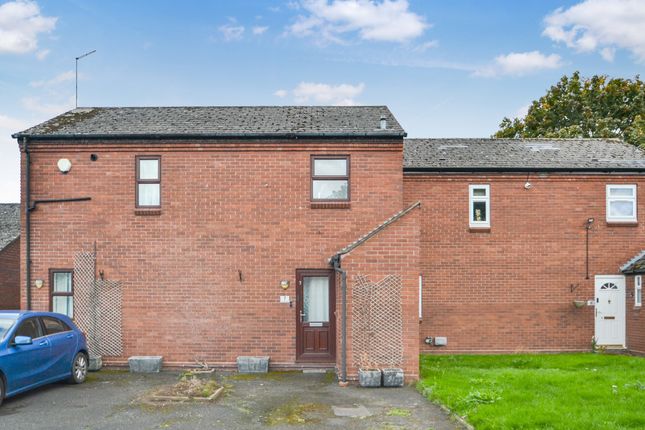
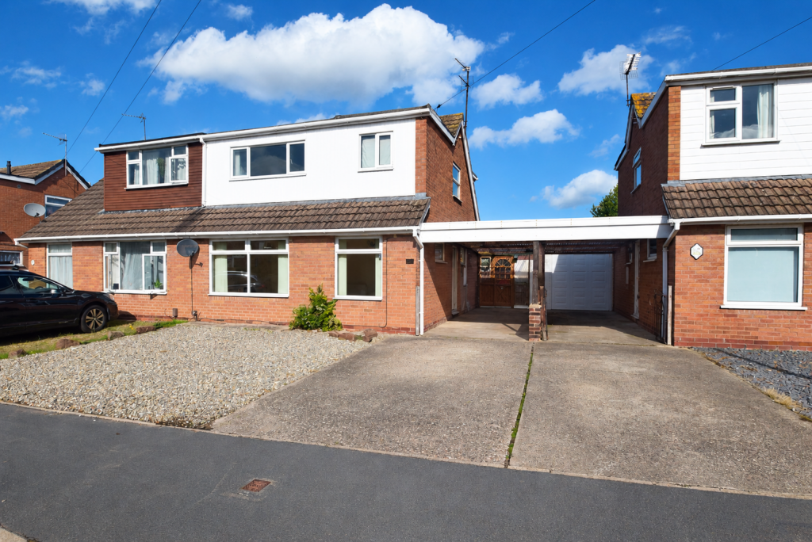
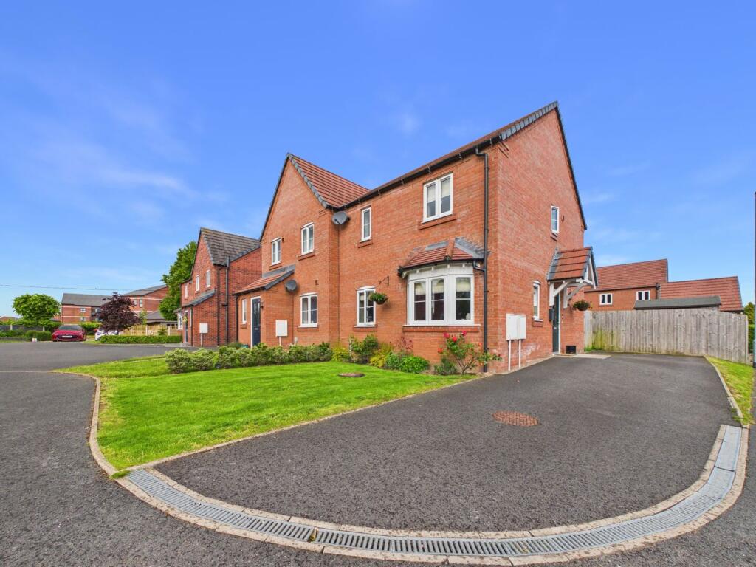
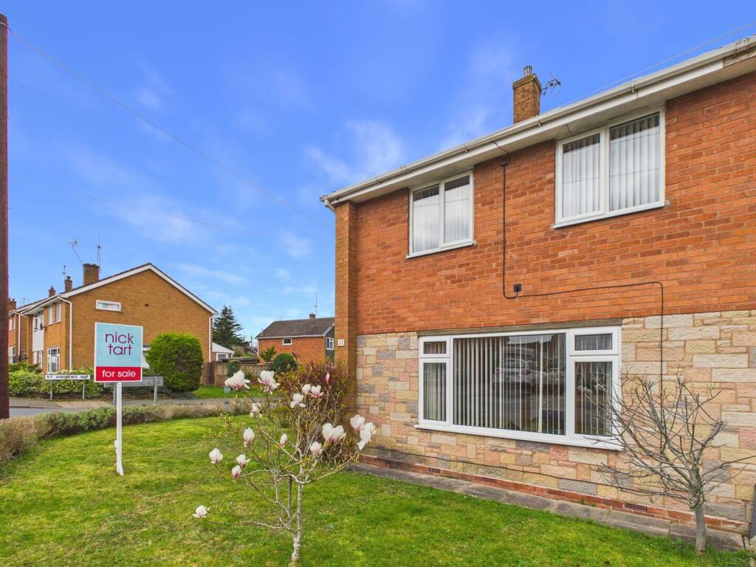
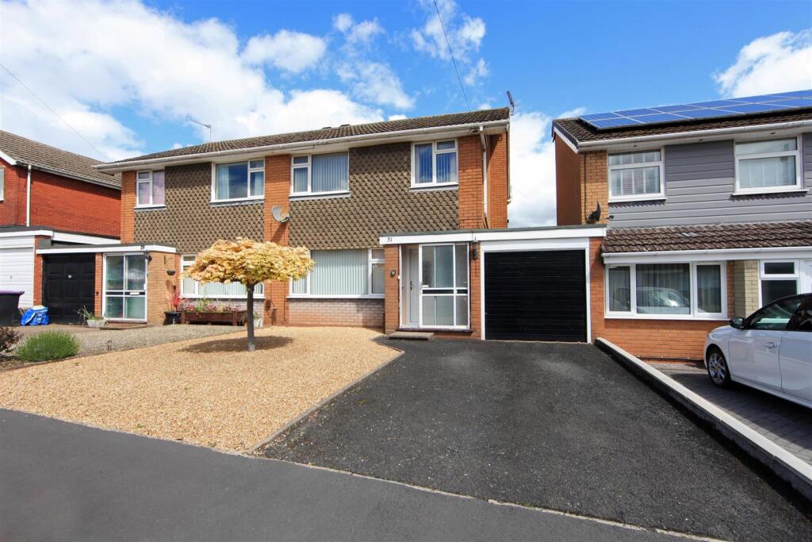
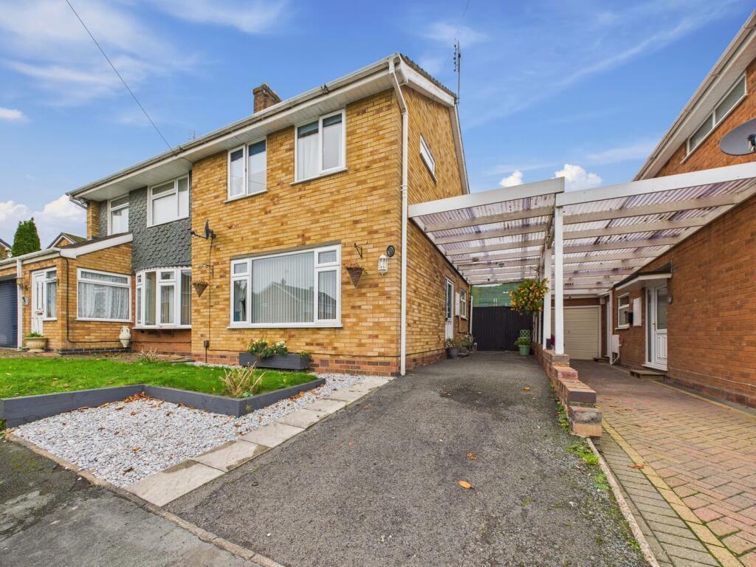
A three bedroom semi detached home located in the sought after residential area of Church Aston.
The property opens into an entrance hall that provides access to a spacious lounge, a well-appointed kitchen/diner with doors leading out to the rear garden, and a ground floor bathroom.
To the first floor the property offers two generously sized double bedrooms, and a third single bedroom that could also serve as a study or home office.
Externally, the property enjoys a large rear garden with a lawn, patio area, with three sheds, two being brick built.
To the front, there is a laid lawn with a pathway which leads to the front door and a mature attractive side garden. With parking available at the end of the rear garden.
Newport is a thriving market town, which features a diverse range of independent shops, larger chain style stores, supermarkets (including Waitrose), and a variety of leisure facilities.
There is a selection of highly regarded primary and secondary schools to choose from, all with excellent OFSTED ratings, including two selective secondary schools (Haberdashers Adams' Grammar School and Newport High School for Girls) and the highly acclaimed Harper Adams University.
The market town of The property is within easy commuting distance of Telford (10 miles), Stafford (16 miles) and Shrewsbury (19 miles), all with mainline train stations, wider ranges of shops and leisure facilities, as well as being within close proximity to the M54 J4 (9 miles).
HALLWAY The front door leads to a good sized entrance hallway which has a window and a radiator.
LOUNGE (4.88 x 3.54 (16'0" x 11'7")) A spacious lounge featuring a large bay window that allows plenty of natural light, complemented by a gas fire set within an attractive decorative surround.
A radiator is positioned beneath the bay window KITCHEN DINER (3.65 x 3.21 (11'11" x 10'6")) The kitchen is fitted with a range of wooden base units, offering ample storage space, and also includes a useful pantry and a large under stairs storage cupboard.
There is a recess with plumbing for a washing machine, along with space for a fridge freezer. Patio doors open onto the rear garden.
BATHROOM (1.54 x 2.35 (5'0" x 7'8")) A recently refitted double walk in shower with a shower screen, a vanity wash basin, low level W.C and wooden effect flooring and a white heated towel rail.
FIRST FLOOR The stairs from the hallway lead to the landing where there is access to the loft.
MASTER BEDROOM (4.89 x 2.83 (16'0" x 9'3")) A good sized master bedroom located at the front of the property overlooking the front garden. With a radiator below the window.
BEDROOM TWO (4.43 x 2.43 (14'6" x 7'11")) A second double bedroom with dual aspect windows and the airing cupboard. With a radiator below the window.
BEDROOM THREE (2.56 x 2.47 (8'4" x 8'1")) A third single bedroom overlooks the rear garden and offers flexibility of use, making it an ideal space for a home office or study. With a radiator.
REAR GARDEN A long rear garden features a laid lawn bordered by mature shrubs and trees. Parking for the property is available at the end of the garden.
Additional storage is provided by a shed and two brick-built outbuildings. FRONT GARDEN A neatly maintained front garden is enclosed by a mature hedge and features a laid lawn with established plants.
A pathway leads from the cul-de-sac to the front door and continues around the property, providing access to the rear patio and garden. Alongside the house, there is an attractive mature side garden.
AGENTS' NOTES: EPC RATING: D a copy is available upon request. SERVICES: We are advised that mains water, electricity and drainage are available.
The property is heated by a back boiler which fires the central heating.
Davies White & Perry have not tested any apparatus, equipment, fittings etc or services to this property, so cannot confirm that they are in working order or fit for purpose.
A buyer is recommended to obtain confirmation from their surveyor or Solicitor.
COUNCIL TAX: We are advised by the Local Authority, Telford & Wrekin Council, the Property is Band B (currently £1,691.08 for the year 2026/2027).
PROPERTY INFORMATION: We believe this information to be accurate, but it cannot be guaranteed. The fixtures, fittings, appliances and mains services have not been tested.
If there is any point which is of particular importance, please obtain professional confirmation. All measurements quoted are approximate.
These particulars do not constitute a contract or part of a contract.
AML REGULATIONS: To ensure compliance with the latest Anti Money Laundering Regulations all intending purchasers must produce identification documents prior to the issue of sale confirmation.
We may use an online service provider to also confirm your identity. A list of acceptable ID documents is available upon request.
BROADBAND: Up to 1000mbps Mobile Signal/Coverage Indoors: EE Good, O2 Variable, Three Limited, Vodafone Good Mobile Signal/Coverage Outdoors: EE Good, O2 Good, Three Good, Vodafone Good PARKING: At the rear of the property.
FLOOD RISK: Rivers & Seas - No risk COASTAL EROSION RISK: None in this area COALFIELD OR MINING AREA: None in this area TENURE: We are advised that the property is Freehold and this will be confirmed by the Vendors Solicitor during the Pre- Contract Enquiries.
TO VIEW THIS PROPERTY: Please contact our Newport Office, 45/47 High Street, Newport, TF10 7AT on or email us at DIRECTIONS: From our offices in the Newport High Street, turn right onto Wellington Road, take a slight left to Dark Lane.
turn left onto The Spinney, turn right staying on The Spinney and the property is located on the right hand side and can be identified with a For Sale board.
Value & comps
No previous sales on record.
Returns
Set an offer; the calculator follows it.
We're still gathering serviced-accommodation data for this area.
Archie refurb estimate: a Pro feature
0.0% below asking
This is not financial or investment advice. Prop AI Deals is not authorised by the Financial Conduct Authority (FCA) to provide investment advice.
All investment calculators, property analyses, and AI-generated insights are for informational purposes only. Property investment carries risk and may result in financial loss. All calculations should be independently verified and you should consult with FCA-authorised financial advisers before making any investment decisions.
Past performance does not guarantee future results. Tax implications vary by individual circumstances.
Deal
Properties like this can earn 2–3x BTL yields when converted to HMO, with retrofit costs around £10k/room. Sign in to see the full tier, yield projection, and cost breakdown.
Commercial properties like this can earn 30-50% higher yields when converted to residential under Class MA / Q / P / PA, with prior approval costing ~GBP 96/unit. Sign in to see the recommended route, yield uplift, and cost breakdown.
BRRR-suited properties can recycle 80-100% of investor capital on refi, leaving a high-yielding rental with most of the money out. Sign in to see the refurb cost stack, ARV projection, and refinance maths.
Detached + large garden = sub-division play. Pro tier unlocks the tier badge, plot size, uplift estimate, and regional land benchmark.
Short-lease flats trade at deep discount, but extending under the 1993 Act often costs far less than the discount. Pro tier unlocks the tier badge, premium breakdown, long-lease ARV and arbitrage maths.
See projected short-stay revenue vs a vanilla BTL for this property.
See real sub-let margins (HMO room rates & SA nightly rates) vs the landlord rent.
Area
Agent & docs
FAQ
About The Spinney, Church Aston, Newport
Explore nearby