We've tightened what earns a Pursue. A home now needs a published valuation, a strategy that still makes money after real running costs and lender stress tests, and no listing problems that would stop a mortgage. You'll see fewer Pursues, and each one has been checked harder.
See how verdicts work3-bedroom terraced house · EH54 6NU
Sold STCListed 32 days
Opportunity summary
See Archie’s verdict, returns by strategy and what to check before viewing.
About
There are homes that simply tick the boxes, and then there are homes that make you want to put your bags down and stay. 60 Peveril Rise is one of those homes.
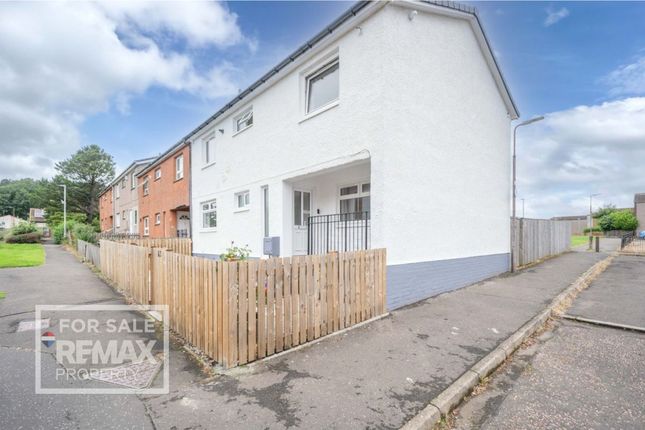
A beautifully upgraded end-terraced family home, this is a property where the hard work has already been done and the finishing touches have been considered throughout.
Stylish, fresh and wonderfully easy to live in, it combines a modern interior with the kind of practical family space that makes everyday life feel just a little easier.
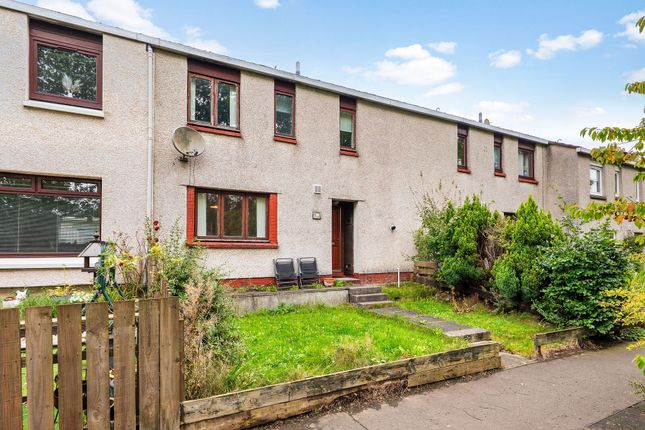
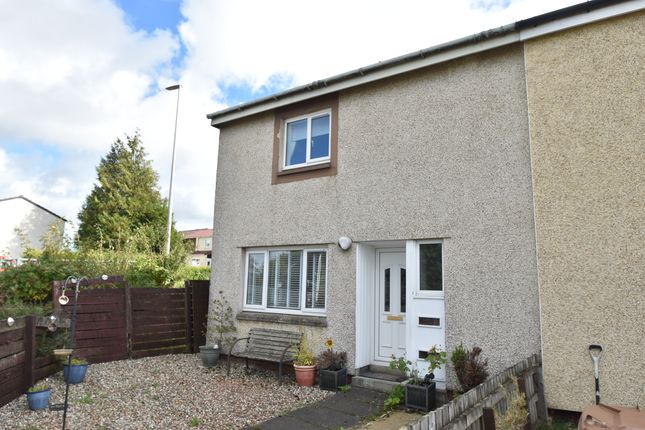
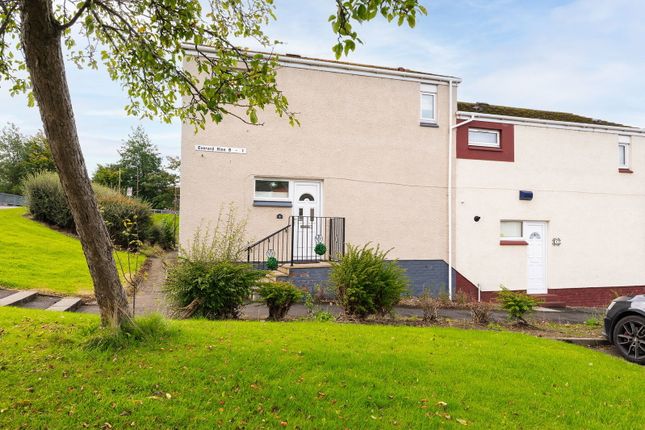
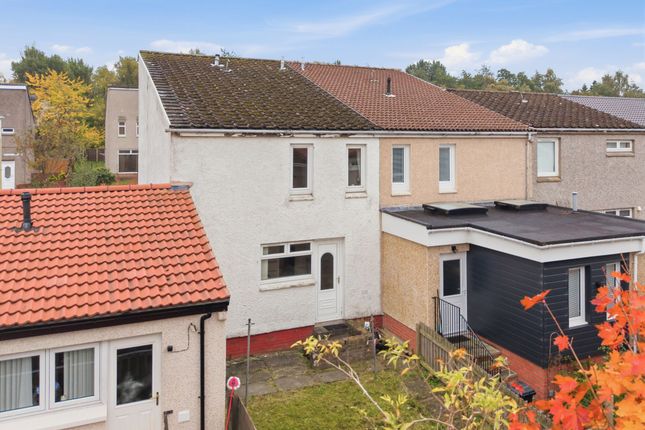
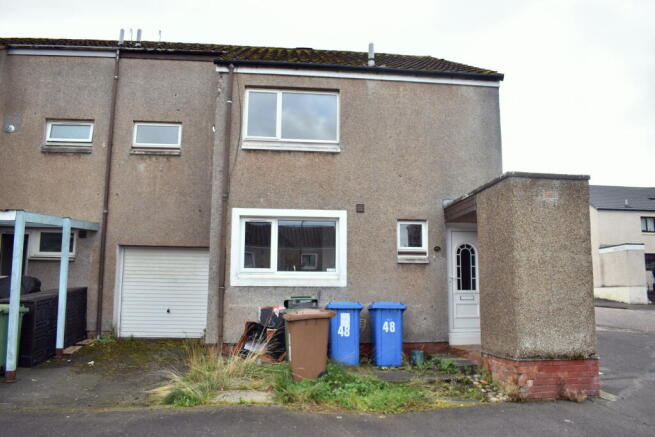
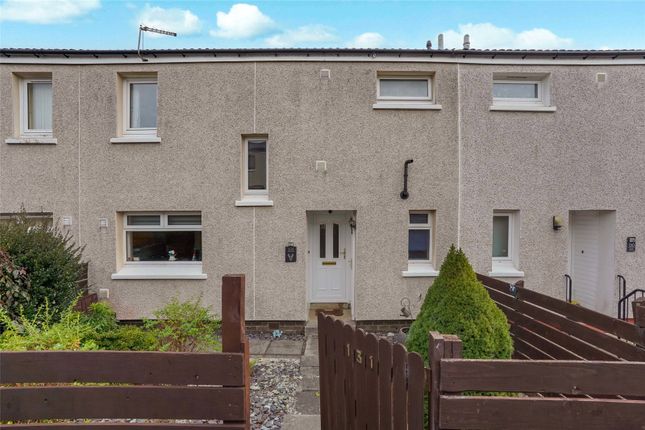
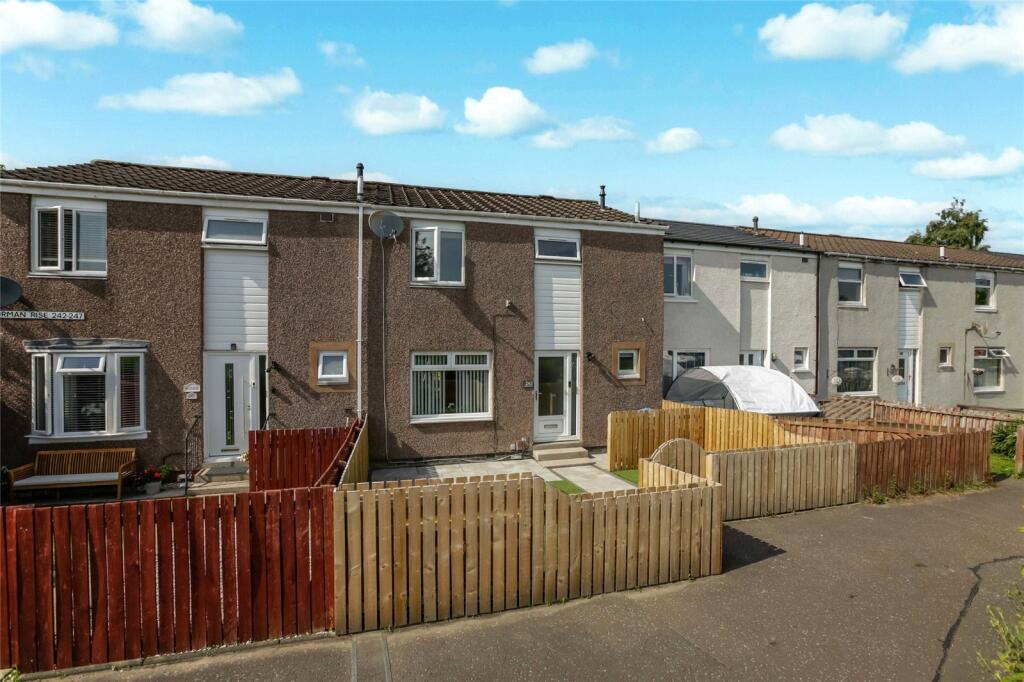
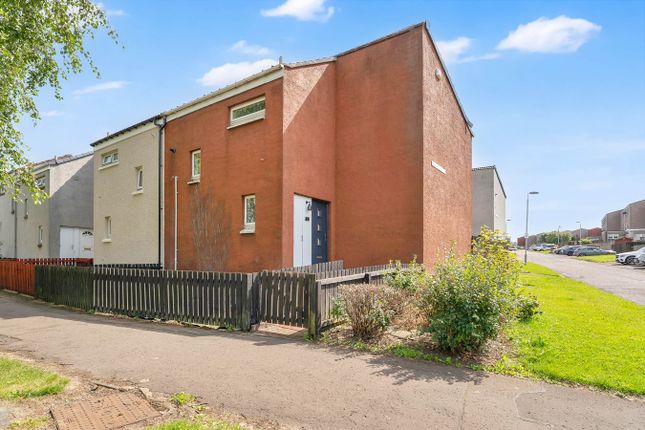
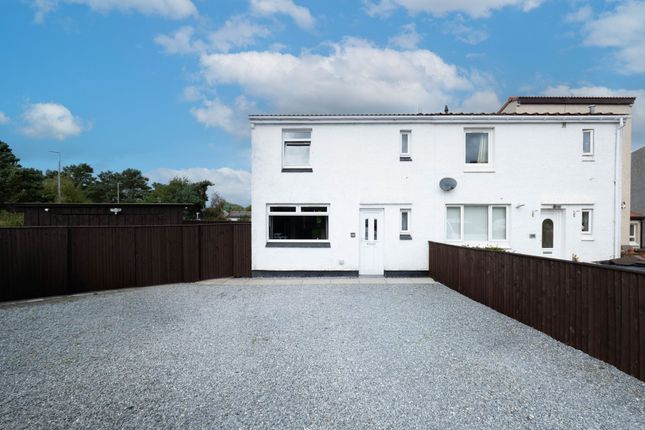
From the moment you arrive, there is a lovely sense that this home has been cared for. The exterior has been re-harled and benefits from cavity wall insulation, while the boiler was upgraded in 2025.
Double glazing, quality flooring, upgraded internal doors and a beautifully finished interior all add to that reassuring feeling that there is very little left to do other than move in and enjoy it.
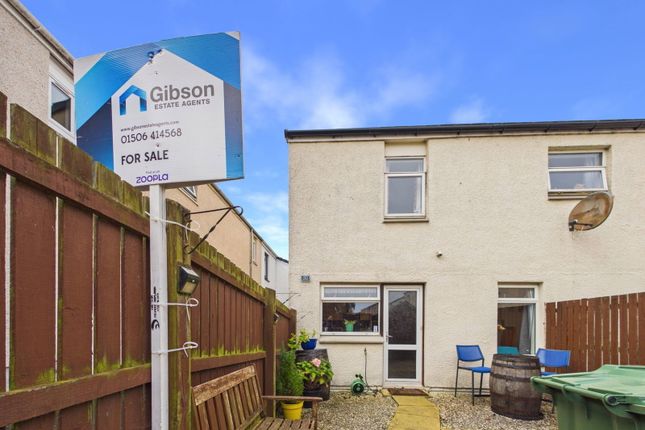
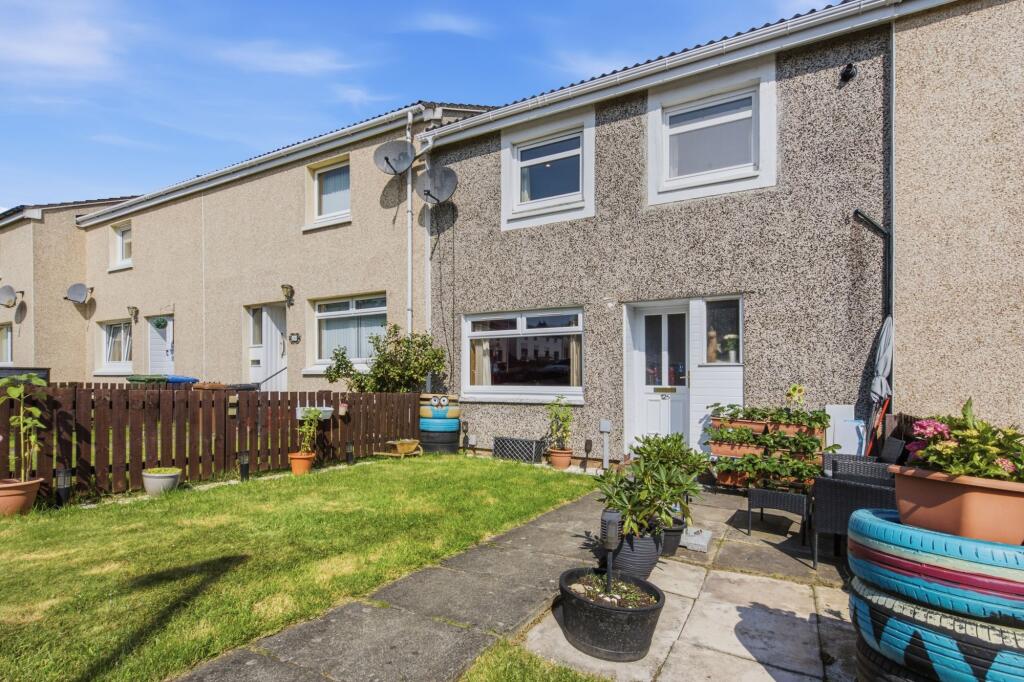
The front garden is laid to lawn and fully enclosed within timber fencing, with a paved pathway leading you to the front door.
It is a welcoming first impression and a lovely introduction to what lies beyond. Step inside and the hallway immediately sets the tone.
Fresh, bright and beautifully finished, it features a bespoke hand-painted feature wall that brings a real sense of individuality to the space.
There is clever storage beneath the stairs, together with an additional store cupboard, proving that style here has never come at the expense of practicality.
Quality laminate flooring continues through the hallway, with doors leading through to the main living space and kitchen, while the carpeted staircase rises to the upper landing.
And then there is the lounge and dining area.
Dual aspect windows fill this room with natural light, while the fresh neutral decor creates an inviting backdrop that works beautifully for both family life and entertaining.
It is the kind of room that feels immediately comfortable - somewhere to settle in at the end of the day, stretch out on the sofa, enjoy dinner together or simply spend time without feeling like you need to be anywhere else.
A door leads through to the kitchen, and this is where the house really makes an impression. The kitchen is a genuine showstopper.
Beautifully finished with modern wall and base units, generous worktop space and a complementary splashback, it has that polished, contemporary feel that makes the heart of the home feel every bit as special as the rest of it.
Integrated appliances include a five-burner gas hob, stainless steel extractor hood, oven, microwave, dishwasher and fridge freezer, while spotlights provide a clean, modern finish.
Underfoot, herringbone-effect vinyl flooring adds another layer of style while remaining wonderfully practical for busy family life.
There is also direct access from the kitchen to the rear garden, making summer days, muddy shoes and everyday family life that little bit easier.
The cloakroom sits conveniently off the kitchen and continues the home's stylish feel, with a modern finish and rear-facing window bringing natural light into the space.
Upstairs, the sense of quality continues. There are three genuinely comfortable double bedrooms, each beautifully styled and finished with cosy carpeting.
The landing itself features another bespoke hand-painted feature wall, adding a little character as you move through the home along with a large store which houses the boiler.
Bedroom one is a particularly generous space, comfortably accommodating a super king-sized bed while still leaving plenty of room around it.
Fitted wardrobes provide useful storage, while a pretty feature wallpaper adds a softer, more personal touch.
Bedroom two is equally impressive, with built-in wardrobes incorporating drawers, hanging space and shelving - the kind of thoughtful storage that makes everyday living so much easier.
Bedroom three is another sizeable double, with ample space for free-standing furniture and plenty of flexibility depending on how your family chooses to use the space.
And then there is the family bathroom - elegant, contemporary and beautifully finished.
Marble-effect wet wall panels create a luxurious feel, complemented by stylish black finishes, lovely recessed niches providing a practical yet beautifully designed touch, and herringbone-effect vinyl flooring underfoot.
It is a room that feels considered rather than purely practical, bringing another touch of sophistication to this already impressive home Outside, the rear garden has been designed with family life in mind.
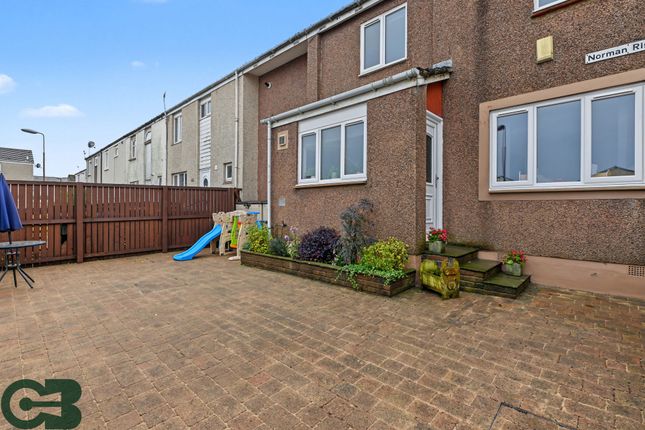
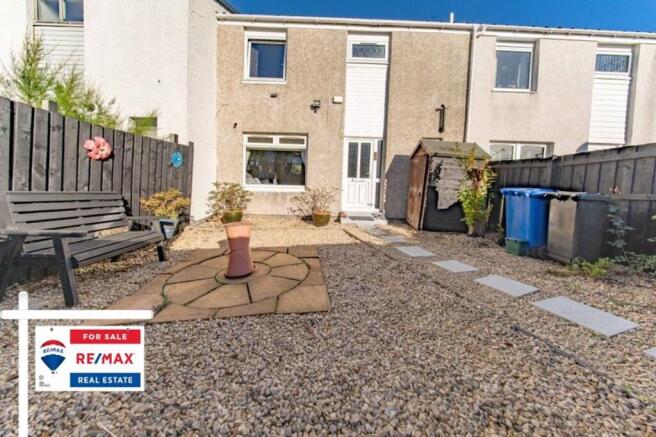
A paved patio provides the perfect spot for outdoor seating and summer evenings, while the remainder is laid to lawn.
Fully enclosed within timber fencing, it offers a secure and practical space for children and pets, with a garden shed providing useful additional storage.
This is a home that really does feel ready for the next chapter. The big jobs have been taken care of.
The kitchen is stylish, the bathrooms are beautifully upgraded, the bedrooms are ready to enjoy and the overall finish is fresh, modern and wonderfully inviting.
It is the kind of property where you can walk through the front door, drop your bags, make a coffee and start living.And honestly, what more could you ask for?
Extras: Floor coverings, blinds, light fittings (except in the hallway), integrated appliances and the garden shed.
Discover Livingston: Livingston is a well-established and highly convenient town, offering an excellent balance of modern amenities, green open spaces, and strong transport links.
Ideally positioned for commuters, Livingston lies within easy reach of Edinburgh and Glasgow, with regular rail services, quick access to the M8 motorway, and excellent public transport connections.
The town centre provides an extensive range of amenities, including a wide selection of high-street retailers, supermarkets, cafes, restaurants, and leisure facilities, catering for everyday needs and lifestyle enjoyment alike.
Livingston is also well served by local shopping parades, ensuring convenience close to home.
Outdoor enthusiasts are well catered for, with a wealth of green spaces nearby, including the popular Almondell & Calderwood Country Park and Dechmont Hill or your door step, offering scenic woodland walks, riverside paths, and open spaces ideal for family outings.
The surrounding area also benefits from numerous parks, play areas, and cycle routes.
Livingston's thoughtful layout incorporates a strong selection of well-regarded schools, healthcare facilities, and community amenities, making it an ideal location for families, professionals, and those seeking a well-connected yet peaceful place to call home.
Value & comps
Land Registry doesn’t cover Scotland or Northern Ireland, so previous sales may not be on record.
Returns
Set an offer; the calculator follows it.
Short-let licence or registration needed
We're still gathering serviced-accommodation data for this area.
Archie refurb estimate: a Pro feature
0.0% below asking
This is not financial or investment advice. Prop AI Deals is not authorised by the Financial Conduct Authority (FCA) to provide investment advice.
All investment calculators, property analyses, and AI-generated insights are for informational purposes only. Property investment carries risk and may result in financial loss. All calculations should be independently verified and you should consult with FCA-authorised financial advisers before making any investment decisions.
Past performance does not guarantee future results. Tax implications vary by individual circumstances.
Deal
Properties like this can earn 2–3x BTL yields when converted to HMO, with retrofit costs around £10k/room. Sign in to see the full tier, yield projection, and cost breakdown.
Commercial properties like this can earn 30-50% higher yields when converted to residential under Class MA / Q / P / PA, with prior approval costing ~GBP 96/unit. Sign in to see the recommended route, yield uplift, and cost breakdown.
BRRR-suited properties can recycle 80-100% of investor capital on refi, leaving a high-yielding rental with most of the money out. Sign in to see the refurb cost stack, ARV projection, and refinance maths.
Detached + large garden = sub-division play. Pro tier unlocks the tier badge, plot size, uplift estimate, and regional land benchmark.
Short-lease flats trade at deep discount, but extending under the 1993 Act often costs far less than the discount. Pro tier unlocks the tier badge, premium breakdown, long-lease ARV and arbitrage maths.
See projected short-stay revenue vs a vanilla BTL for this property.
See real sub-let margins (HMO room rates & SA nightly rates) vs the landlord rent.
Area
Agent & docs

FAQ
About 60, Peveril Rise, Livingston
Explore nearby