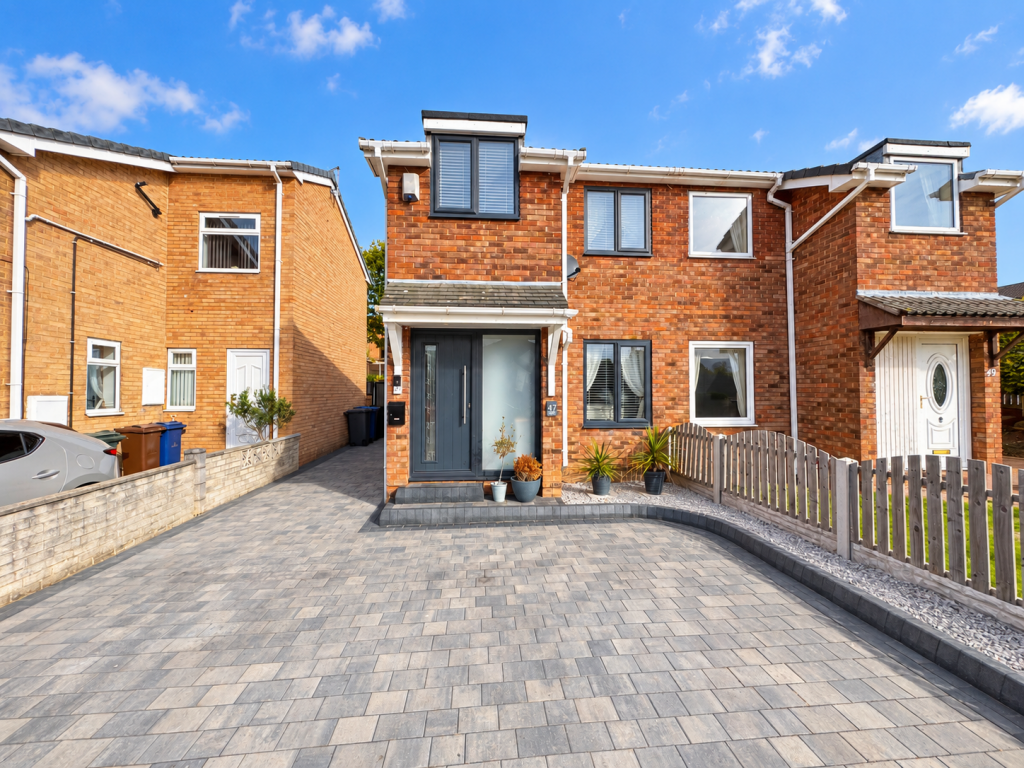
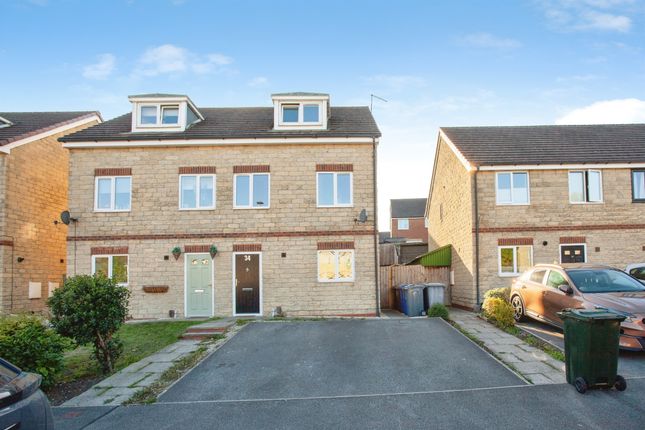
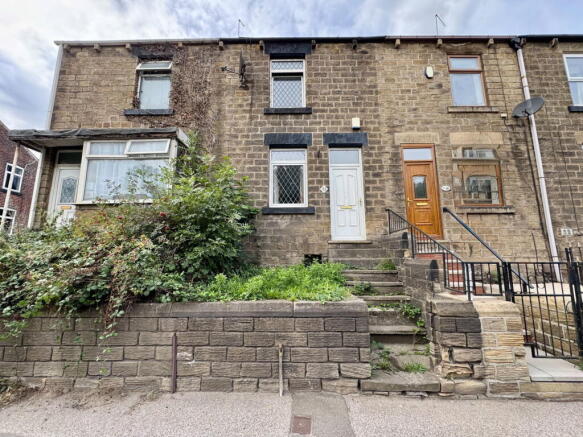
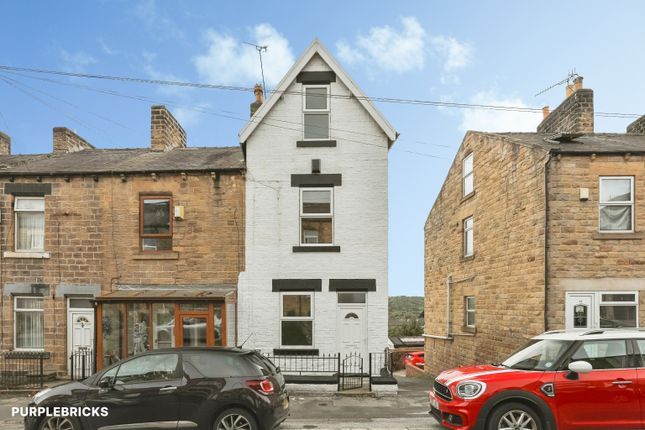
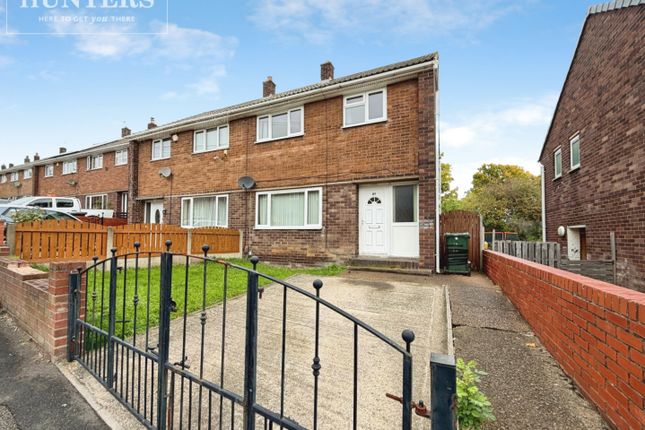
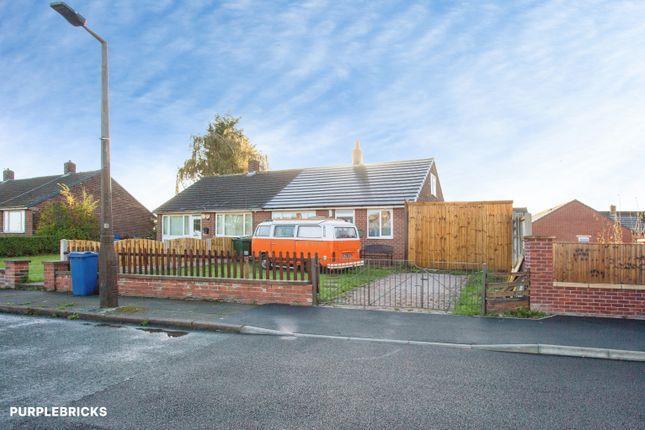
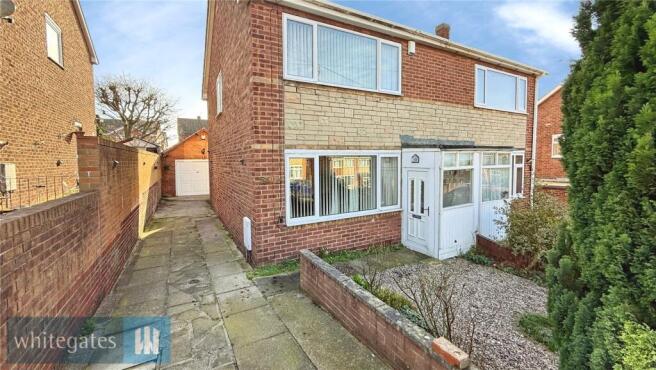
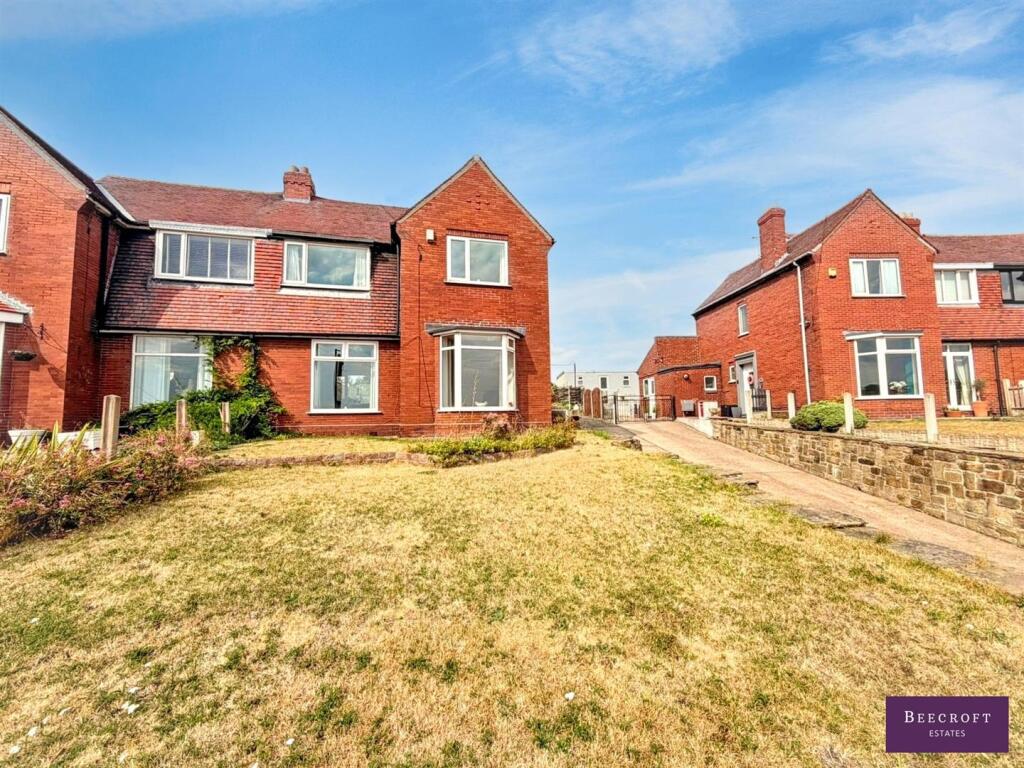
3-bedroom semi-detached house · S71 5BW
Opportunity summary
See Archie’s verdict, returns by strategy and what to check before viewing.
About
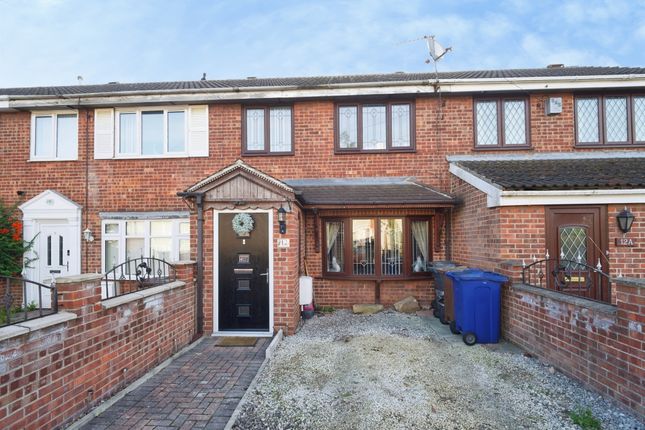
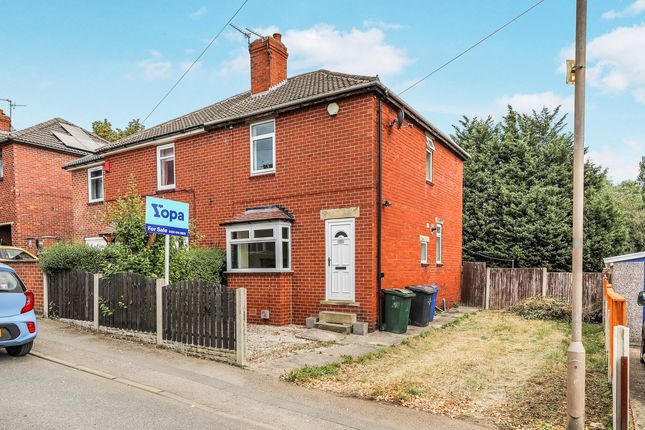
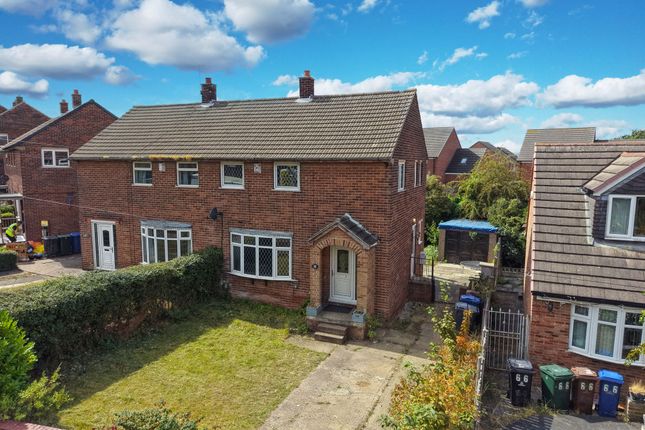
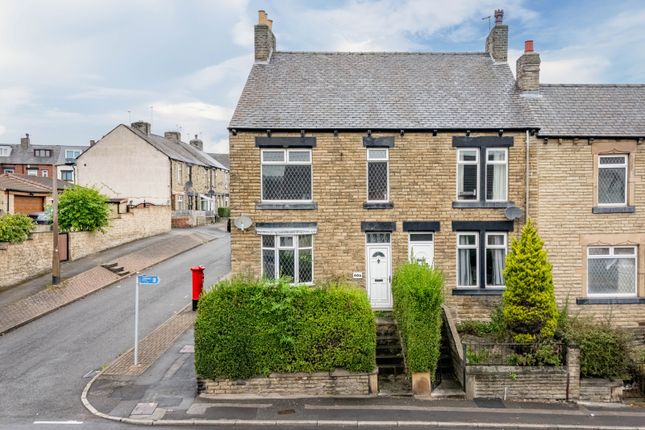
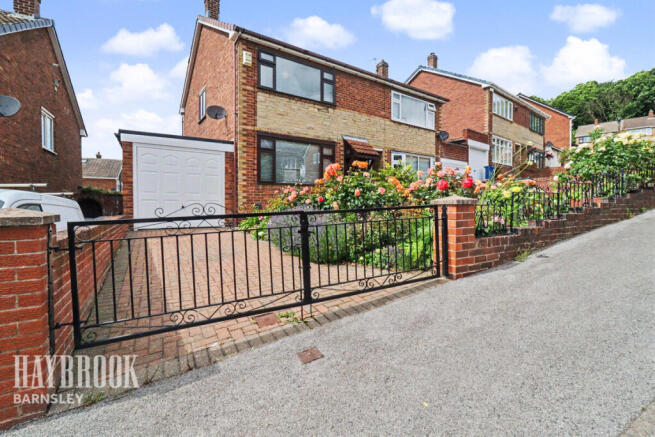
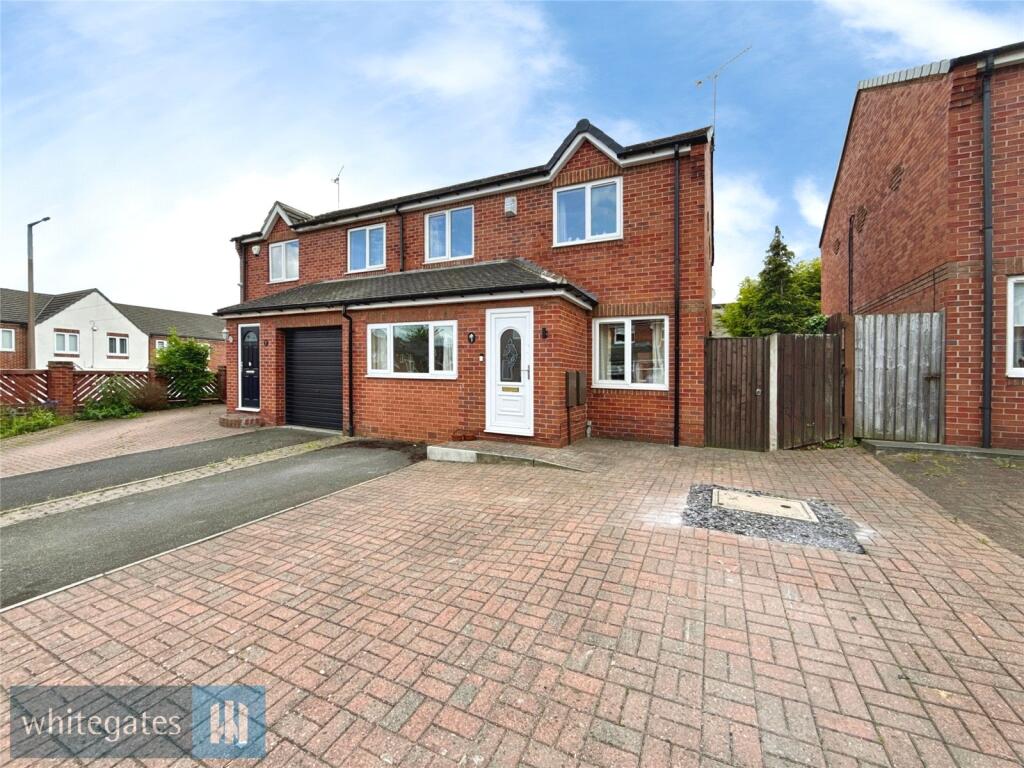
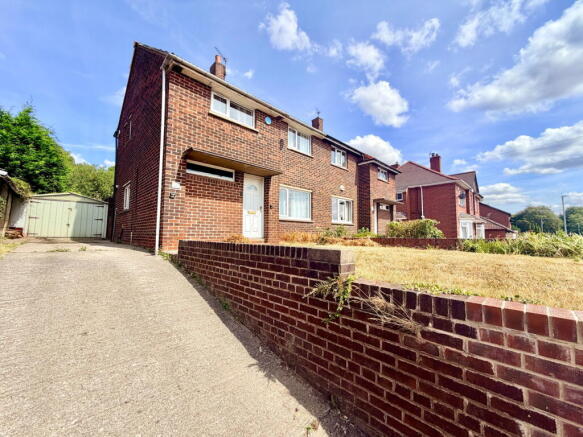
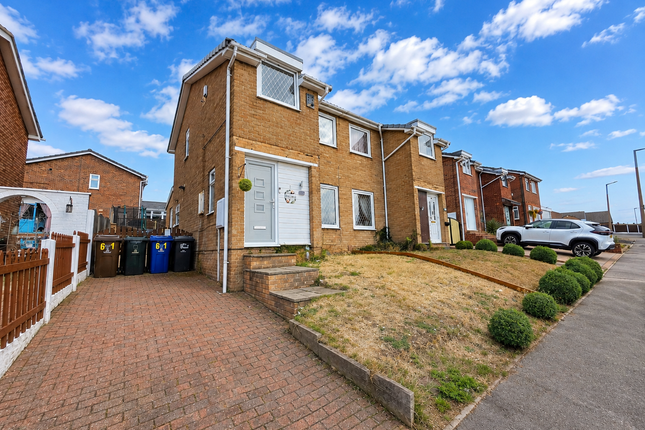
FOR ENQUIRIES QUOTE: OB095 - OPEN HOUSE EVENT: SATURDAY 6TH OF JUNE - CALL TO BOOK Welcome to Roehampton Rise, a three-bedroom semi-detached home situated in the popular village of Ardsley.
Surrounded with woodland and dog friendly walks, whilst remaining within easy reach of local amenities, primary schools, and transport links, this property offers an excellent opportunity for families, first-time buyers, and investors alike.
Priced to reflect the need for modernisation, the property presents fantastic potential for purchasers looking to create a home tailored to their own tastes or add value through renovation.
The accommodation briefly comprises three well-proportioned bedrooms, a family bathroom, a spacious open-plan lounge and dining area, and a fitted kitchen.
Externally, the property benefits from a private rear garden, a front garden, a driveway providing off-street parking, and a detached single garage.
Offering generous living space and significant scope for improvement, Roehampton Rise is a property not to be missed.
Kitchen - 2.78m x 3.37m (9'1" x 11'0") Lounge - 3.43m x 4.59m (11'3" x 15'0") Dining Room - 2.86m x 3.37m (9'4" x 11'0") Entrance Hall - 2.22m x 4.59m (7'3" x 15'0") Landing - 2.01m x 2.44m (6'7" x 8'0") Bedroom One - 3.62m x 3.64m (11'10" x 11'11") Bedroom Two - 3.64m x 4.32m (11'11" x 14'2") Bedroom Three - 2m x 2.87m (6'6" x 9'4") Bathroom - 2.02m x 2.54m (6'7" x 8'4") Q: Why is the owner selling?
A: Parents have passed away. Q: How long have they lived there? A: 61 years (from new) Q: Is the seller in a chain? A: No chain. Q: How quickly is the seller hoping to move?
A: The property is empty, so a quick sale/completion is possible. Q: What is included in the sale, fixtures, fittings, appliances? A: Property sold as seen. Ladders are excluded.
Q: Has the property been renovated or extended? A: No renovations or extensions have been carried out. Q: Are there any known issues? E.g. damp, structural, subsidence?
A: Vendor is unsure of any structural issues; however, the pillar in the back garden is considered unsafe. Q: Does the property have a water meter, or is it on water rates? A: Not known.
Q: What type of boiler does it have, age and when was it last serviced? A: Boiler is believed to have been installed in 2022. Type and service history are unknown.
Q: Is the property double glazed and well-insulated? A: Not known. Q: Is there loft access? A: Yes. Q: Solar panels, are they owned or third party? A: No solar panels.
Q: What is the tenure, freehold, leasehold, or share of freehold? A: Freehold. Q: If leasehold, how many years are left on the lease? A: Not applicable.
Q: What are the ground rent and service charges, if applicable? A: Not applicable. Q: Are there any restrictive covenants or shared access? A: Not known. Q: What direction does the garden face?
A: South/West Q: Is the garden private or shared? A: Private garden. Q: Are there any rights of way or easements? A: Not known. Q: What is the parking situation? A: Driveway and garage.
Q: Driveway, garage, on street, permit? A: Driveway and garage. All of the answers provided above have been supplied directly by the seller of the property and are believed to be accurate.
The estate agent accepts no responsibility for the accuracy of these responses.
They are provided solely for the information of prospective buyers, who are advised to consult their solicitor to verify any details or queries.
Local Authority: Barnsley Metropolitan Borough Council Tax Band: B Tenure: Freehold EPC: D Please visit “Key Facts For Buyers” link for all Property Material Information
Value & comps
No previous sales on record.
Returns
Set an offer; the calculator follows it.
We're still gathering serviced-accommodation data for this area.
Archie refurb estimate: a Pro feature
0.0% below asking
This is not financial or investment advice. Prop AI Deals is not authorised by the Financial Conduct Authority (FCA) to provide investment advice.
All investment calculators, property analyses, and AI-generated insights are for informational purposes only. Property investment carries risk and may result in financial loss. All calculations should be independently verified and you should consult with FCA-authorised financial advisors before making any investment decisions.
Past performance does not guarantee future results. Tax implications vary by individual circumstances.
Deal
Properties like this can earn 2–3x BTL yields when converted to HMO, with retrofit costs around £10k/room. Sign in to see the full tier, yield projection, and cost breakdown.
Commercial properties like this can earn 30-50% higher yields when converted to residential under Class MA / Q / P / PA, with prior approval costing ~GBP 96/unit. Sign in to see the recommended route, yield uplift, and cost breakdown.
BRRR-suited properties can recycle 80-100% of investor capital on refi, leaving a high-yielding rental with most of the money out. Sign in to see the refurb cost stack, ARV projection, and refinance maths.
Detached + large garden = sub-division play. Pro tier unlocks the tier badge, plot size, uplift estimate, and regional land benchmark.
Short-lease flats trade at deep discount, but extending under the 1993 Act often costs far less than the discount. Pro tier unlocks the tier badge, premium breakdown, long-lease ARV and arbitrage maths.
See projected short-stay revenue vs a vanilla BTL for this property.
See real sub-let margins (HMO room rates & SA nightly rates) vs the landlord rent.
Area
Agent & docs

FAQ
About Roehampton Rise, Ardsley, Barnsley, S71 5BW
Explore nearby