We've tightened what earns a Pursue. A home now needs a published valuation, a strategy that still makes money after real running costs and lender stress tests, and no listing problems that would stop a mortgage. You'll see fewer Pursues, and each one has been checked harder.
See how verdicts work4-bedroom house · GU10 4HG
For saleReduced £30k (−3.9%) on 18 SepListed 169 days
Opportunity summary
See Archie’s verdict, returns by strategy and what to check before viewing.
About
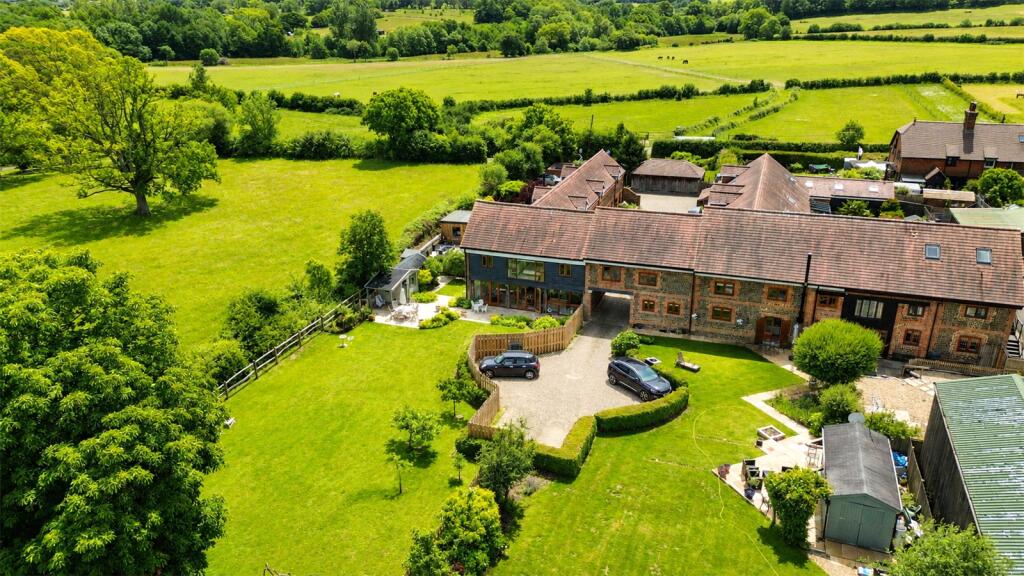
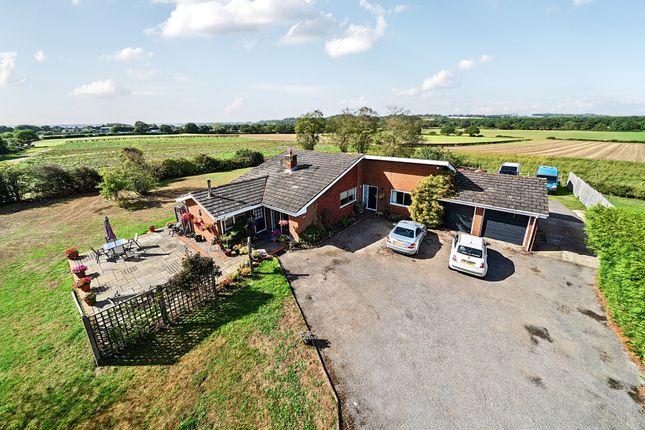
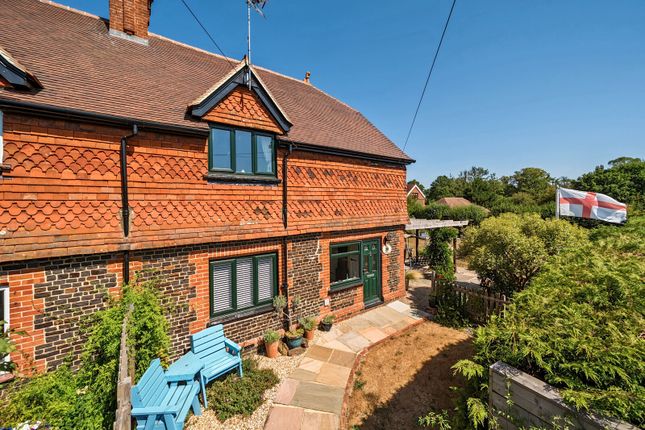
The Granary is a charming end-of-terrace home that offers more than 1,300 sq ft of attractive accommodation arranged over two floors.
The property has elevations of red brick and white render outside, while inside the accommodation is well-presented, with neutral décor and a sunny south-facing rear aspect.
There are two comfortable reception rooms on the ground floor, including the generously proportioned sitting room, which stretches from the front to the rear and features wooden flooring, a central fireplace and two windows at the rear overlooking the splendid gardens.
There is also a formal dining room with sliding glass doors to the patio area and a hatch connecting to the kitchen, which is fitted with farmhouse-style units, wooden worktops and integrated appliances by Bosch, including a dual oven, an induction hob and an extractor hood.
There is also a dishwasher and a washing machine. Upstairs there are three double bedrooms and a study, which could be used as a fourth bedroom if required.
The largest double bedroom benefits from an en suite bathroom with a separate WC, while the first floor also provides access to family bathroom with an over-bath shower.
Access to the property is via a shared lane with a gated entrance, which leads to the double garage and parking area at the side of the house.
There is a patio dining area at the side of the house, with further paved terracing and a border bed in the walled front gardens.
At the rear there is a generous expanse of south-facing lawn with various mature trees, hedgerows, shrubs and a pond, which is a haven for wildlife.
Tall trees to the borders provide shelter and a sense of privacy and seclusion. The property is set in the sought-after village of Dockenfield on the Surrey/Hampshire border.
Dockenfield is an active and vibrant village which offers a church, the popular Bluebell pub and many well supported community events and clubs including the annual Dockenfield Day village fete, Horticultural Society, Local History Group, Village Lunch, Pilates in the church hall and more.
The nearby villages of Frensham and Rowledge boast a variety of local facilities including a village shop, Post Office, butcher, public houses, cricket and tennis clubs and excellent schools.
There is sailing and fishing at the National Trust Frensham Ponds and many well-regarded golf courses close by.
Nearby Alice Holt Forest () provides ample opportunity for walking, riding, cycling and outward-bound activities.
The Shipwrights Way, a 50-mile scenic cycle route to the south coast is adjacent to the property.
The pretty Georgian market town of Farnham provides the area with an excellent range of shopping and leisure facilities, with the more extensive facilities of Guildford a little further afield.
The train station at Bentley is just three miles away with trains to London Waterloo in about an hour.
Value & comps
No previous sales on record.
Returns
Set an offer; the calculator follows it.
We're still gathering serviced-accommodation data for this area.
Archie refurb estimate: a Pro feature
0.0% below asking
This is not financial or investment advice. Prop AI Deals is not authorised by the Financial Conduct Authority (FCA) to provide investment advice.
All investment calculators, property analyses, and AI-generated insights are for informational purposes only. Property investment carries risk and may result in financial loss. All calculations should be independently verified and you should consult with FCA-authorised financial advisers before making any investment decisions.
Past performance does not guarantee future results. Tax implications vary by individual circumstances.
Deal
Properties like this can earn 2–3x BTL yields when converted to HMO, with retrofit costs around £10k/room. Sign in to see the full tier, yield projection, and cost breakdown.
Commercial properties like this can earn 30-50% higher yields when converted to residential under Class MA / Q / P / PA, with prior approval costing ~GBP 96/unit. Sign in to see the recommended route, yield uplift, and cost breakdown.
BRRR-suited properties can recycle 80-100% of investor capital on refi, leaving a high-yielding rental with most of the money out. Sign in to see the refurb cost stack, ARV projection, and refinance maths.
Detached + large garden = sub-division play. Pro tier unlocks the tier badge, plot size, uplift estimate, and regional land benchmark.
Short-lease flats trade at deep discount, but extending under the 1993 Act often costs far less than the discount. Pro tier unlocks the tier badge, premium breakdown, long-lease ARV and arbitrage maths.
See projected short-stay revenue vs a vanilla BTL for this property.
See real sub-let margins (HMO room rates & SA nightly rates) vs the landlord rent.
Area
Agent & docs

FAQ
About The Granary,, Old Lane, Farnham
Explore nearby