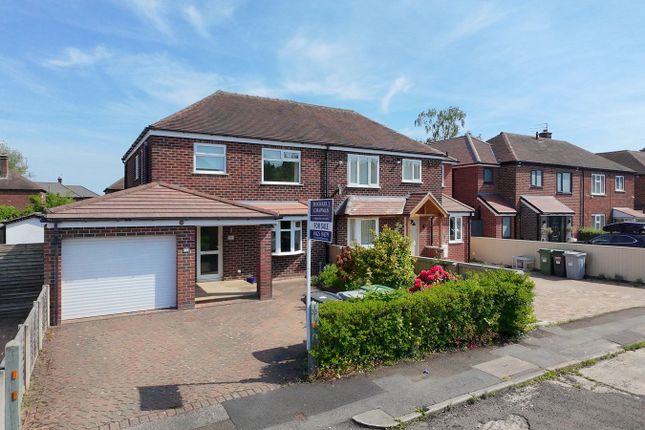
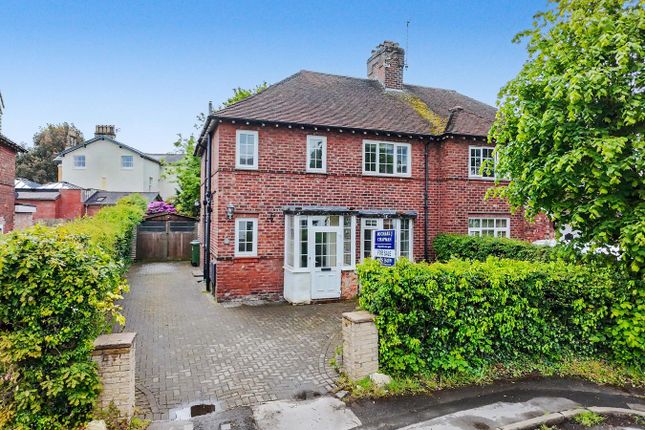
3-bedroom house · SK9 7HN
Listing removedListed 94 days
Opportunity summary
See Archie’s verdict, returns by strategy and what to check before viewing.
About
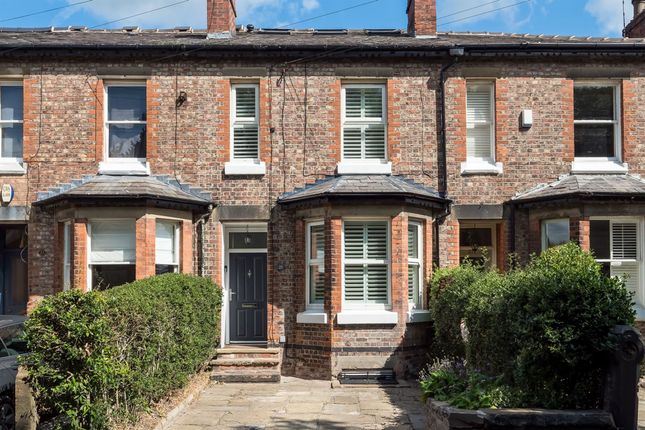
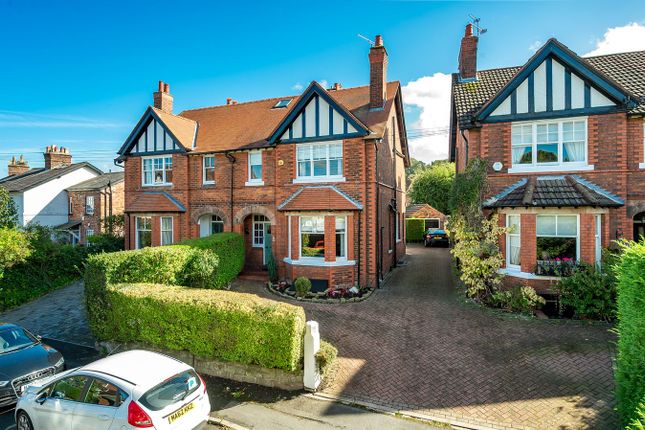
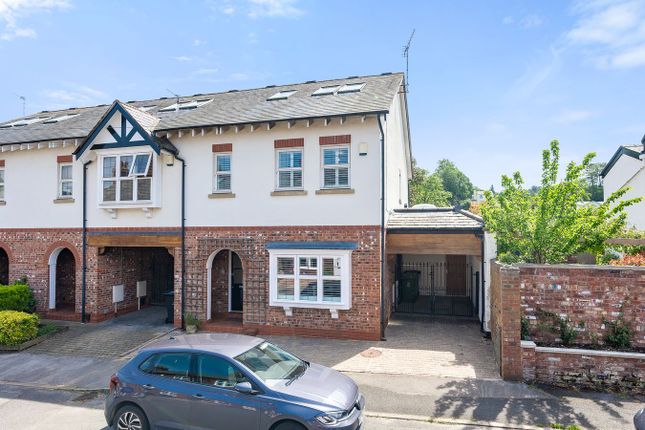
A charming period end terrace cottage on this popular road in the village centre. Immaculately presented extended accommodation finished to a high standard.
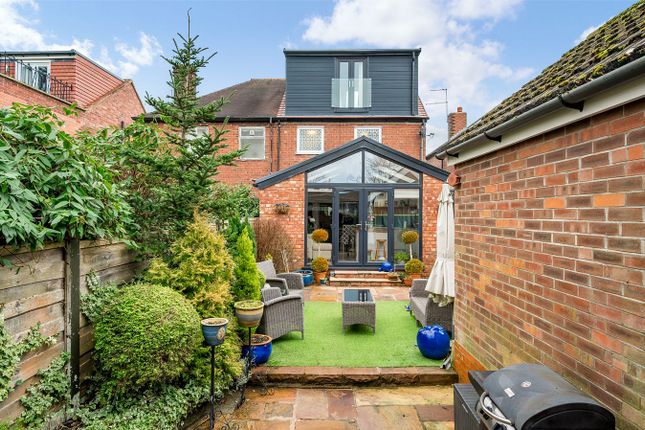
South facing rear garden and off-road parking. 44 Moss Lane is a delightful end-terrace cottage situated in the heart of Alderley Edge village.
The house offers spacious and well-balanced accommodation throughout finished to a high standard.
On the ground floor there is an entrance porch before entering the enclosed hallway, Sitting room with gas fireplace and new wooden sash windows.
To the rear of the house the open Living Dining Kitchen.
The kitchen is from John Hartwood and has bespoke solid wood shaker style cabinetry with granite worksurfaces and integrated Siemens appliances.
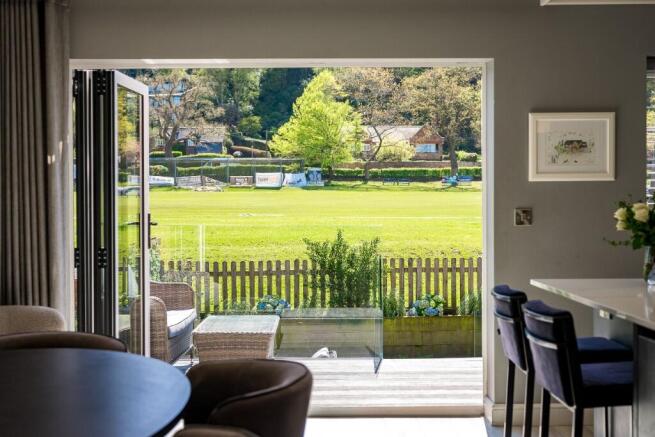
There is solid oak flooring with underfloor heating and double doors opening onto the rear garden.
Upstairs there are three well-proportioned bedrooms two with large built-in wardrobes and two bathrooms (1 en-suite).
The bathrooms have high quality sanitary ware and bespoke tiling (The main bathroom has underfloor heating). On the second floor there is a large loft storage space with easy access.
The front windows have been replaced with solid oak double glazing. All the bedrooms and the dining area have built in TV points.
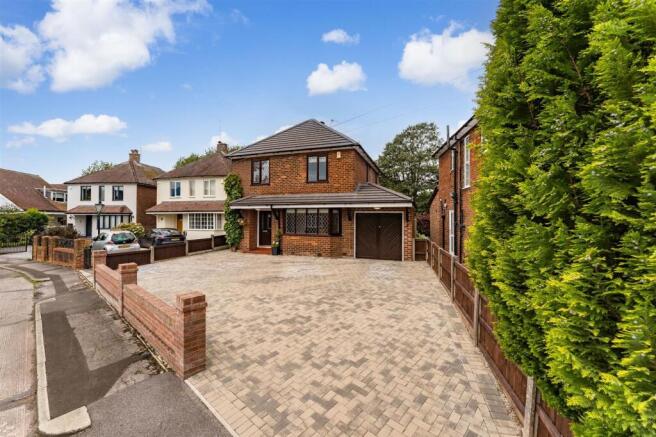
Externally the property is approached via a stone flagged driveway providing off road parking for one car.
To the rear there is a stone flagged patio with raised lawn, the rear garden has a southerly aspect and enjoys a great degree of sunlight.
There are double French doors from the rear bedroom opening onto a balcony with ample space for seating. There is a ginnel providing external access to the rear garden.
EPC Rating: D Important Information - What 3 Words – /// glaze.soda.sake Council Tax – Cheshire East Band E EPC Rating – D (61/77) Tenure – Leasehold – 825 Yrs remain Ground Rent - Peppercorn Heating: Gas Fired Central Heating Services: Mains Gas, Electric, Water & Drainage Parking: Driveway Flood Risk*: Very low risk of flooding Broadband**: Ultrafast broadband available Mobile Coverage**: Mobile coverage with main providers (EE, O2 & Vodafone) limited coverage indoors.
(Limited coverage indoors with Three) * Information provided by GOV.UK **Information provided by Ofcom checker. The information isn't guaranteed.
Andrew J Nowell take no responsibility for inaccuracies and advise potential buyers to do their own checks before committing to purchase.
Disclaimer These particulars are prepared with care to provide a fair overview of the property but do not constitute an offer or contract.
All descriptions, dimensions, floor plans and images are given in good faith and believed correct at publication, though accuracy is not guaranteed.
Purchasers should rely on their own inspections, surveys and professional advice. Measurements are approximate and floor plans are not to scale.
Photography may include wide-angle lenses or digital enhancement. Services, systems, appliances and planning or building regulation matters have not been tested or verified.
Fixtures and fittings are excluded unless specifically agreed in writing.
We comply with the Consumer Protection from Unfair Trading Regulations 2008 and the Business Protection from Misleading Marketing Regulations 2008, and advise all parties to satisfy themselves as to all aspects before proceeding.
Value & comps
No previous sales on record.
Returns
Set an offer; the calculator follows it.
We're still gathering serviced-accommodation data for this area.
Archie refurb estimate: a Pro feature
0.0% below asking
This is not financial or investment advice. Prop AI Deals is not authorised by the Financial Conduct Authority (FCA) to provide investment advice.
All investment calculators, property analyses, and AI-generated insights are for informational purposes only. Property investment carries risk and may result in financial loss. All calculations should be independently verified and you should consult with FCA-authorised financial advisers before making any investment decisions.
Past performance does not guarantee future results. Tax implications vary by individual circumstances.
Deal
Properties like this can earn 2–3x BTL yields when converted to HMO, with retrofit costs around £10k/room. Sign in to see the full tier, yield projection, and cost breakdown.
Commercial properties like this can earn 30-50% higher yields when converted to residential under Class MA / Q / P / PA, with prior approval costing ~GBP 96/unit. Sign in to see the recommended route, yield uplift, and cost breakdown.
BRRR-suited properties can recycle 80-100% of investor capital on refi, leaving a high-yielding rental with most of the money out. Sign in to see the refurb cost stack, ARV projection, and refinance maths.
Detached + large garden = sub-division play. Pro tier unlocks the tier badge, plot size, uplift estimate, and regional land benchmark.
Short-lease flats trade at deep discount, but extending under the 1993 Act often costs far less than the discount. Pro tier unlocks the tier badge, premium breakdown, long-lease ARV and arbitrage maths.
See projected short-stay revenue vs a vanilla BTL for this property.
See real sub-let margins (HMO room rates & SA nightly rates) vs the landlord rent.
Area
Agent & docs

FAQ
About 44, Moss Lane, Alderley Edge, SK9
Explore nearby