We've tightened what earns a Pursue. A home now needs a published valuation, a strategy that still makes money after real running costs and lender stress tests, and no listing problems that would stop a mortgage. You'll see fewer Pursues, and each one has been checked harder.
See how verdicts work4-bedroom house · HR8 2TB
For saleReduced £40k (−4.8%) on 26 OctListed 215 days
Opportunity summary
See Archie’s verdict, returns by strategy and what to check before viewing.
About
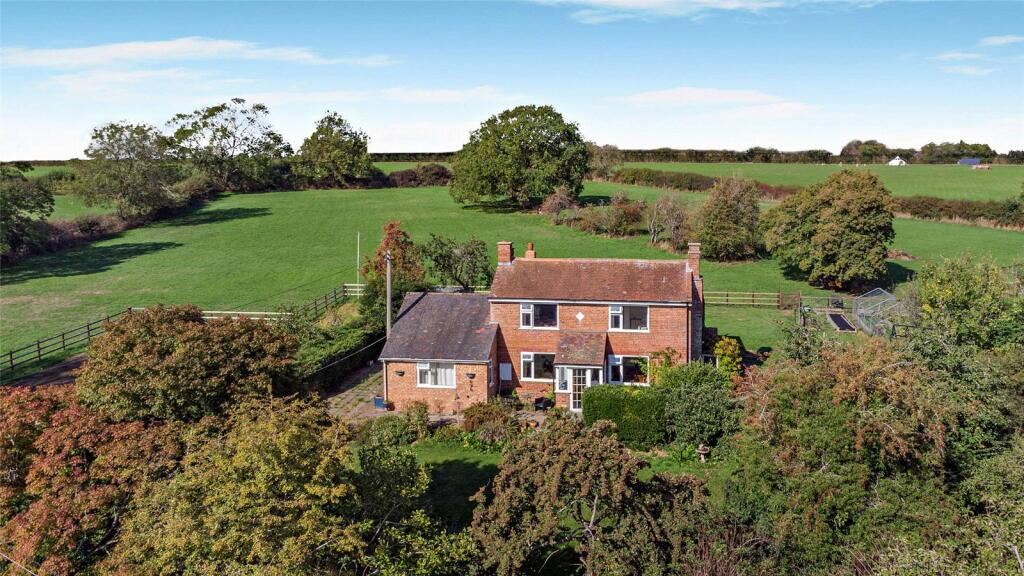
Equestrian Smallholding with a spacious house, outbuildings, stables and set in 5.5 Acres.
strength.midfield.upwardly Summary of Features * Attractive, detached and extended period property (2,626 sq ft) * Spacious open plan kitchen/breakfast room, utility/boot room * 3 reception rooms and a conservatory, downstairs WC * 4 bedrooms, main with en-suite bathroom plus a family bathroom * Large, enclosed garden with detached outbuilding/workshop/log store * Private driveway, parking, triple garage & PV panels * 2-stable yard with integral hay store and tack/feed room.
* Covered washing/preparation area with potential for further stabling * 4.80 Acre paddock, with separate gated entrance and hard-standing Acreage About 5.5 Acres in all Location * Mileages: Ledbury 7 miles, Bromyard 9 miles, Hereford 10½ miles, Malvern 12½ miles, Worcester 18½ miles, Gloucester 23 miles, Cheltenham 29 miles, Birmingham 51 miles * Road: M50 (Jct 1) 13 miles, M5 (Jct 7) 20½ miles * Railway: Ledbury, Hereford, Worcester * Airport: Birmingham 55 miles, Bristol 66 miles Situation Blacklands Villa is situated within the rural hamlet of Canon Frome, most notably home to Canon Frome Court, which originally dates to the 16th Century.
Oliver Cromwell is said to have visited before the Battle of Ledbury in 1645 and there is historic evidence of earlier Roman occupation of this site.
The property benefits from easy access to the main arterial routes through Herefordshire and beyond, with the market town of Ledbury only a short drive away.
The area offers excellent access to the countryside without being isolated, with Hereford, Worcester and Gloucester all within easy reach, offering further cultural and retail opportunities.
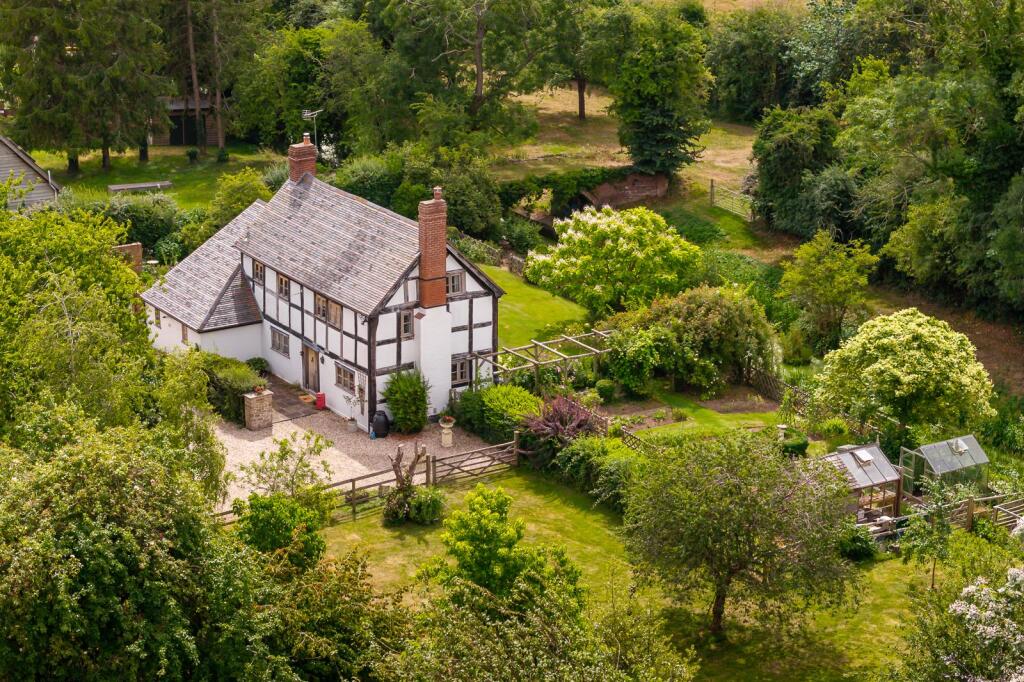
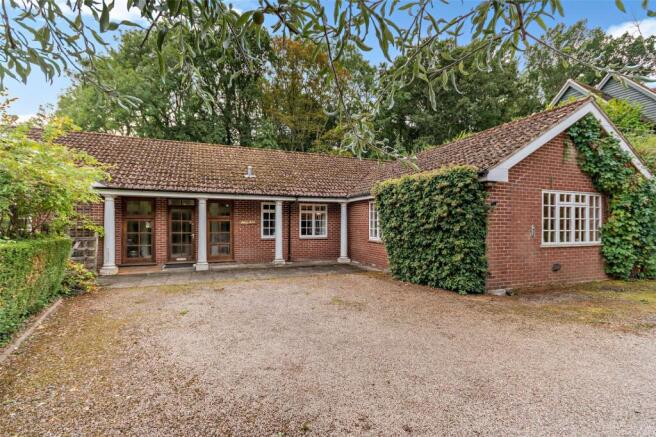
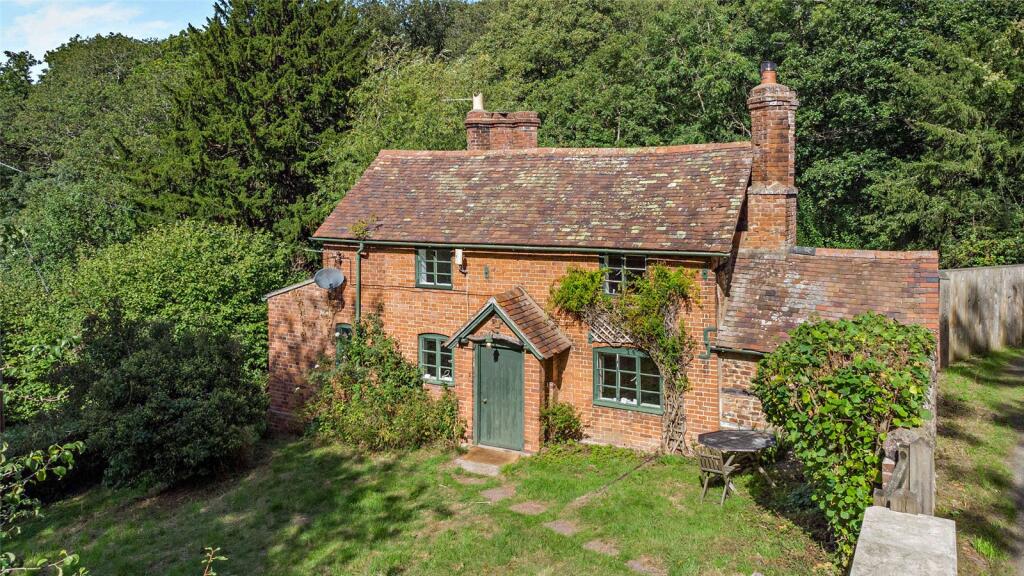
Blacklands Villa * This charming period property, which is believed to date to the 16th century has been sympathetically extended and well-maintained by the current owners.
Originally the Estate Manager’s house for Canon Frome Court, there are a wealth of interesting features throughout the property, including exposed beams, original doors, ornate chimneys and an interesting arched Gothic-style front door and window in the enclosed porch.
* The front door opens into the hall with stairs lead to the first floor and two reception rooms either side; the formal dining room is a lovely spacious room with double aspect and an open fire, perfect for social gatherings.
The sitting room is generously proportioned with a double aspect, with sliding patio door opening to the terrace and garden.
An inglenook-style fireplace with wood-burning stove provides a lovely focal point to this super room.
Blackland Villa (continued) * The hall leads to the spacious open plan kitchen/breakfast room, the heart of this lovely home.
The kitchen is complemented by slate flooring and hand-painted country-style kitchen, which offers ample storage, including a full height larder cupboard.
There is an integrated double electric oven and an induction hob with extractor hood, together with space for a fridge and a dishwasher.
* A pair of French doors open to the conservatory which overlooks and has direct access to the garden.
* To the side of the kitchen is a useful study/home office, a flexible space with scope for a children’s play/TV room, hobby room or cosy snug off the kitchen.
Blacklands Villa (continued) * A fabulous wooden plank door opens to the utility room; this door is believed to be from the original property and in the region of 300 years’ old.
The utility provides space for a washing machine and a tumble dryer.
A cupboard houses the boiler and pump for the well water, and there is a separate WC with rear door access to the outbuildings, driveway and garden.
* On the first floor there is a split landing leading to four bedrooms, three double rooms and a good-sized single room, and a recently renewed family bathroom with large walk-in shower.
* The main bedroom is very generously proportioned and benefits from fitted wardrobes, and an en-suite bathroom with a shower over.
A second double room has a good, walk-in cupboard, great for a walk-in wardrobe or with potential for an en-suite.
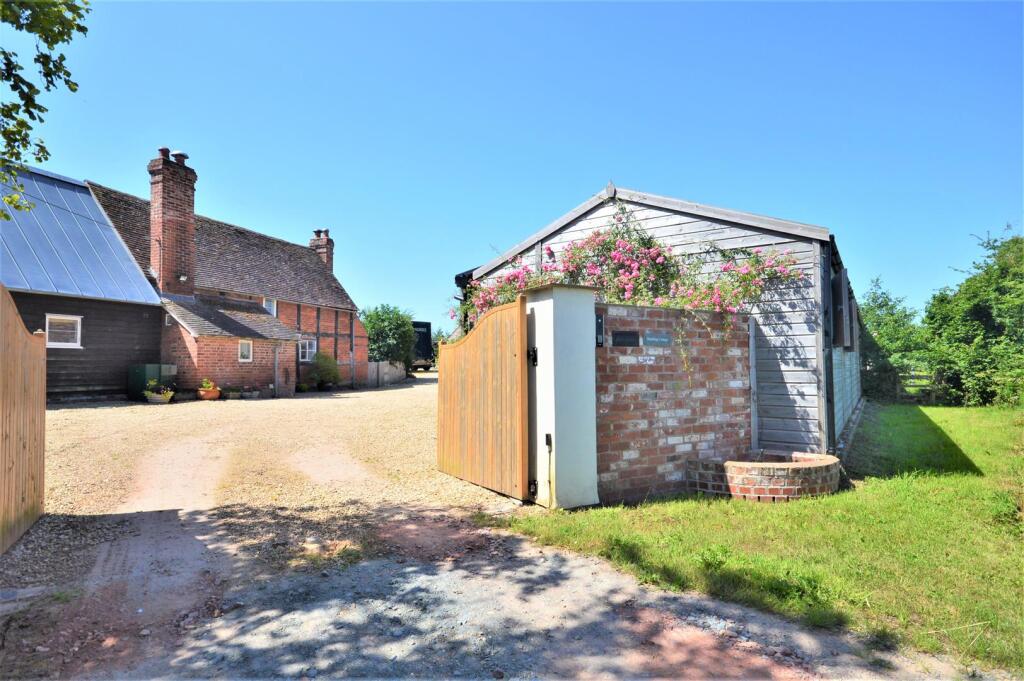
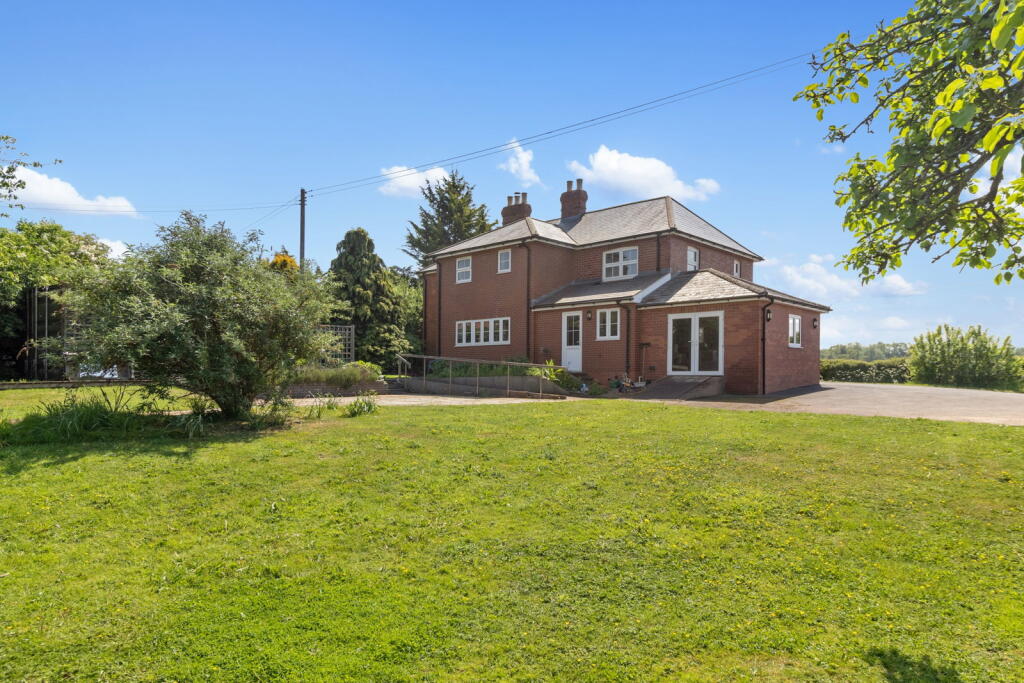
The Outside & Equestrian * The property is accessed off a public road via a gated entrance, opening to a tarmac drive with ample parking and the triple garage (restricted height door for vehicles of about 5½ feet).
* A side gate off the drive opens to the rear garden, where there is access to the property and a detached outbuilding, currently used as a workshop and log store.
* There is a good-sized, enclosed garden to the side of the property, which is lawned and planted with established trees and shrubs, including a pair of wonderful Silver Birch, a mature apple tree and hedging to complement the fencing.
* The large rear garden is also securely enclosed and is mainly lawned, again planted with some mature trees and boundary hedging.
An attractive patio terrace provides ample space for with seating areas, ideal for alfresco entertaining.
The Outside & Equestrian (continued) * A pathway across the garden leads to the stable yard and the adjoining paddock.
There is a separate road entrance to the yard and paddock which leads to a concrete hardstanding and ample parking for a horse box or lorry.
* The stables are block built, and the roof was renewed about six years’ ago. There are two, 12’ x 12’ stables and a hay store, along with a secure tack/feed room.
An integral covered area provides a useful washing/preparation space and also an open shelter for any equine inhabitants, with scope to create another stable.
* There is a mains water and electricity supply to the stables and yard. * The paddock is some 4.80 Acres in one enclosure; this could easily be sectioned off if required.
The paddock has a secure boundary fence and there is good off-road riding locally (via permissive paths). PV Panels An array of 16 photovoltaic panels (c.
8 kwh capacity) and a 10.24 kwh battery store have been installed on the garage within the last year.
The system has produced some 3,350 kwh of electricity in the first 7 months of this year so far, there is currently no export agreement.
Material Information Services Mains electricity, private water supply (pumped well water) and private drainage (septic tank). Oil-fired central heating and UPVC double glazed throughout.
PV panels for electricity production. Broadband BT fibre supply (FTTP) at +600 mbps d/l, up to 1.60 gbps is available (Openreach).
Mobile Phone Signal Good with most mainstream providers. Local Authority Herefordshire Council: . Council Tax Band “F” (£3,531 for 2025/26). Tenure Freehold.
Construction Original timber framed cottage extended and modernised, rendered elevations under a tiled roof. Listing This property is not Listed.
Planning Permission None applicable of which the owners are aware. EPC Rated “E”, potential for “C”. Flood Risk There is no flood risk to this house.
Access Direct from a public country road. Public Access There are no Rights of Way or Public Footpaths over this property. Covenants None to best of knowledge of the owners.
National Landscape Canon Frome village and Court are within the Malvern Hills National Landscape.
Conservation Area Canon Frome village is within the Stretton Grandison Group Neighbourhood Development Plan area, which includes provisions for protecting Canon Frome Court and its Parkland.
Whilst the plan doesn't explicitly designate the entire village as a Conservation Area, it does highlight the importance of preserving and enhancing the character of the area Buyers Purchase Fee Please note that buyers are required to pay a Purchase Fee of £300 (inc.
of VAT) to Grant & Co on offer acceptance, to process a new transaction.
General Information Schools *Primary: Ashperton, Burley Gate & Ledbury, Further information is available at: and Secondary: Ledbury, Hereford & Bromyard.
For further information, visit the above websites. * Independent: Hereford, Malvern and Worcester all have some excellent independent schools.
Further information is available at : Local The hamlet of Canon Frome has a church and is home to the renowned Canon Frome Court.
The village of Ashperton is less than a mile away, and has an old historic church, a well-regarded primary school, village hall and Cricket Club.
The market town of Ledbury is only a short drive away and offers more extensive facilities including supermarkets, a doctors’ surgery, theatre and restaurants.
The Cathedral cities of Hereford & Worcester, and the local towns of Ross-on-Wye and Bromyard offer a further range of retail, cultural and leisure facilities.
Recreational There are many fine walks locally through farmland, orchards and woodland and numerous cycle routes throughout this region.
The Frome Valley, Bromyard Downs, Brockhampton Estate (National Trust) and the Malvern Hills are only a short distance away. This area offers a wide range of outdoor sporting pursuits and clubs.
The nearby market towns of Ledbury and Bromyard host a variety of local festivals alongside numerous arts, crafts and farmers’ markets throughout the year.
Hay-on-Wye, which hosts the famous annual literary festival is also within easy reach being less than an hour’s drive away.
Equestrian There is good outriding from the property (via permissive paths) and the region is renowned for its strong equestrian ties.
Meep Hill Livery is a short hacking distance away and provides hire of a floodlit arena, gallops and a canter track.
Kings Equestrian Centre, Hartpury College and Prestige Equestrian are within sensible driving distances and host to a series of year-round competitions, both affiliated and unaffiliated and a range of specialist clinics.
Hereford & District Riding Club ( holds a series of events and competitions and organises fun rides in the beautiful Herefordshire countryside.
The Three Counties Showground at Malvern is also within easy driving distance.
Directions - HR8 2TB From Ledbury station: head west on the A438 road towards Hereford until reaching the Trumpet crossroads after 3 miles.
At the traffic lights turn right onto the A417 signed towards Leominster and follow this road through Ashperton village, continue for about ½ mile after Ashperton then take the first right-hand turn signed to Canon Frome.
Blacklands Villa is the first property on your left-hand side. What3Words ///strength.midfield.upwardly Viewings By prior appointment only via Grant & Co Estate Agents on .
Agents Notes Grant & Co and their clients give notice that: 1. They have no authority to make or give any representations or warranties in relation to the property. 2.
These particulars have been prepared in good faith to give a fair overall view of the property, do not form any part of an offer or contract and must not be relied upon as statements or representations of fact.
3. Any areas, measurements or distances are approximate. The text, photographs and plans are for guidance only and are not necessarily comprehensive.
It should not be assumed that the property has all necessary planning, building regulation or other consents. The Agents have not tested any services, equipment or facilities.
Purchasers must satisfy themselves by inspection or otherwise. Fixtures & Fittings Unless mentioned specifically all fixtures & fittings are excluded from the sale.
Value & comps
No previous sales on record.
Returns
Set an offer; the calculator follows it.
We're still gathering serviced-accommodation data for this area.
Archie refurb estimate: a Pro feature
0.0% below asking
This is not financial or investment advice. Prop AI Deals is not authorised by the Financial Conduct Authority (FCA) to provide investment advice.
All investment calculators, property analyses, and AI-generated insights are for informational purposes only. Property investment carries risk and may result in financial loss. All calculations should be independently verified and you should consult with FCA-authorised financial advisers before making any investment decisions.
Past performance does not guarantee future results. Tax implications vary by individual circumstances.
Deal
Properties like this can earn 2–3x BTL yields when converted to HMO, with retrofit costs around £10k/room. Sign in to see the full tier, yield projection, and cost breakdown.
Commercial properties like this can earn 30-50% higher yields when converted to residential under Class MA / Q / P / PA, with prior approval costing ~GBP 96/unit. Sign in to see the recommended route, yield uplift, and cost breakdown.
BRRR-suited properties can recycle 80-100% of investor capital on refi, leaving a high-yielding rental with most of the money out. Sign in to see the refurb cost stack, ARV projection, and refinance maths.
Detached + large garden = sub-division play. Pro tier unlocks the tier badge, plot size, uplift estimate, and regional land benchmark.
Short-lease flats trade at deep discount, but extending under the 1993 Act often costs far less than the discount. Pro tier unlocks the tier badge, premium breakdown, long-lease ARV and arbitrage maths.
See projected short-stay revenue vs a vanilla BTL for this property.
See real sub-let margins (HMO room rates & SA nightly rates) vs the landlord rent.
Area
Agent & docs

FAQ
About Canon Frome, Ledbury, Herefordshire, HR8
Explore nearby