We've tightened what earns a Pursue. A home now needs a published valuation, a strategy that still makes money after real running costs and lender stress tests, and no listing problems that would stop a mortgage. You'll see fewer Pursues, and each one has been checked harder.
See how verdicts work4-bedroom flat · G12 9QU
Under offerListed 19 days
Opportunity summary
See Archie’s verdict, returns by strategy and what to check before viewing.
About
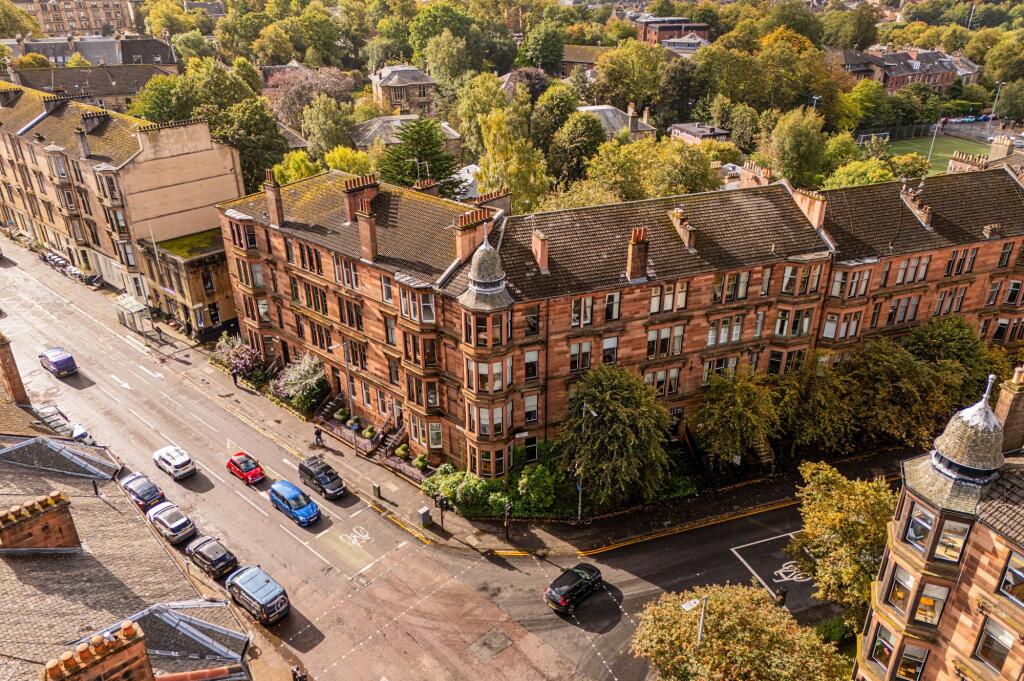
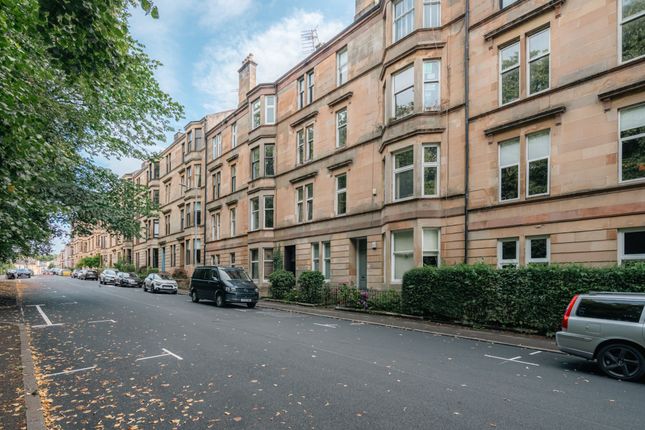
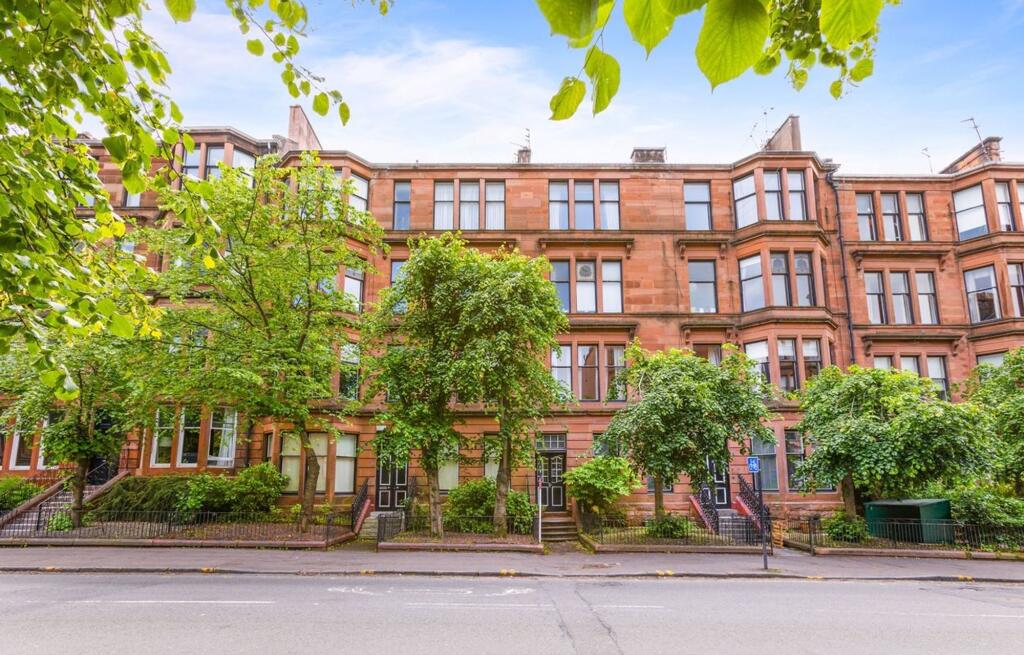
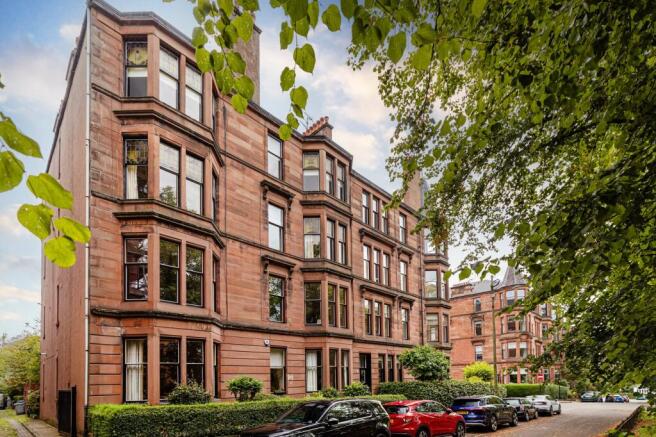
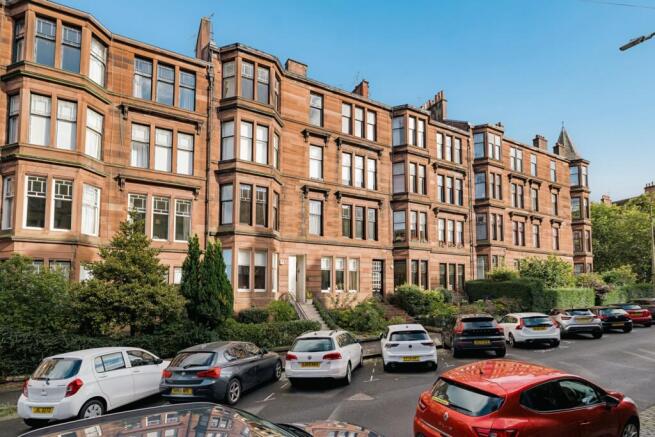
Grand in scale and rich in artisan craftsmanship and extending to over 1900 square feet, this four bedroom first floor apartment on Lauderdale Gardens is a standout example of the gracious accommodation for which Hyndland has become renowned.
Four stained glass window formations to the front lend the principal rooms real distinction, while a wealth of original detailing has been lovingly preserved.
A stunning pair of Art Nouveau inner doors immediately grab our attention, with fetching leaded glass beneath an arched fanlight, creating an entrance hallway that forms a genuine sense of occasion.
The stained glass panel in the front door was a commission to the glass artist, John Kennedy Clark.
The hallway is dressed in off black, offset by contrasting varnished timber doors, skirtings and picture rail, which bring warmth and definition to the space.
Storage is excellent, with several cupboards positioned around the apartment, two of which have further storage above.
One of the showpieces of this home is the gorgeous front sitting room (or principal bedroom); a broad four section bay window, topped with stained glass upper panes, affords charming views up and down Lauderdale Gardens.
The bay is framed by a curved archway, while an ornate geometric ceiling and deep cornicing overhead complements the decor, exuding a tremendous sense of grandeur and traditional charm.
The fireplace is a real focal point, its painted surround rising to an overmantel of glazed display cabinets with stained glass rose motifs, flanked on either side by fitted bench seats.
The second reception room to the front is every bit as characterful and is currently used as a lounge and music room.
Stained black woodwork and a feature beamed ceiling create a rich and intimate atmosphere, while a three section window with stained glass upper sashes is framed by timber panelling.
A striking fireplace rising to picture rail height forms a commanding focal point, and there is ample room for a grand piano alongside comfortable seating.
The property has been very sensibly arranged overall, with a versatile dining room leading through to a stylish white kitchen with windows to the rear and side and a leafy outlook over mature trees.
The kitchen has been carefully designed to provide everyday practicality, complete with appliances and excellent worktop space. The kitchen is by Miele.
Bedrooms two and three are positioned to the rear, away from the street.
Bedroom two is currently used as a home office and features a two section window, a full height run of fitted wardrobes and a walk in cupboard with a linking door to the hall.
Bedroom three, currently arranged with twin beds, has a leaded upper sash and panelled reveals, while bedroom four lies to the front, with a stained glass upper sash and picture rail.
The bathroom is finished in a charming and traditional feel, lined to dado height in blue and white tiling beneath a timber rail.
A freestanding roll top bath with floor standing mixer and handheld shower is joined by a walk in shower cubicle, with a stained glass window to the front and a pair of globe pendants.
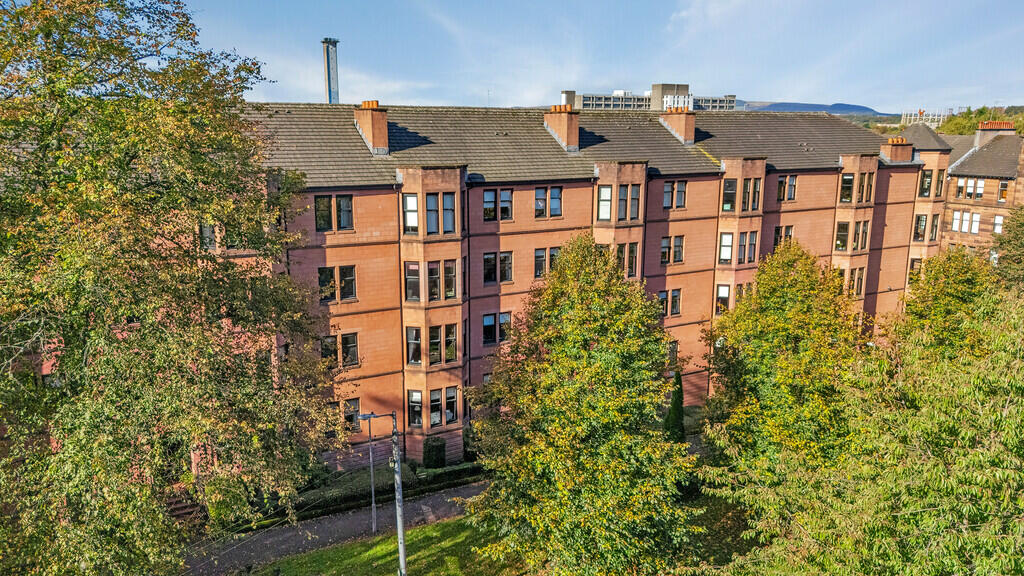
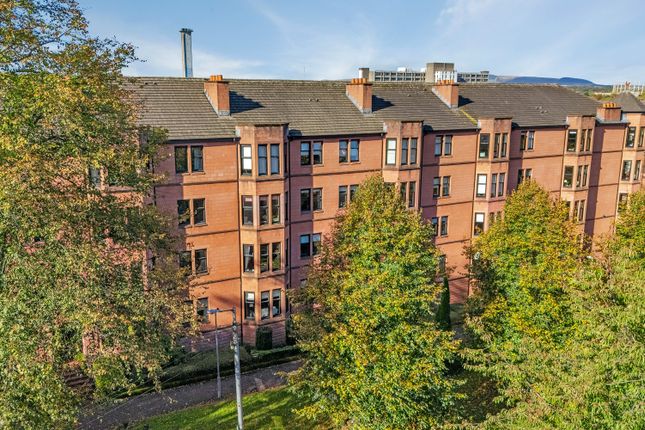
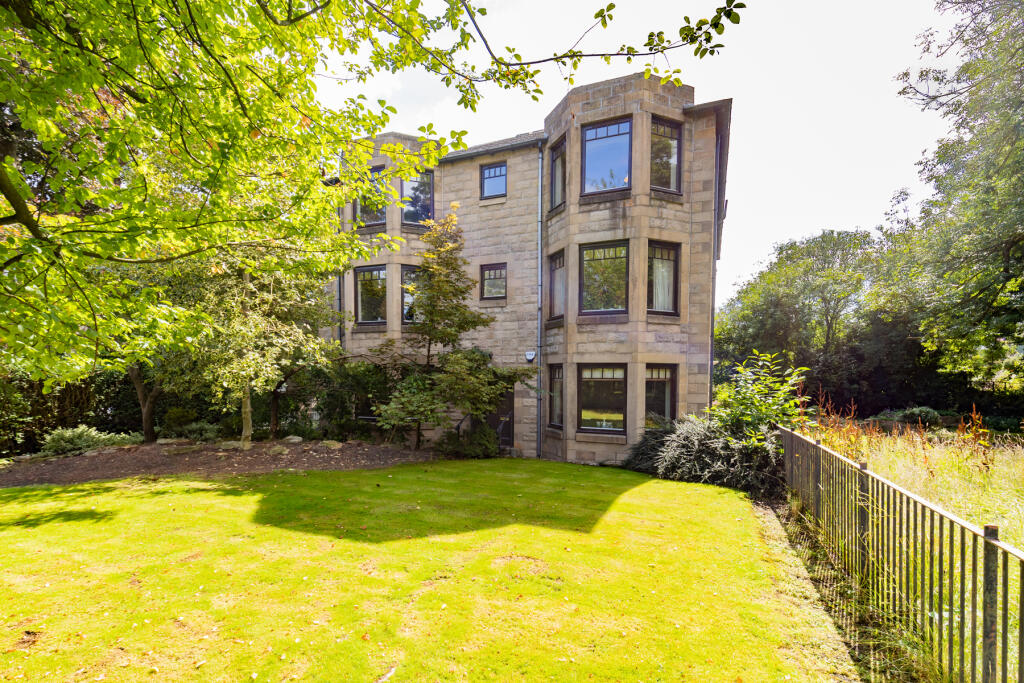
The building was refurbished in 2019, and the current owner has already paid towards planned works to the front steps. A well maintained, mature communal garden lies to the rear.
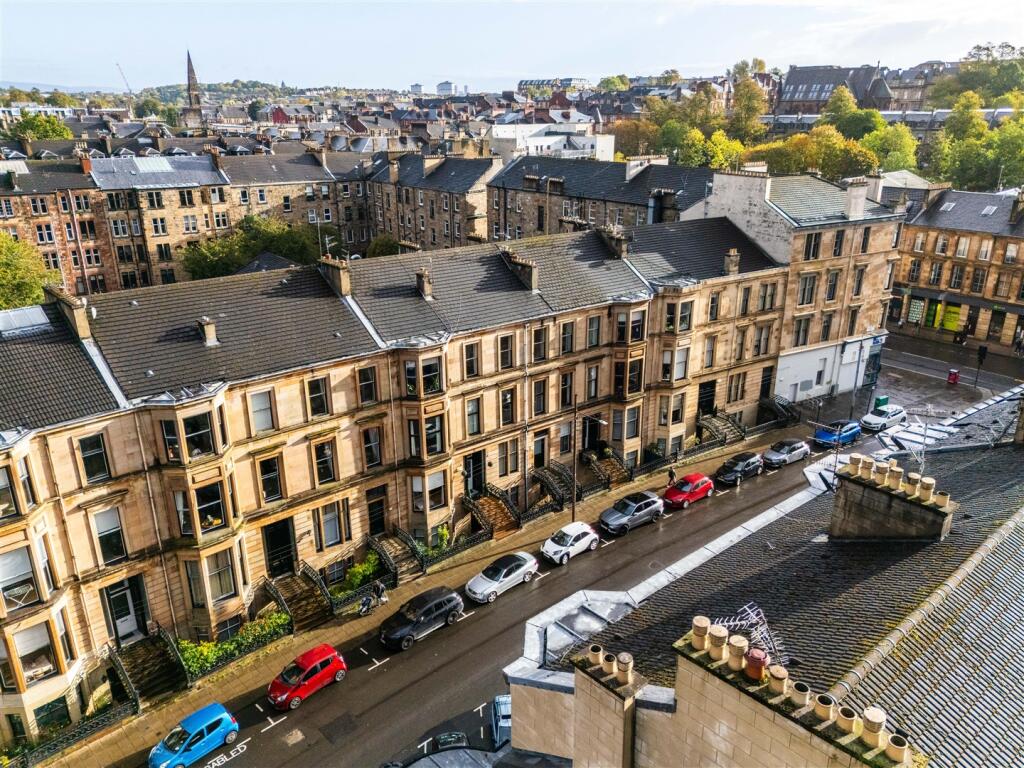
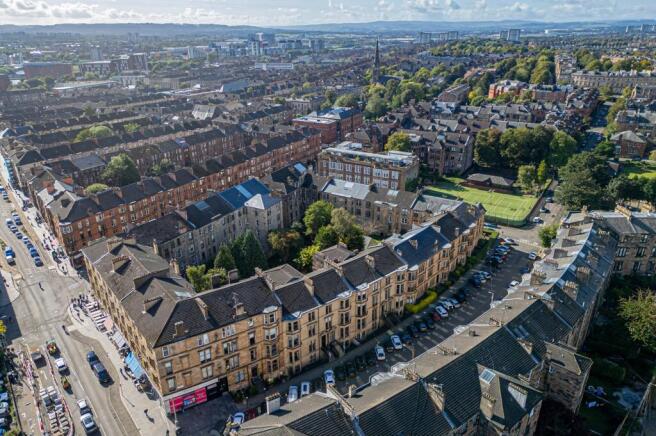
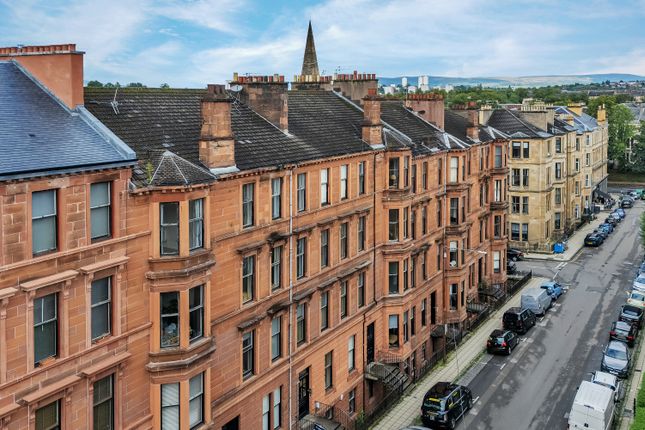
Hyndland is one of the West End's most cherished neighbourhoods, celebrated for its elegant red sandstone terraces and calm residential streets.
Hyndland Railway Station at the foot of Hyndland Road provides regular links across the city and beyond, while Hyndland Road itself offers a selection of cafes, restaurants and independent retailers, including the admired Caffe Parma.
Byres Road, the University of Glasgow and the Botanic Gardens are all within easy reach, and the Clydeside Expressway and Clyde Tunnel are close at hand, the latter giving direct access to the Queen Elizabeth University Hospital.
Families are well served by Hyndland Secondary School, along with The Glasgow Academy, The High School of Glasgow and Kelvinside Academy nearby, and Hyndland Tennis Club is a short walk away.
Rare in its scale and exceptional in its character, this is a home of real distinction.
It will appeal to growing families, medical professionals and anyone looking to settle in one of Glasgow's finest residential settings.
Accommodation • Security entry system to communal entrance close. • Stairway to first floor access with elegant original tiling to dado height. • Entrance vestibule with double storm doors.
• Wonderful, welcoming reception hall with stained/leaded glass front door, stunning stained/leaded glass bathroom door with adjacent panel and arched section above, lovely original woodwork and walk-in storage.
• Main lounge with three section window to the front (upper sashes have stained/leaded glass) striking fireplace to picture rail height and feature “beamed” ceiling.
• Sitting room (or principal bedroom) with four section bay window to the front (again the upper sashes have stained/leaded glass); and a spectacular Art Nouveau fireplace to picture rail height.
• Bedroom two with two section window to the rear, useful wardrobes and a walk-in cupboard which has a linking door to the hall. • Bedroom three with window to the rear (upper sash with leaded glass).
• Bedroom four with window to the front (upper sash with stained/leaded glass). • Versatile dining room with window ot the rear and storage off.
• Fitted kitchen accessed from dining room with windows to the rear and side.
• Extremely generous bathroom with window to the front with stained/leaded glass, and a four piece bathroom of freestanding bath, wash hand basin, W/C and a walk-in shower cubicle.
• Gas central heating. • Well maintained, mature communal garden to the rear. • Availability of on street residents’ parking. EPC: D Council Tax: F Tenure: Freehold EPC Rating: D Council Tax Band: D
Value & comps
Land Registry doesn’t cover Scotland or Northern Ireland, so previous sales may not be on record.
Returns
Set an offer; the calculator follows it.
Short-let licence or registration needed
We're still gathering serviced-accommodation data for this area.
Archie refurb estimate: a Pro feature
0.0% below asking
This is not financial or investment advice. Prop AI Deals is not authorised by the Financial Conduct Authority (FCA) to provide investment advice.
All investment calculators, property analyses, and AI-generated insights are for informational purposes only. Property investment carries risk and may result in financial loss. All calculations should be independently verified and you should consult with FCA-authorised financial advisers before making any investment decisions.
Past performance does not guarantee future results. Tax implications vary by individual circumstances.
Deal
Properties like this can earn 2–3x BTL yields when converted to HMO, with retrofit costs around £10k/room. Sign in to see the full tier, yield projection, and cost breakdown.
Commercial properties like this can earn 30-50% higher yields when converted to residential under Class MA / Q / P / PA, with prior approval costing ~GBP 96/unit. Sign in to see the recommended route, yield uplift, and cost breakdown.
BRRR-suited properties can recycle 80-100% of investor capital on refi, leaving a high-yielding rental with most of the money out. Sign in to see the refurb cost stack, ARV projection, and refinance maths.
Detached + large garden = sub-division play. Pro tier unlocks the tier badge, plot size, uplift estimate, and regional land benchmark.
Short-lease flats trade at deep discount, but extending under the 1993 Act often costs far less than the discount. Pro tier unlocks the tier badge, premium breakdown, long-lease ARV and arbitrage maths.
See projected short-stay revenue vs a vanilla BTL for this property.
See real sub-let margins (HMO room rates & SA nightly rates) vs the landlord rent.
Area
Agent & docs

FAQ
About Lauderdale Gardens, Hyndland, Glasgow
Explore nearby