We've tightened what earns a Pursue. A home now needs a published valuation, a strategy that still makes money after real running costs and lender stress tests, and no listing problems that would stop a mortgage. You'll see fewer Pursues, and each one has been checked harder.
See how verdicts work41 × 1-bed flat + 11 × 2-bed flat · CM2 0XE
For saleListed 283 days
Opportunity summary
See Archie’s verdict, returns by strategy and what to check before viewing.
About
Rarely available GROUND FLOOR 2 BEDROOM apartment with French doors leading onto a small outdoor seating area.
Situated within a popular retirement block, just off Moulsham Street with a multiple selection of shops and restaurants.
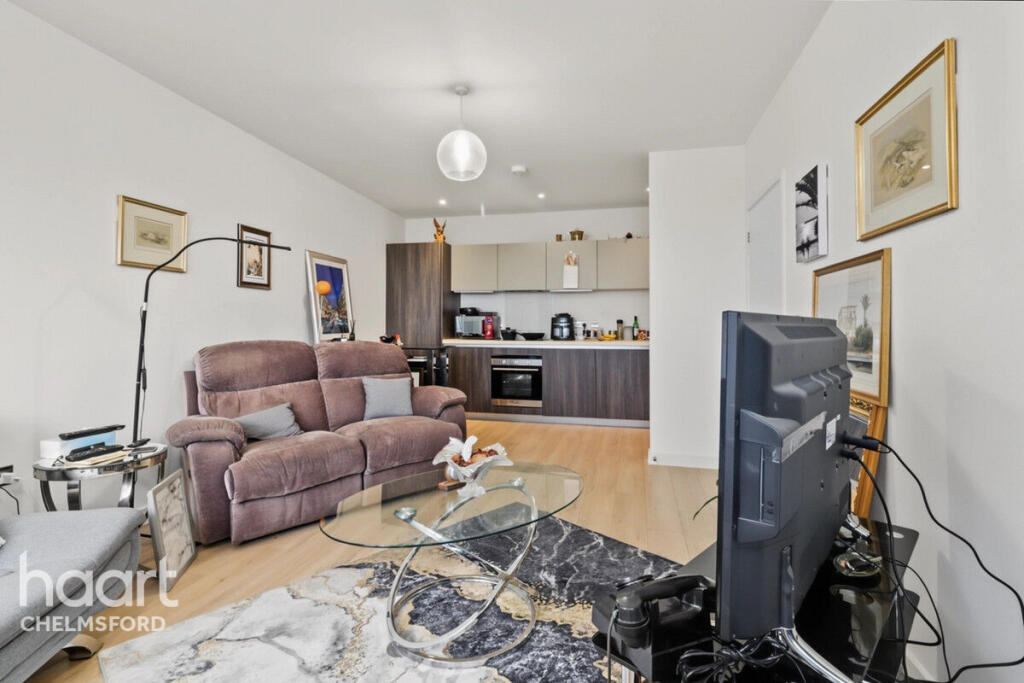
Presented to a good decorative standard with a modern refitted kitchen, neutral colours and a good size bathroom.
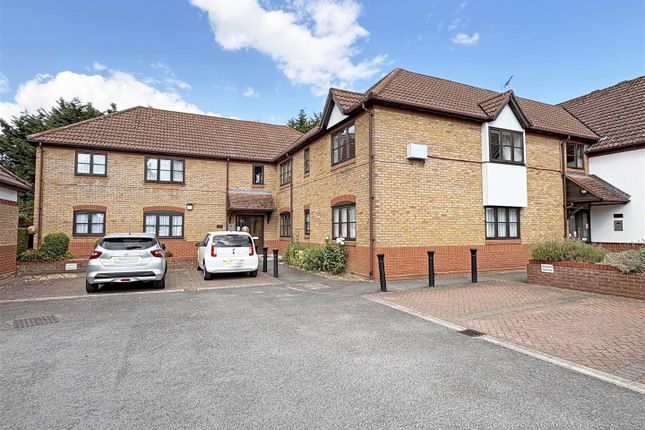
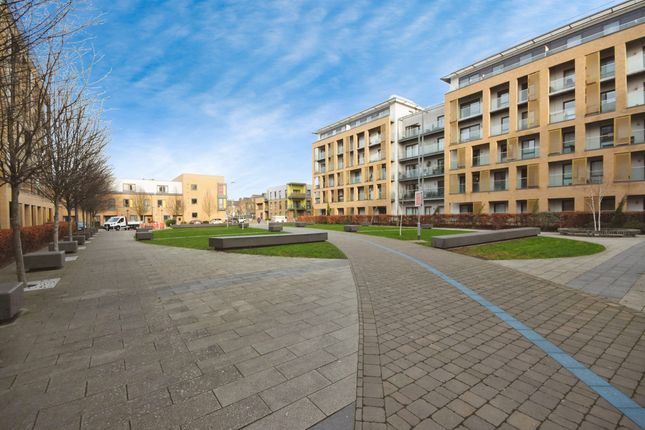
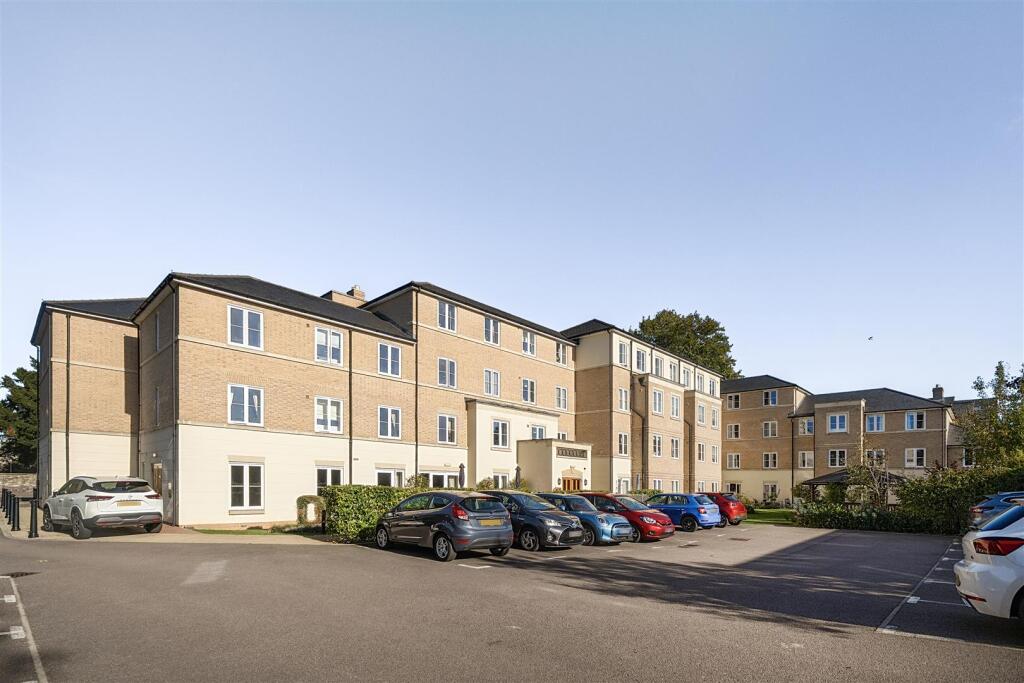
Macmillan Court is situated just off Moulsham Street on the fringe of the City centre within minutes walking distance of the shops and High Street.
The complex is for males age 65 or over and females age 60 or over. It comprises 41 one bedroom flats and 11 two bedroom flats with its own landscaped gardens and private off road parking area.
The complex has its own House Manager and each apartment is equipped with emergency pull cords which are operational 24 hours a day. Macmillan Court was built in 1988 and is managed by FirstPort.
Facilities within the complex include a lift, a residents lounge, a salon for visiting hairdressers and chiropodists, a laundry room and a guest suite is available for friends and relatives overnight stays.
Each flat has its own emergency audio system with direct contact to the House Manager and the accommodation is equipped with emergency pull cords linked to the House Managers control panel together with an external 24 hour back up system.
A security entry system enables residents to identify visitors before allowing them to enter. Each apartment has electric heating, double glazed windows and there is cavity wall insulation.
There is a ground rent and annual service charge payable details of which are available on request.
Fixtures and fittings which may or may not be included must be negotiated at the time of purchase and confirmed with the legal representatives acting.
Please note that these details are subject to change and any prospective buyer will need to confirm any specific information with their solicitors prior to an exchange.
Should you wish to view this complex and the apartment, please be aware that as is common with most retirement complexes parking is communal and monitored and therefore vehicle registrations must be entered onto a keypad in the foyer to avoid a possible parking penalty.
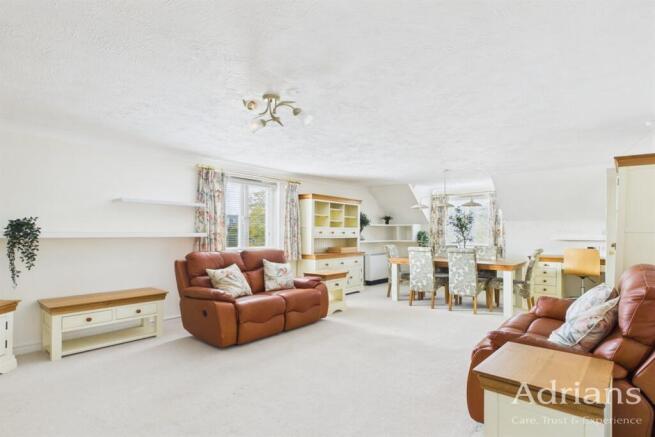
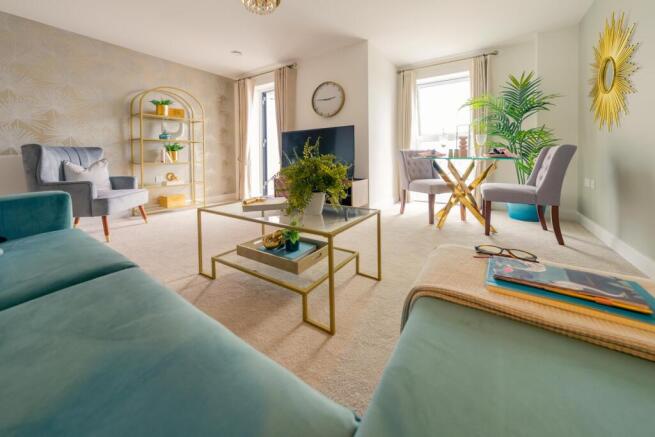
ENTRANCE HALL A spacious 'L' shaped hall with storage heater, two large cupboards, entry phone and care-line hub, doors to LOUNGE 5.51m (18'1) x 3.07m (10'1) Fireplace with electric fire, storage heater, French doors leading to small outdoor seating area.
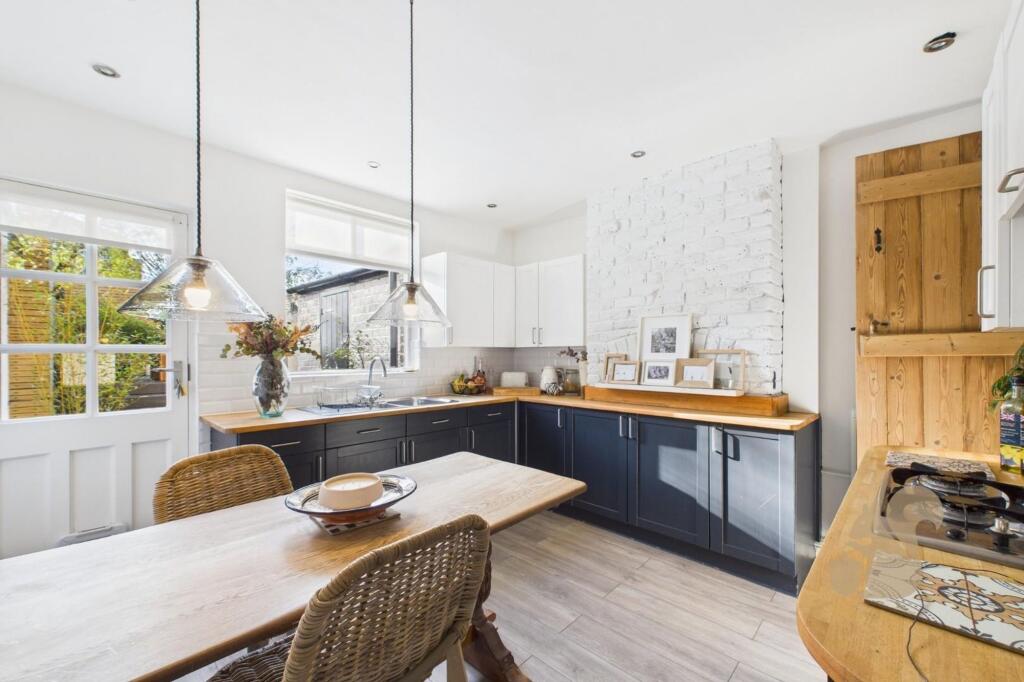
KITCHEN 2.31m (7'7) x 2.31m (7'7) A modern refitted kitchen with base and wall mounted units complimented by wood grain effect roll top work surface, tiled splash backs, single drainer stainless steel sink unit with mixer tap, electric hob, eye level oven and filter hood, space for fridge freezer and washing machine.
BEDROOM ONE 4.45m (14'7) x 2.36m (7'9) Window to front, further window to side, wall mounted heater. BEDROOM TWO 4.22m (13'10) x 2.82m (9'3) Window to rear, wall mounted heater, fitted wardrobe.
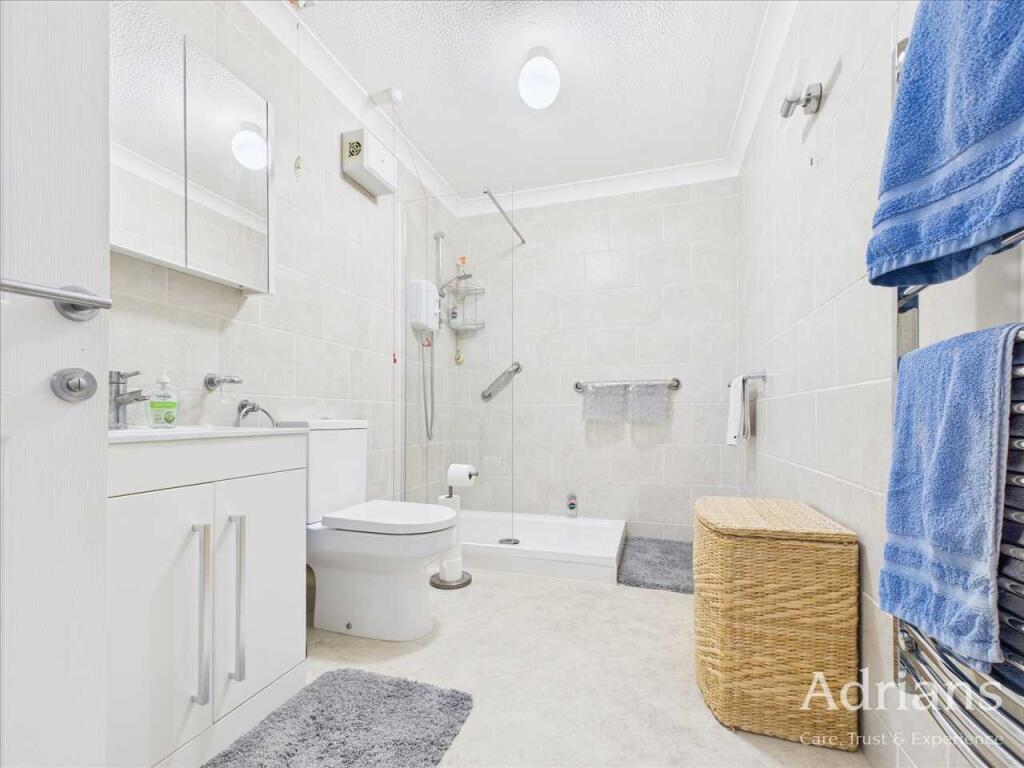
BATHROOM Window to front, a good size bathroom with a white three piece suite comprising pedestal wash hand basin, low level w.c, panelled bath with grab handles and electric shower over, heated towel rail.
RESIDENTS LOUNGE COMMUNAL LAUNDRY ROOM COMMUNAL GARDENS Please be aware that should you be successful in having an offer accepted through Adrians, we are legally required by the HMRC to conduct AML (Anti-Money Laundering) Checks for compliance efforts.
For this there is a non-refundable charge of £25.00 including VAT per person which will be invoice receipted for your records.
Value & comps
No previous sales on record.
Returns
Set an offer; the calculator follows it.
We're still gathering serviced-accommodation data for this area.
Archie refurb estimate: a Pro feature
0.0% below asking
This is not financial or investment advice. Prop AI Deals is not authorised by the Financial Conduct Authority (FCA) to provide investment advice.
All investment calculators, property analyses, and AI-generated insights are for informational purposes only. Property investment carries risk and may result in financial loss. All calculations should be independently verified and you should consult with FCA-authorised financial advisers before making any investment decisions.
Past performance does not guarantee future results. Tax implications vary by individual circumstances.
Deal
Properties like this can earn 2–3x BTL yields when converted to HMO, with retrofit costs around £10k/room. Sign in to see the full tier, yield projection, and cost breakdown.
Commercial properties like this can earn 30-50% higher yields when converted to residential under Class MA / Q / P / PA, with prior approval costing ~GBP 96/unit. Sign in to see the recommended route, yield uplift, and cost breakdown.
BRRR-suited properties can recycle 80-100% of investor capital on refi, leaving a high-yielding rental with most of the money out. Sign in to see the refurb cost stack, ARV projection, and refinance maths.
Detached + large garden = sub-division play. Pro tier unlocks the tier badge, plot size, uplift estimate, and regional land benchmark.
Short-lease flats trade at deep discount, but extending under the 1993 Act often costs far less than the discount. Pro tier unlocks the tier badge, premium breakdown, long-lease ARV and arbitrage maths.
See projected short-stay revenue vs a vanilla BTL for this property.
See real sub-let margins (HMO room rates & SA nightly rates) vs the landlord rent.
Area
Agent & docs
FAQ
About Macmillan Court, Godfreys Mews, CM2
Explore nearby