We've tightened what earns a Pursue. A home now needs a published valuation, a strategy that still makes money after real running costs and lender stress tests, and no listing problems that would stop a mortgage. You'll see fewer Pursues, and each one has been checked harder.
See how verdicts work5-bedroom detached house · HD4 7HG
Sold STCListed 104 days
Opportunity summary
See Archie’s verdict, returns by strategy and what to check before viewing.
About
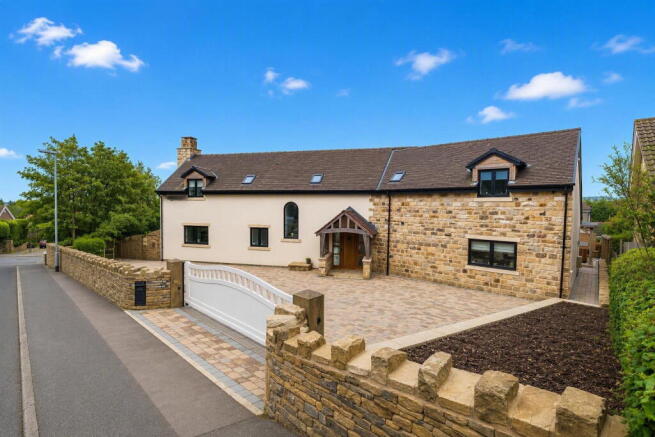
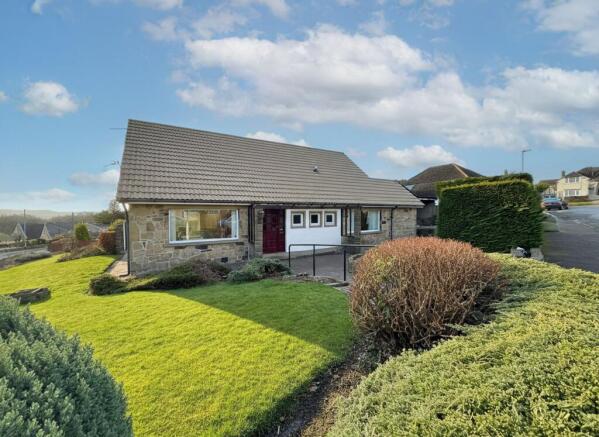
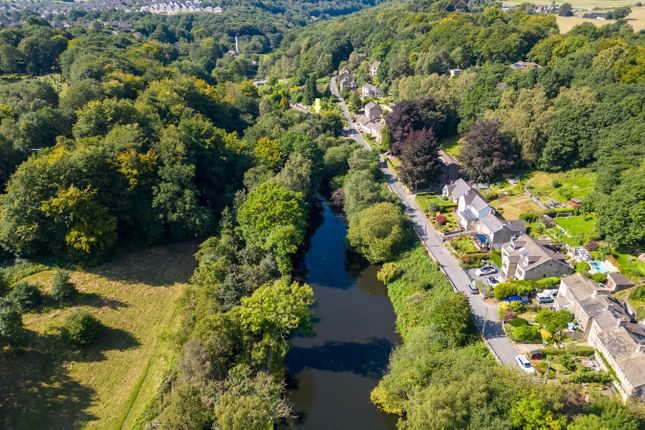
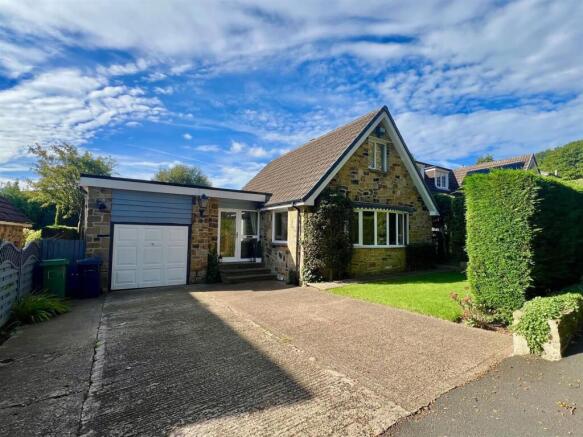
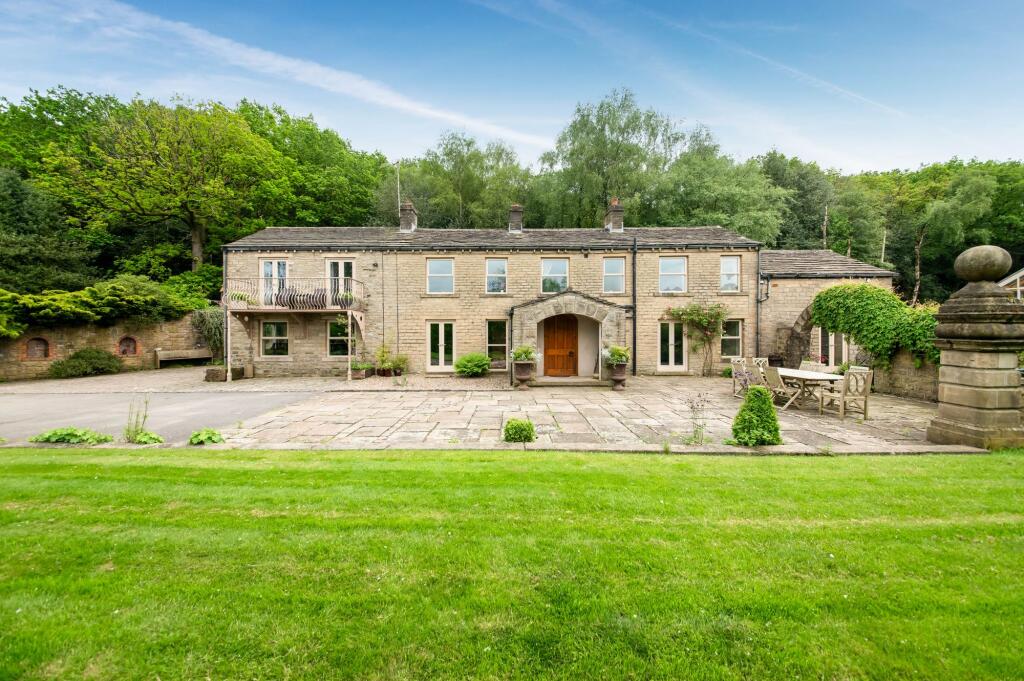
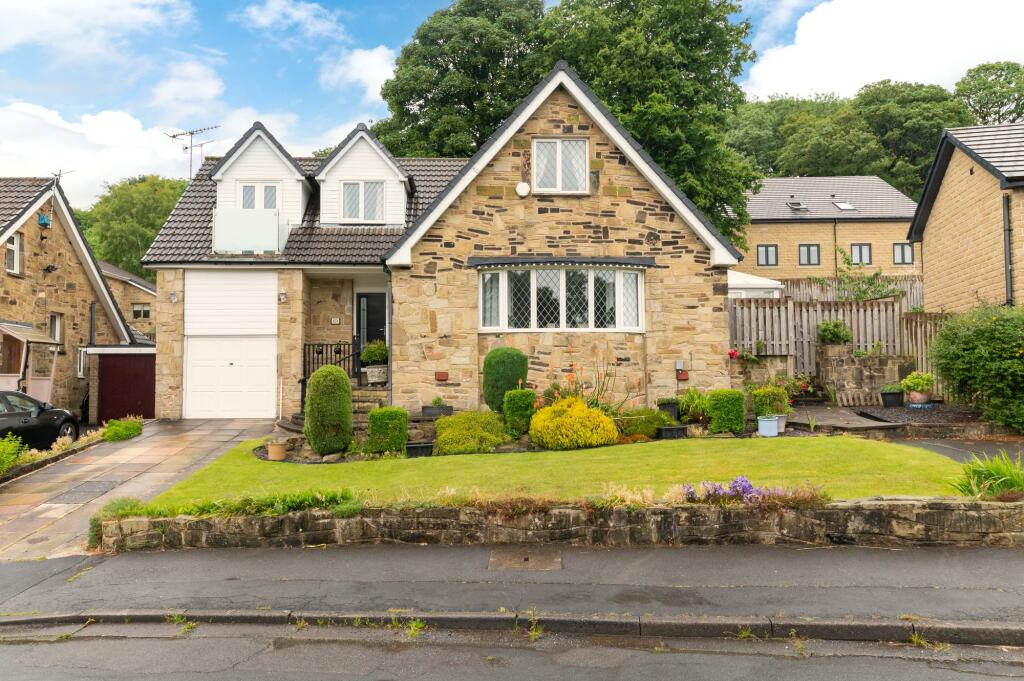
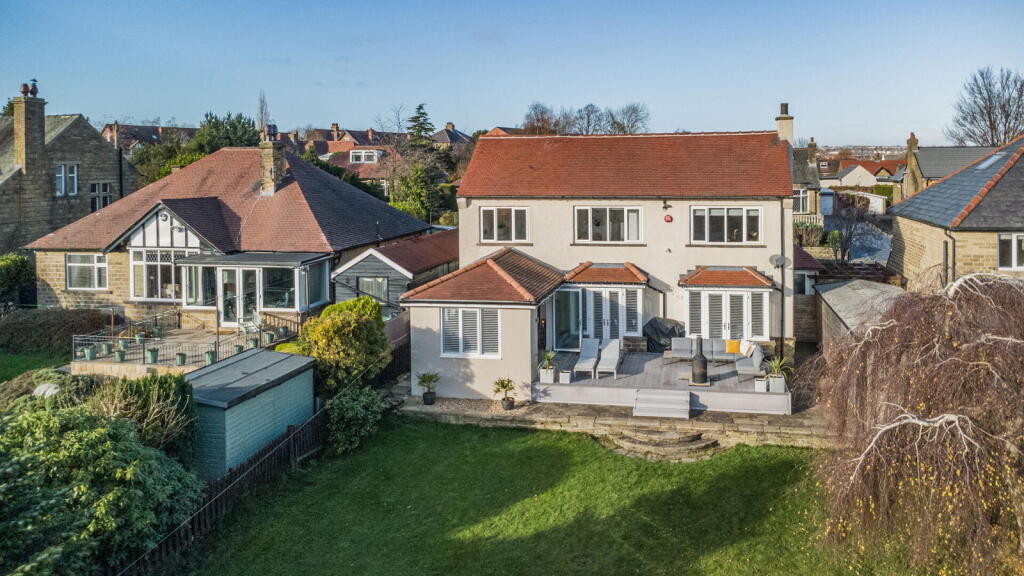
Glendeyne, 19 Crescent Road, is a distinguished five bedroom detached home dating back to the 1920s, beautifully positioned on one of Netherton’s most desirable residential roads on the outskirts of Huddersfield.
Rich in the traditional character of its era, the property enjoys character such as high ceilings, decorative coving and elegant ceiling roses, all of which create an immediate sense of charm and authenticity.
Over the years Glendeyne has been sensitively adapted to suit modern living, offering a flexible layout while retaining the period features that make homes of this age so special.
A welcoming entrance porch offers cloakroom storage and leads directly into a generous guest bedroom, complete with its own en suite shower room — offering privacy and seclusion, the location of this bedroom is ideal for visiting family, multi generational living or those seeking a private ground floor suite.
From the porch, the entrance hallway unfolds with a ground floor WC and an open staircase rising to the first floor.
Two reception rooms offer excellent versatility: a formal sitting room at the rear with a multi fuel stove and a bay window overlooking the garden, and a charming front dining room featuring parquet flooring and an original tiled art deco fireplace that speaks to the home’s heritage.
The spacious dining kitchen provides an inviting everyday family hub, fitted with bespoke cabinetry and equipped with kitchen appliances including a freestanding range oven with induction hob.
A pantry utility offers further storage, with plumbing for a washing machine and space for additional appliances, while a rear porch provides convenient access to the garden.
The property also benefits from a cellar with worktop and vice, offering a constant cool temperature….perfect for storing wine and beer!!
To the first floor, four bedrooms offer generous accommodation. The main bedroom, positioned at the front of the house, features a traditional ornamental fireplace.
Bedroom two also enjoys a feature fireplace, while bedroom three — believed to have originally been two separate rooms — offers two windows and two doors, giving buyers the option to reinstate the former layout if desired.
The fourth bedroom is currently used as a home office and includes excellent storage.
A modern four piece house bathroom completes the first floor, fitted with an egg shaped bath, step-in wet room style open shower, WC and sink, with fully tiled walls and flooring.
OUTSIDE The garden at Glendeyne is a generous and beautifully enclosed outdoor space offering an excellent degree of privacy, with mature hedges and well stocked decorative borders, offering a wonderful balance of lawn, patio and sheltered areas ideal for family living and entertaining.
The paved patio provides the perfect spot for alfresco dining, while a timber framed gazebo creates a charming focal point with ample room for a barbecue area, hot tub and relaxing garden furniture.
The garden also benefits from a selection of useful outbuildings, providing excellent storage for gardening equipment and household items.
To the front of the property, driveway parking adds further practicality, completing the appeal of this well proportioned and versatile outdoor setting.
Glendeyne is a wonderful blend of period elegance and modern practicality, offering flexible accommodation, characterful features and a highly sought after location within Netherton.
It is a home with presence, warmth and potential, ready to welcome its next custodians. ADDITIONAL INFORMATION Glendeyne is within Kirklees Council with a council tax band E.
It is connected to mains services including mains gas, water, sewerage and electricity with the added benefit of solar panels. It has an EPC rating of D.
Directions For directions use what3words : 1967 & MISDESCRIPTION ACT 1991 - When instructed to market this property every effort was made by visual inspection and from information supplied by the vendor to provide these details which are for description purposes only.
Certain information was not verified, and we advise that the details are checked to your personal satisfaction.
In particular, none of the services or fittings and equipment have been tested nor have any boundaries been confirmed with the registered deed plans.
Fine & Country or any persons in their employment cannot give any representations of warranty whatsoever in relation to this property and we would ask prospective purchasers to bear this in mind when formulating their offer.
We advise purchasers to have these areas checked by their own surveyor, solicitor and tradesman. Fine & Country accept no responsibility for errors or omissions.
These particulars do not form the basis of any contract nor constitute any part of an offer of a contract.
Value & comps
No previous sales on record.
Returns
Set an offer; the calculator follows it.
We're still gathering serviced-accommodation data for this area.
Archie refurb estimate: a Pro feature
0.0% below asking
This is not financial or investment advice. Prop AI Deals is not authorised by the Financial Conduct Authority (FCA) to provide investment advice.
All investment calculators, property analyses, and AI-generated insights are for informational purposes only. Property investment carries risk and may result in financial loss. All calculations should be independently verified and you should consult with FCA-authorised financial advisers before making any investment decisions.
Past performance does not guarantee future results. Tax implications vary by individual circumstances.
Deal
Properties like this can earn 2–3x BTL yields when converted to HMO, with retrofit costs around £10k/room. Sign in to see the full tier, yield projection, and cost breakdown.
Commercial properties like this can earn 30-50% higher yields when converted to residential under Class MA / Q / P / PA, with prior approval costing ~GBP 96/unit. Sign in to see the recommended route, yield uplift, and cost breakdown.
BRRR-suited properties can recycle 80-100% of investor capital on refi, leaving a high-yielding rental with most of the money out. Sign in to see the refurb cost stack, ARV projection, and refinance maths.
Detached + large garden = sub-division play. Pro tier unlocks the tier badge, plot size, uplift estimate, and regional land benchmark.
Short-lease flats trade at deep discount, but extending under the 1993 Act often costs far less than the discount. Pro tier unlocks the tier badge, premium breakdown, long-lease ARV and arbitrage maths.
See projected short-stay revenue vs a vanilla BTL for this property.
See real sub-let margins (HMO room rates & SA nightly rates) vs the landlord rent.
Area
Agent & docs

FAQ
About 19, Crescent Road, Netherton, HD4
Explore nearby