2-bedroom flat · HU5 3TT
Listing removedListed 114 days
Opportunity summary
See Archie’s verdict, returns by strategy and what to check before viewing.
About
This large, two bedroom apartment offers a modern and luxurious living environment, presented in immaculate condition throughout and set within the sympathetic redevelopment of the Perth Street Methodist Church.
Situated on the bustling and cosmopolitan Chanterlands Avenue, within 10 minutes walk of the Princes Avenue Bar & Restaurant scene and within 25 minutes walk of Kingston Upon Hulls' City Centre, this amazing apartment delivers a layout designed for comfort and convenience and does this in style!
A perfect first home, a wonderful buy-to-let investment opportunity or a stylish residence for professionals working in the City Centre or commuting out of the City.
On entering the property you are immediately greeted by a light and bright colour palette, an abundance of natural daylight and tasteful fittings and fixtures...a theme which continues throughout this wonderful apartment!
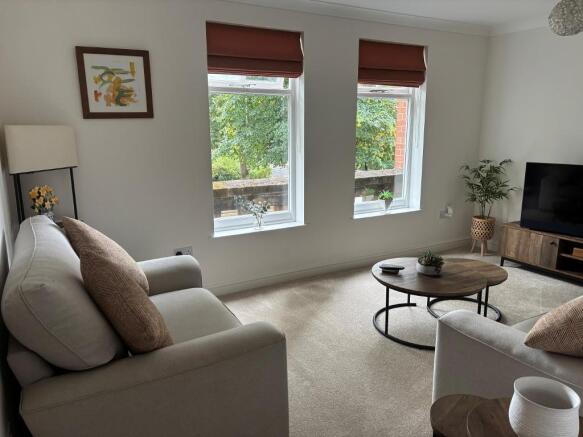
From the entrance hall you are led into an open-plan living room, this is a bright and airy reception area creating a versatile environment for relaxation and dining.
The corner position of this apartment provides four huge period-style sash windows offering views out to the bustling street scene and allowing natural daylight to flood the room.
The modern colour palette and natural coloured flooring compliment the kitchen units and tiling perfectly.
Off the living area is a tall cupboard which could be racked-out to form a convenient laundry store or cloaks cupboard.
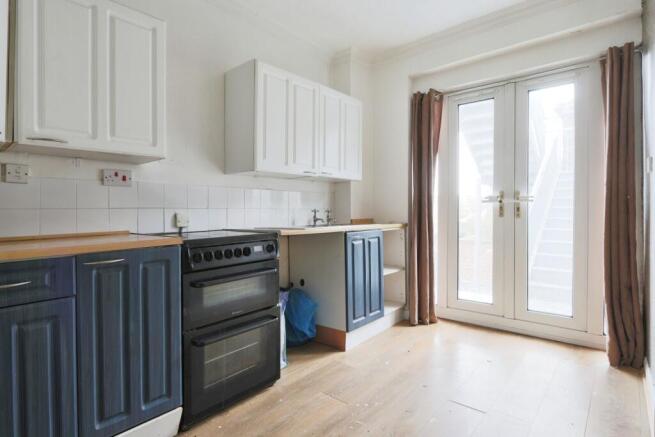
This fabulous reception room opens up further into the spacious kitchen diner which is fitted with a range of ultra-modern, high-gloss wall and base units.
The Beech-effect work surfaces contrast against the White, chamfered brick wall tiling which forms an brilliantly bright splashback.
There is a fan-assisted electric oven, a halogen four-ring hob with extraction hood over, space is provided for a washing machine and a larder fridge freezer.
To the rear of the property and back through the entrance hall you will find two spacious double bedrooms and a large family bathroom. Bedroom No.
2 is a generous double room benefitting from excellent proportions and high ceilings, there is a period-style sash window which floods the room with natural daylight and provides views over the shared courtyard garden.
The bathroom offers space and style with a three-piece suite comprising of a close-coupled W.C and large wash basin both set within a modern, beech effect vanity unit.
There is a large p-Shape panelled bath with a mira thermostatic shower over and a full-height glass shower screen, the suite is finished in brilliant white with contrasting Chrome fittings, there are spot downlights, extraction and natural décor of stone-coloured walls and stone-effect tiling to the walls.
The accommodation continues to the Principal bedroom providing luxurious and spacious accommodation, this large bedroom is drenched in natural daylight through the dual-aspect, period-style sash windows.
There is a dressing area and walk-in wardrobe, all forming this fantastic suite.
This gorgeously proportioned and stylish apartment is a des-res for a young individual or a professional couple seeking additional space, offered as vacant possession simplifying the transaction process for potential purchasers and is available with a leasehold tenure.
Located in the Avenues Ward of Kingston Upon Hull, this amazing apartment takes advantage of a High Steet position.
This convenient location provides easy access to a broad selection of amenities, including local shops, restaurants, bars and transport links.
Kingston Upon Hull is renowned for its vibrant cultural scene and historic landmarks, contributing to a well-rounded urban lifestyle.
The area is well connected to public transport services, offering straightforward routes to other parts of the City, the surrounding region and the rest of the Country.
Amenities, recreational spaces and educational facilities are all within accessible distance, making this location practical and very appealing! EPC rating: C.
Service charge description: Tbc, Mobile signal information: EE - Good Three - Good O2 - Good Vodafone - Good Hallway (4.08m x 1.19m (13'5" x 3'11")) Initially you enter the main building into a shared hallway, there is a private front door to the apartment which leads into a bright and spacious entrance hallway.
Offering neutral décor and a tiled floor and doors lead to all rooms.
Open-Plan Living Dining Kitchen (9.66m x 5.72m (31'8" x 18'9")) A large, bright and airy open plan room offering contemporary living, with sash-style windows overlooking the front elevation.
Opening up into the spacious kitchen dining area. The kitchen diner features a range of stylish base and wall units in high-gloss Cream with contrasting worksurfaces and splash back tiling.
Bedroom No.1 (3.77m x 2.62m (12'4" x 8'7")) The principal bedroom features dual aspect windows to the rear elevation of the building and views out across the shared courtyard garden.
This spacious room provides a dressing area and walk-in wardrobe. Wardrobe (0.94m x 2.08m (3'1" x 6'10")) Racked out for convenient clothes storage, a perfect addition to the principal bedroom.
Bedroom (4.04m x 3.6m (13'3" x 11'10")) A generous double bedroom with high ceilings, a a period-style sash window to the rear elevation, offering views across the shared courtyard garden.
Bathroom (2.08m x 3.31m (6'10" x 10'10")) Featuring a three-piece suite comprising of a large p-Shaped panelled bath with shower over, a close-coupled W.C and wash basin set within a large vanity unit.
Beautifully finished in bright white porcelain sanitaryware, Chrome fittings, stone-effect tiling and complimented by down spotlights, an illuminated mirror and extraction.
Outside To the rear of the property is a a shared courtyard garden, laid to Slate chippings and boasting an established Laurel tree. There is a covered bicycle shed and bin store.
To the front of the property is a low-walled garden area laid to lawn and bordering the corners of Chanterlands Avenue and Perth Street.
Value & comps
No previous sales on record.
Returns
Set an offer; the calculator follows it.
We're still gathering serviced-accommodation data for this area.
Archie refurb estimate: a Pro feature
0.0% below asking
This is not financial or investment advice. Prop AI Deals is not authorised by the Financial Conduct Authority (FCA) to provide investment advice.
All investment calculators, property analyses, and AI-generated insights are for informational purposes only. Property investment carries risk and may result in financial loss. All calculations should be independently verified and you should consult with FCA-authorised financial advisers before making any investment decisions.
Past performance does not guarantee future results. Tax implications vary by individual circumstances.
Deal
Properties like this can earn 2–3x BTL yields when converted to HMO, with retrofit costs around £10k/room. Sign in to see the full tier, yield projection, and cost breakdown.
Commercial properties like this can earn 30-50% higher yields when converted to residential under Class MA / Q / P / PA, with prior approval costing ~GBP 96/unit. Sign in to see the recommended route, yield uplift, and cost breakdown.
BRRR-suited properties can recycle 80-100% of investor capital on refi, leaving a high-yielding rental with most of the money out. Sign in to see the refurb cost stack, ARV projection, and refinance maths.
Detached + large garden = sub-division play. Pro tier unlocks the tier badge, plot size, uplift estimate, and regional land benchmark.
Short-lease flats trade at deep discount, but extending under the 1993 Act often costs far less than the discount. Pro tier unlocks the tier badge, premium breakdown, long-lease ARV and arbitrage maths.
See projected short-stay revenue vs a vanilla BTL for this property.
See real sub-let margins (HMO room rates & SA nightly rates) vs the landlord rent.
Area
Agent & docs
FAQ
About 2, 44, Chanterlands Avenue, Kingston upon Hull
Explore nearby