3-bedroom flat · CO7 0AX
Listing removedListed 626 days
Opportunity summary
See Archie’s verdict, returns by strategy and what to check before viewing.
About
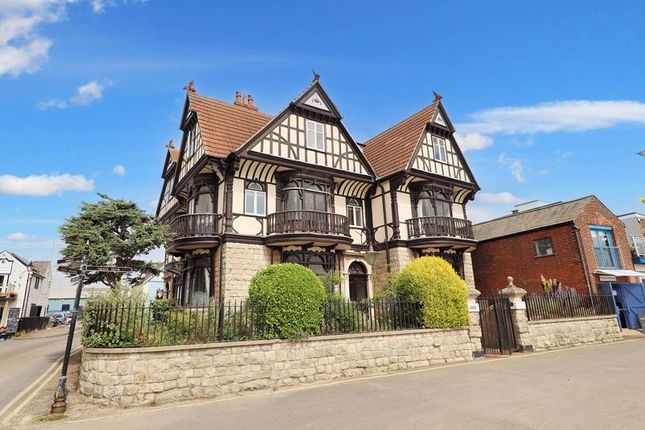
Surrounded by a private terrace and gardens, Anchor Inn sits at the heart of Brightlingsea’s seaside life.
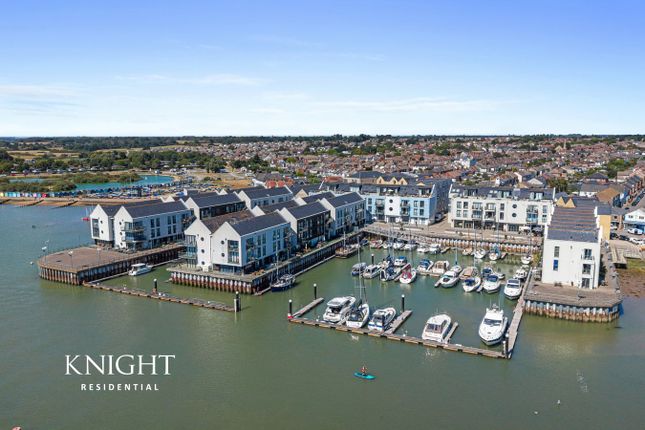
Looking directly out to Mersea island beyond the harbour, this exceptional ground floor apartment is moments from cafes, restaurants, shops, pubs, beach walks, the foot ferry and footpaths.
Idyllic for young children, ideal for retirees; surrounded by a vibrant community, unusual bird life and a busy seafaring centre it is also fabulous for sea lovers with time and energy.
This property is a unique treasure at the heart of the daytime bustle and amazingly quiet and tranquil by night. There is also allocated parking and private gardens shared by all apartments.
If you are looking for a lifestyle by the water or a holiday escape this property is for you, with no onward chain we are ready to book your viewing.
Entrance Secluded in a courtyard with a café the entrance is wide, warm, bright and practical.
Wooden front door, radiator, inset spot light, floor mat Kitchen A spacious kitchen flooded by natural light and easy to work in, it is fitted with white goods, a range cooker, low and high storage units.
Featuring stained glass panels and a breakfast bar, the doors to the terrace still have the etching from its pub days.
14' 05" x 13' 03" (4.39m x 4.04m) Windows to side with stain glass, French doors opening onto terrace, radiator, tiled floor, panelled walls, fitted kitchen including a range of wall and base units, laminate worktop, breakfast bar with space for four stools, tiled splash back, range stye cooker, washing machine, integrated stainless steel sink with left hand drainer, fridge/freezer, dish washer and cooker hood.
Dining Room Feature panelled dining space along side the kitchen, cosy for 2 or versatile for 8-10 people with 2.5m high windows giving lots of natural light and direct access to the private terrace.
14' 5" x 14' 4" (4.39m x 4.37m) Radiator, wall light, panelled feature divider, French doors to terrace.
Living Room Sit cocooned in one of the bay windows looking out across the harbour and sea, with a book or a drink this light filled high ceilinged room boasts feature windows built in cupboards and book shelves and a fire place.
A private space with magnificent views where you can curl up or entertain friends.
17' 05" x 15' 01" (5.31m x 4.60m) Bay window to side and rear with stain glass, two radiators, fireplace, bespoke fitted storage unit.
Master Bedroom Once the Lounge bar this sumptuous room has a feature fireplace, vast bay window with sea views and stunning Christian Lacroix wallpaper.
Ample space for a king size bed, wardrobes, sofas and more. 20' 10" x 15' 6" (6.35m x 4.72m) window to rear stain glass, two radiators and wall lights, feature fireplace.
En Suite This bathroom with a sperate shower can be exclusive to the master bedroom or shared. The old fashioned wide radiator adds warmth and style.
13' 11" x 5' 03" (4.24m x 1.60m) Double glazed sash window to rear, radiator, tiled floor and walls, wall mounted extractor fan, low level WC, shower enclose, wash hand basin, panelled bath.
Bedroom Two Currently used for one bunk bed and one bunk with a double bed base, this room is secluded and bright. 13' 10" x 8' 4" (4.22m x 2.54m) Double glazed window to side, radiator.
Bedroom Three Currently used with two sets of bunk beds this bedroom has potential as another double room or another living space or home office.
13' 10'' x 8' 5'' (4.21m x 2.56m) Double Glazed window to front, radiator.
Family Bathroom The Nautical feel of the family bathroom elevates its status whilst being big enough for a full length bath, enclosed shower WC and wash hand basin.
13' 03" x 7' 3" (4.04m x 2.21m) Double glazed sash window to rear, radiator, tiled floor and walls, wall mounted extractor fan, low level WC, shower enclosure, wash hand basin, panelled bath.
Cellar Currently unused was the old beer cellar for the pub and is in its original condition as a wet cellar and can be safely left in its current state or converted to add an additional huge floor area.
27' 8" x 14' 4" (8.43m x 4.37m) Outside Directly accessed from the kitchen and dining spaces this private fully secured terrace is a suntrap throughout the day.
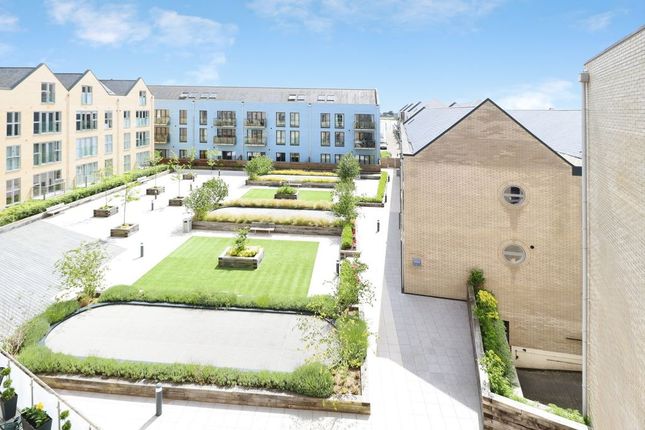
Currently used as an external dining space. Wrapped around the living room is a garden shared with the two other flats, landscaped, secure and overlooking the sea.
Behind the bathrooms is a small hardstanding for storage of bicycles and kayaks and space for a waskhing line. Off Road Parking Off road parking for two vehicles via the block paved driveway.
Information From The Sellers. This Spectacular converted public house was tastefully re-arranged into three luxury apartments in 2001.
The property was originally built in 1907 to replace the old pub on the same site and has been a local attraction over the years.
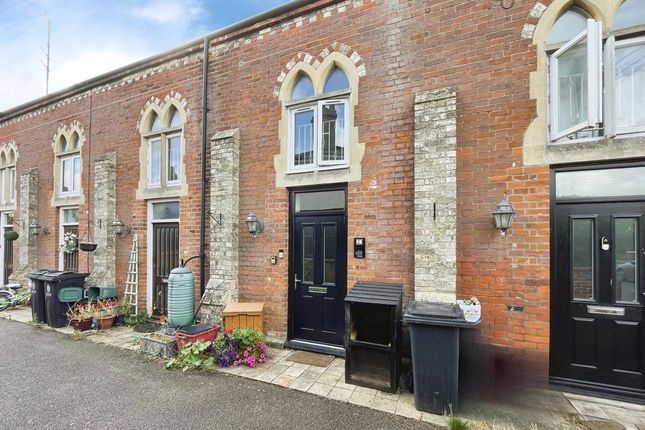
The Bavarian Gothic style listed building has featured on local toffee and fudge boxes.
There is a service charge agreed by the three flat owners who have an equal share of the freehold and is paid monthly into a joint bank account.
This pays for the building insurance, up keep of the shared gardens and funds the repairs and maintenance of the building fabric externally.
External repair and redecoration was carried out at the end of 2024 for the whole exterior and roof.
Value & comps
No previous sales on record.
Returns
Set an offer; the calculator follows it.
We're still gathering serviced-accommodation data for this area.
Archie refurb estimate: a Pro feature
0.0% below asking
This is not financial or investment advice. Prop AI Deals is not authorised by the Financial Conduct Authority (FCA) to provide investment advice.
All investment calculators, property analyses, and AI-generated insights are for informational purposes only. Property investment carries risk and may result in financial loss. All calculations should be independently verified and you should consult with FCA-authorised financial advisors before making any investment decisions.
Past performance does not guarantee future results. Tax implications vary by individual circumstances.
Deal
Properties like this can earn 2–3x BTL yields when converted to HMO, with retrofit costs around £10k/room. Sign in to see the full tier, yield projection, and cost breakdown.
Commercial properties like this can earn 30-50% higher yields when converted to residential under Class MA / Q / P / PA, with prior approval costing ~GBP 96/unit. Sign in to see the recommended route, yield uplift, and cost breakdown.
BRRR-suited properties can recycle 80-100% of investor capital on refi, leaving a high-yielding rental with most of the money out. Sign in to see the refurb cost stack, ARV projection, and refinance maths.
Detached + large garden = sub-division play. Pro tier unlocks the tier badge, plot size, uplift estimate, and regional land benchmark.
Short-lease flats trade at deep discount, but extending under the 1993 Act often costs far less than the discount. Pro tier unlocks the tier badge, premium breakdown, long-lease ARV and arbitrage maths.
See projected short-stay revenue vs a vanilla BTL for this property.
See real sub-let margins (HMO room rates & SA nightly rates) vs the landlord rent.
Area
Agent & docs
FAQ
About Anchor Inn, Waterside, Brightlingsea
Explore nearby