We've tightened what earns a Pursue. A home now needs a published valuation, a strategy that still makes money after real running costs and lender stress tests, and no listing problems that would stop a mortgage. You'll see fewer Pursues, and each one has been checked harder.
See how verdicts work1-bedroom detached house · CM19 5ER
For saleReduced £15k (−9.7%) on 21 JunListed 430 days
Opportunity summary
See Archie’s verdict, returns by strategy and what to check before viewing.
About
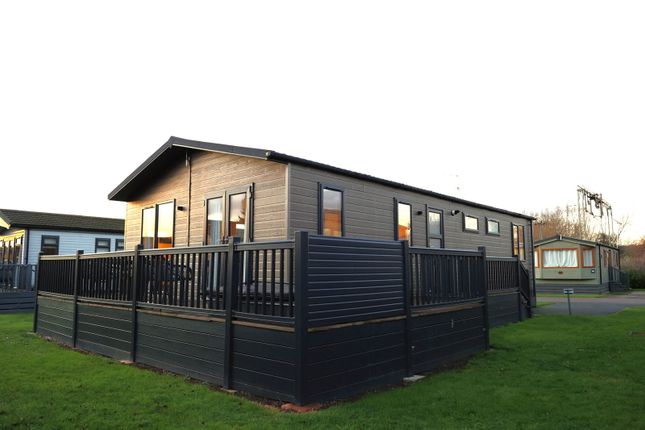
Chain free park home offering full time residency. . This 'Omar Ranch House' 36ft x 10ft detached park home is set within the sought after Roydon Marina Village.
The property benefits from lpg gas central heating to radiators, recently installed double glazing, a recently erected porch and a wrap-around garden.
The accommodation comprises: Porch, hall, dual aspect living room, fitted kitchen, double bedroom and a modern shower room.
Being adjacent to the marina, one can enjoy lovely walks along the River Stort and into Roydon Village.
The village is served well with a local village store/post office, pharmacy plus two public houses with a variety of food choices.
Roydon mainline train station has direct links to Liverpool Street in just over 30 minutes.
Location Roydon Marina Village is an exclusive development overlooking its own private 32 acre lake and marina, being close to the village centre and Roydon main-line station.
'Holy Acre' forms part of the full-time residency section on the complex which is situated towards the northern end of the Lea Valley Regional Park which offers a wide range of outdoor pursuits, leisure facilities and lovely countryside.
Perfectly position for those who love to be on the water, the development is set alongside the Lee and Stort Navigation, comprising some 40 miles of UK waterway.
The property is conveniently located for access to Roydon High Street with Harlow Town being easily accessible for multiple shopping and sporting facilities.
Roydon station is a short stroll away and offers direct travel links to London Liverpool Street, Cambridge and Stansted Airport, London's Third International Airport.
There are also excellent road links with the M11, M25 and A414 all within easy reach. Accommodation Upvc double glazed door opening to: Porch Plenty of space for coats and shoes.
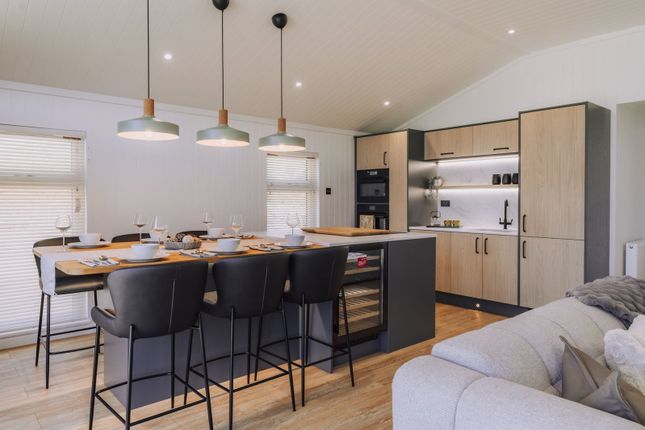
Open and through to: Hall Wood laminate flooring. Radiator. Storage cupboard. Kitchen 2.92m x 2.15m (9'6" x 7'0") Fitted with a range of wall and base cabinets with roll edge work surfaces over.
Tiling to splash-backs. Inset one and a half bowl sink and drainer. Space for tall fridge freezer.Under counter wine fridge. Cupboard housing 'Glow Worm' lpg gas fired boiler. Double glazed window.
Living Room 3.15m x 2.95 (10'4" x 9'8") Bright dual aspect room with a wide, double glazed box bay window, plus window and door to side. Radiator.
Bedroom 3.34m 2.29m (10'11" 7'6") Measured up to wardrobes. Double glazed window. Radiator. Comprehensive range of built-in, mirror fronted sliding door wardrobe cupboards to one wall.
Shower Room Modern white suite: Double size walk-in shower cubicle with glazed sliding screen. Low flush w.c. Vanity wash hand basin with cupboards below. Frosted double glazed window.
Exterior The property benefits from an open plan wrap around garden. Services lpg gas fired heating to radiators served by 'Glow Worm lpg gas boiler. Mains water, drainage and electricity.
Lpg gas can be ordered from the site office or direct from Calorgas. The property has a water meter. Charged quarterly by the site.
Broadband & mobile phone coverage can be checked at Agents Note We are advised by the site office that the current service charges are £211.12 monthly.
- The site agreement is for an indefinite period, providing fees are paid and no park rules are broken. - The park home has full time residential usage and can be your primary home.
- The Council Tax band is band A - Age Restriction: Over 50 years. - 10% of the sale price is payable to the Park Owners when a park home is sold. Please ask for more details.
Value & comps
No previous sales on record.
Returns
Set an offer; the calculator follows it.
We're still gathering serviced-accommodation data for this area.
Archie refurb estimate: a Pro feature
0.0% below asking
This is not financial or investment advice. Prop AI Deals is not authorised by the Financial Conduct Authority (FCA) to provide investment advice.
All investment calculators, property analyses, and AI-generated insights are for informational purposes only. Property investment carries risk and may result in financial loss. All calculations should be independently verified and you should consult with FCA-authorised financial advisers before making any investment decisions.
Past performance does not guarantee future results. Tax implications vary by individual circumstances.
Deal
Properties like this can earn 2–3x BTL yields when converted to HMO, with retrofit costs around £10k/room. Sign in to see the full tier, yield projection, and cost breakdown.
Commercial properties like this can earn 30-50% higher yields when converted to residential under Class MA / Q / P / PA, with prior approval costing ~GBP 96/unit. Sign in to see the recommended route, yield uplift, and cost breakdown.
BRRR-suited properties can recycle 80-100% of investor capital on refi, leaving a high-yielding rental with most of the money out. Sign in to see the refurb cost stack, ARV projection, and refinance maths.
Detached + large garden = sub-division play. Pro tier unlocks the tier badge, plot size, uplift estimate, and regional land benchmark.
Short-lease flats trade at deep discount, but extending under the 1993 Act often costs far less than the discount. Pro tier unlocks the tier badge, premium breakdown, long-lease ARV and arbitrage maths.
See projected short-stay revenue vs a vanilla BTL for this property.
See real sub-let margins (HMO room rates & SA nightly rates) vs the landlord rent.
Area
Agent & docs

FAQ
About 10, Holy Acre, Roydon
Explore nearby