We've tightened what earns a Pursue. A home now needs a published valuation, a strategy that still makes money after real running costs and lender stress tests, and no listing problems that would stop a mortgage. You'll see fewer Pursues, and each one has been checked harder.
See how verdicts work3-bedroom semi-detached house · LL22 9BZ
For saleListed 36 days
Opportunity summary
See Archie’s verdict, returns by strategy and what to check before viewing.
About
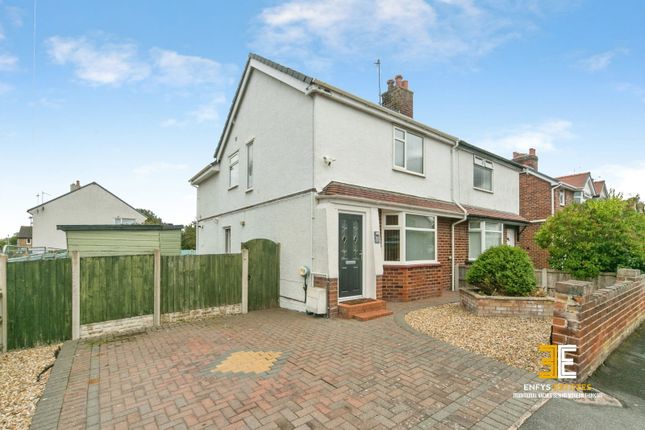
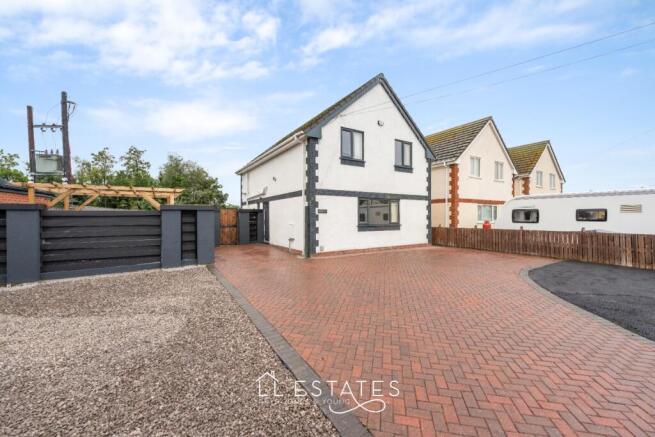
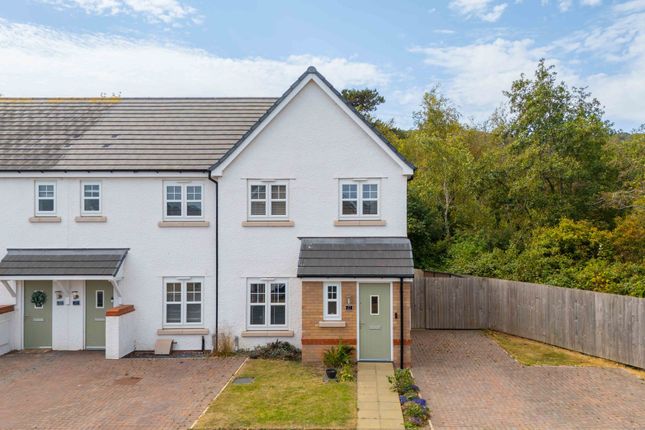
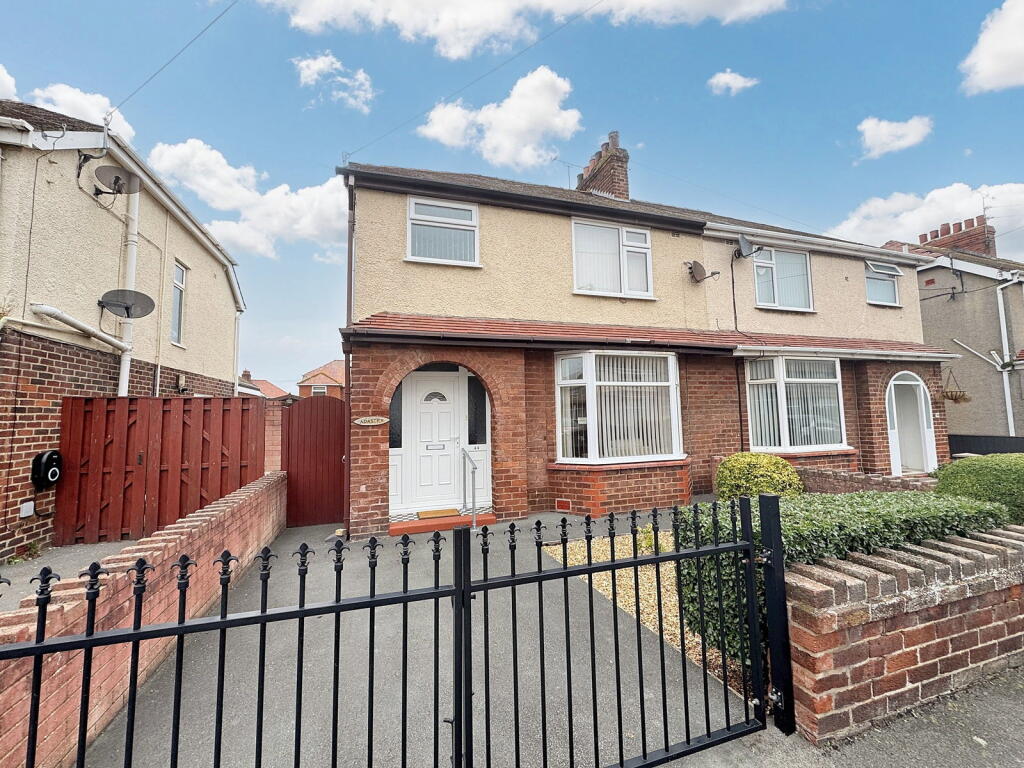
A well-presented three-bedroom semi-detached home, ideally positioned within a recently built coastal development.
Offering modern accommodation throughout, a south-westerly facing rear garden and the significant benefit of no estate management fees, this is an excellent opportunity for a first-time buyer, young family or anyone looking for the next step on the property ladder.
Offered for sale with no forward chain, this is a home ready for its new owners to move straight into and make their own.
Tenure Freehold Council Tax Band Band - D - Average from 01-04-2026 £2,472.82 (Conwy Council Website) Property Description The property is approached via a private brick-paved driveway providing parking for multiple vehicles, with a timber gate at the end of the drive providing convenient access into the rear garden.
To the front, an easily maintained area of lawn provides a simple and attractive frontage, with plenty of potential for the addition of plants and colourful borders to further enhance the approach.
A composite entrance door with glazed insert opens into the welcoming entrance hall, where wood-effect flooring continues through much of the ground floor.
There is also direct access to a useful ground-floor WC, finished with modern half-tiled walls and providing an ideal facility for both family life and visiting guests.
Beyond the hall is a spacious lounge, again finished with the same wood-effect flooring.
A useful open storage cupboard beneath the staircase provides somewhere handy to keep everyday items close at hand, whilst an abundance of electrical sockets gives plenty of flexibility when arranging furniture.
There is ample room for sofas, sideboards and additional furniture, creating a pleasant space in which to relax.
From the lounge, the accommodation flows naturally into the kitchen and dining area, where attractive wood-effect herringbone flooring adds a contemporary touch.
The modern handleless kitchen is fitted with a combination of wall and floor-mounted cabinetry, complemented by solid wood worktops and a tiled splashback.
The worktop extends to create a useful breakfast bar, whilst there is plenty of room within the dining area for a table and chairs, making this a sociable space for everyday family meals or entertaining friends.
Integrated appliances include an electric oven, gas hob and extractor hood, alongside a stainless steel sink and half.
The boiler is neatly concealed within a dedicated cupboard, whilst double doors from the dining area open directly onto the rear garden, creating a lovely connection between the indoor and outdoor spaces.
The rear garden benefits from a sunny south-westerly aspect, allowing it to enjoy afternoon sunshine and well into the evening.
A small patio provides an ideal spot for outdoor seating, while an expansive lawn extends beyond, offering plenty of space for children, pets or simply enjoying the garden.
There is considerable scope to landscape and personalise the space, whether that means introducing planting, additional seating areas or creating your own garden haven.
A charming stone wall helps provide privacy to the rear, while timber fencing creates a secure and pet-friendly environment.
The first-floor landing continues with the same flooring found within the lounge and carries through into each of the bedrooms.
A useful storage cupboard provides further practicality, with the potential to install a clothes rail or shelving to maximise its use.
A radiator is also located within the cupboard, adding to the home's thoughtful use of space.
The first bedroom is a good-sized double room, enjoying plenty of natural light and offering ample space for a double bed and wardrobes.
The room also benefits from its own modern en suite, featuring half-tiled walls, a space-saving wash hand basin with integrated storage, WC and shower cubicle.
The shower is fitted with a rainfall shower head and separate diverter, creating a smart and contemporary finish.
The second bedroom is positioned to the rear of the property and enjoys views over the garden.
Another good-sized double room, there is plenty of space for freestanding bedroom furniture and it would make an ideal second bedroom, guest room or child's bedroom.
The third bedroom is a well-proportioned single room, with space for a compact wardrobe or chest of drawers.
Its versatility also makes it an excellent option for those requiring a home working space, study or games room.
The main bathroom is finished with modern half-tiled walls and comprises a large bathtub with shower diverter and waterfall tap, WC and wash hand basin.
A practical and contemporary space, perfectly suited to the needs of a modern household.
Services It is believed the property is connected to mains gas, electric, water and sewage services although we recommend you confirm this with your solicitor.
Full fibre broadband is available to the property. Source - - as of 19-9-26 please note that no appliances are tested by the selling agent.
Hallway (1.61 x 1.02 (5'3" x 3'4")) Wc (1.61 x 1.05 (5'3" x 3'5")) Lounge (5.34 max x 5.37 max (17'6" max x 17'7" max)) Kitchen Diner (5.37 x 3.25 (17'7" x 10'7")) Bedroom 1 (4.22 x 2.70 (13'10" x 8'10")) En Suite (2.51 x 0.81 (8'2" x 2'7")) Bedroom 2 (3.50 x 3.28 (11'5" x 10'9")) Bedroom 3 (2.57 x 2.57 (8'5" x 8'5")) Bathroom (1.99 x 2.09 (6'6" x 6'10")) Important Notice These particulars are intended only as a guide and do not constitute any part of an offer or contract.
Whilst every effort has been made to ensure the accuracy of the information provided, interested parties must satisfy themselves by inspection, survey and independent enquiries as to the correctness of each statement.
Measurements, floor plans and site plans are provided for guidance purposes only and should not be relied upon for the purchase of carpets, furnishings or other items.
All dimensions, areas and distances quoted are approximate.
Any reference to appliances, services, systems, heating installations, drainage, broadband, mobile coverage or electrical equipment is provided solely as a guide.
No warranty or guarantee is given regarding their condition, suitability, operation or compliance, and they have not been tested by the selling agent unless expressly stated.
Information relating to planning permissions, building regulations, rights of way, easements, covenants, public footpaths, access arrangements, boundaries, tenure, service charges, ground rent and other legal matters has been provided by the seller and/or obtained from third-party sources.
Buyers must verify all such matters through their solicitor and independent investigations.
Prospective purchasers should be aware that public footpaths, rights of way, easements and rights benefiting neighbouring land may exist whether or not shown within these particulars.
Interested parties are advised to make their own enquiries before proceeding.
Any photographs, virtual tours, drone imagery and marketing material may have been taken at an earlier date and are intended to provide a general indication of the property.
Features, fixtures, fittings and landscaping may have changed since the images were captured.
In accordance with National Trading Standards guidance, material information known to the agent at the time of publication has been included within these particulars.
However, purchasers should rely on their own inspections and professional advice prior to exchange of contracts.
Prys Jones & Booth PRYS Jones and Booth, Chartered Surveyors and Estate Agents are an independent company in Abergele offering considerable experience in all aspects of Residential and Commercial Property.
Whilst based principally in Abergele, we operate throughout North Wales, including the towns of Rhyl, Colwyn Bay, Llanddulas, Llanfair th, Prestatyn, St Asaph, Towyn, Kinmel Bay, Llandudno and other surrounding areas.
Prys Jones & Booth, Chartered Surveyors and Estate Agents were founded in 1974 and have been a mainstay on the Abergele high street ever since.
Value & comps
No previous sales on record.
Returns
Set an offer; the calculator follows it.
Short-let licence or registration needed
We're still gathering serviced-accommodation data for this area.
Archie refurb estimate: a Pro feature
0.0% below asking
This is not financial or investment advice. Prop AI Deals is not authorised by the Financial Conduct Authority (FCA) to provide investment advice.
All investment calculators, property analyses, and AI-generated insights are for informational purposes only. Property investment carries risk and may result in financial loss. All calculations should be independently verified and you should consult with FCA-authorised financial advisers before making any investment decisions.
Past performance does not guarantee future results. Tax implications vary by individual circumstances.
Deal
Properties like this can earn 2–3x BTL yields when converted to HMO, with retrofit costs around £10k/room. Sign in to see the full tier, yield projection, and cost breakdown.
Commercial properties like this can earn 30-50% higher yields when converted to residential under Class MA / Q / P / PA, with prior approval costing ~GBP 96/unit. Sign in to see the recommended route, yield uplift, and cost breakdown.
BRRR-suited properties can recycle 80-100% of investor capital on refi, leaving a high-yielding rental with most of the money out. Sign in to see the refurb cost stack, ARV projection, and refinance maths.
Detached + large garden = sub-division play. Pro tier unlocks the tier badge, plot size, uplift estimate, and regional land benchmark.
Short-lease flats trade at deep discount, but extending under the 1993 Act often costs far less than the discount. Pro tier unlocks the tier badge, premium breakdown, long-lease ARV and arbitrage maths.
See projected short-stay revenue vs a vanilla BTL for this property.
See real sub-let margins (HMO room rates & SA nightly rates) vs the landlord rent.
Area
Agent & docs

FAQ
About 5, Clos Elwy, Abergele
Explore nearby