We've tightened what earns a Pursue. A home now needs a published valuation, a strategy that still makes money after real running costs and lender stress tests, and no listing problems that would stop a mortgage. You'll see fewer Pursues, and each one has been checked harder.
See how verdicts work2-bedroom flat · HA3 0XH
For saleListed 100 days
Opportunity summary
See Archie’s verdict, returns by strategy and what to check before viewing.
About
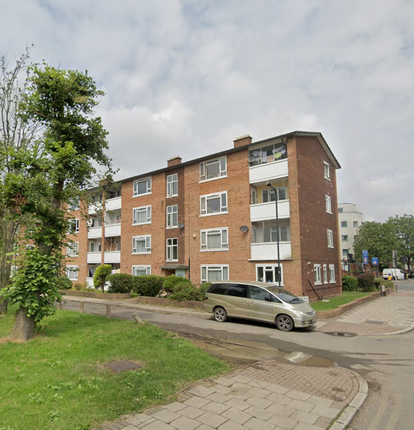
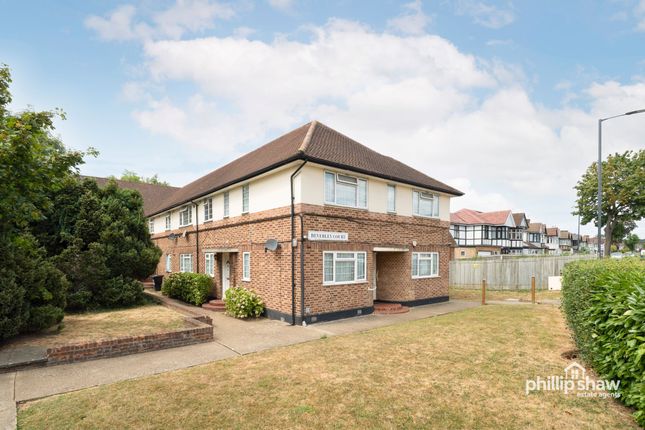
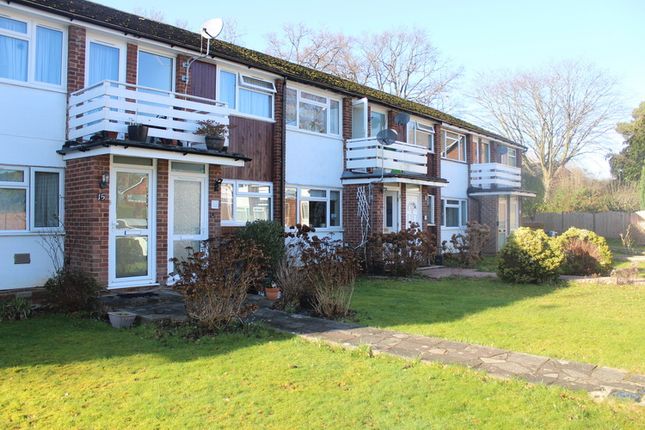
Situated on a no-through road just at the back of Kenton Road, this ground floor maisonette provides direct access to its own rear garden and is presented in a good decorative order.
Positioned on the ground floor, this two bedroom maisonette delivers well-presented living space with direct access to its own rear garden.
Having been much improved by the current owners this home delivers accommodation for its new owners to move straight into and finish off with their own personal touches and belongings, which could be alluring to first time buyers or those looking for an investment opportunity.
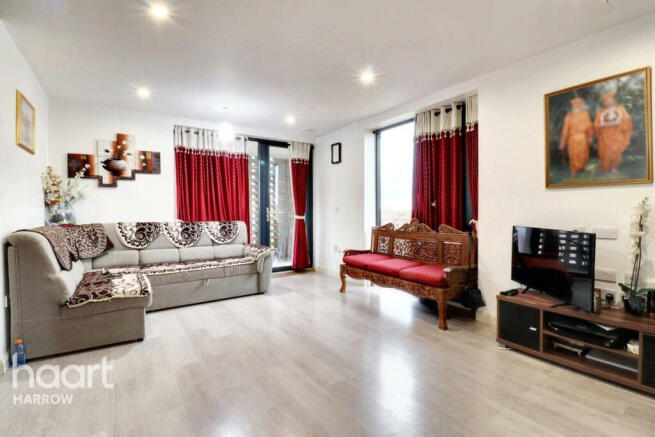
The property is sited on a no-through road with on street parking facilities and offers a bright aspect having been decorated mostly with neutral colours with the bedrooms and reception room featuring a splash of colour to one wall.
Most rooms have been laid with wood effect laminate flooring apart from the kitchen and bathroom which have tiled flooring.
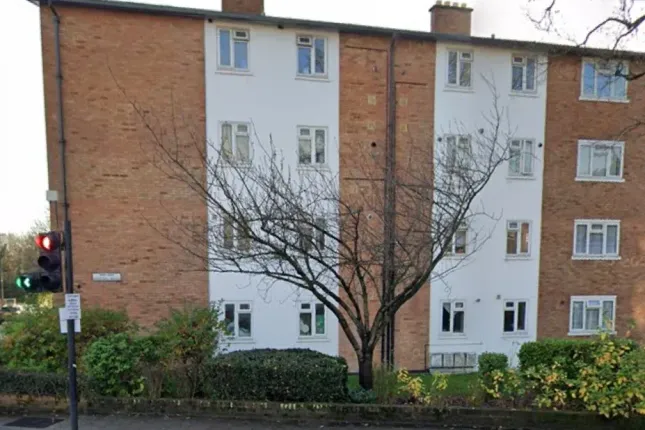
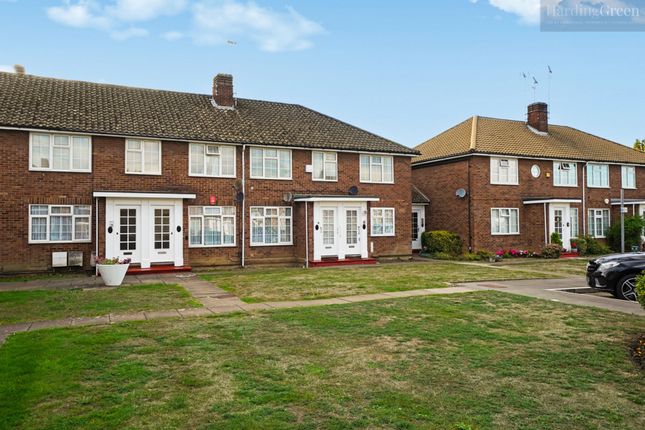
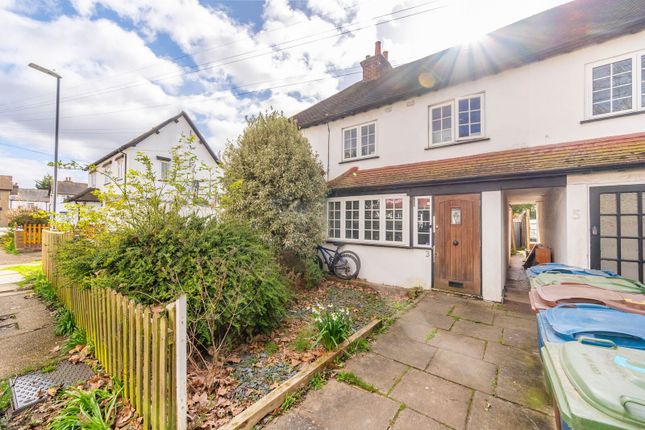
The property's front door is situated to the side of this two-storey building and has an external storage shed.
The front door opens directly onto an inviting hallway benefiting from two storage cupboards and gives entry into all rooms.
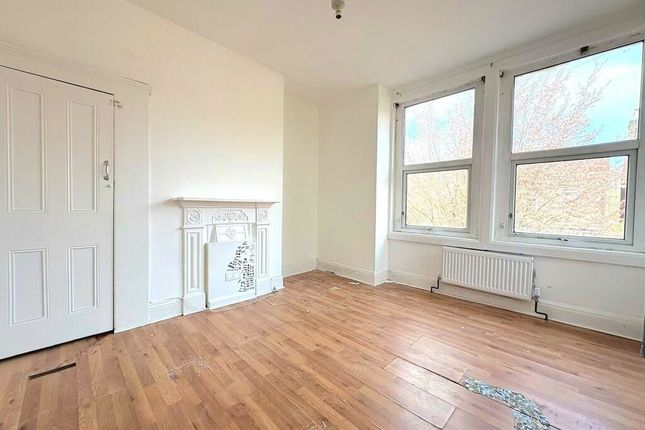
There are two front aspect double bedrooms with the largest of the two rooms having a bay window letting natural light shine in and two sets of built-in wardrobes.
The galley-style fitted kitchen is equipped with plenty of cupboard storage along with an integrated fridge/freezer, washing machine and dishwasher, an inset gas hob, extractor hood and fitted electric oven.
There is well-designed three-piece tiled bathroom, and the reception room is of a good size measuring 12’0” x 11’7” which is roomy enough to furnish relaxing and dining areas and has double glazed sliding patio doors opening onto the rear garden.
The low-maintenance garden presents an appealing outdoor space for dining al-fresco and entertaining family friends.
It features two decked patio areas which have been covered with artificial grass, with both these areas having pergolas – the first one benefits from a roof with sliding panels letting you control how much sun or shade you want whilst the other one further down the garden has a fixed roof.
There are also two timber sheds for storage.
Woodgrange Close is located within less than quarter of a mile Kenton Road where local shopping amenities are situated along with various restaurants offering a selection of cuisines and bus routes such as the 183 and SL10 with further routes being less than half a mile from the property.
Queensbury Jubilee Line station, Northwick Park Metropolitan Line tube station and Kenton Station serving the Bakerloo Line and Overground services are all within a mile radius connecting you to Central London in around 20-25 minutes.
There is a good selection of Primary and Secondary Schools within a half mile radius such as Glebe Primary School, Uxendon Manor and St.
Bernadette's Catholic Primary School and for older children there is Claremont High School and St. Gregory's Catholic School.
Recreation grounds offering sporting/leisure facilities as well as children's playgrounds and green gyms are within a mile radius with Woodcock Park being the closest, less than quarter of a mile.
Furthermore, numerous gp/Dental practices and places of worship are sited within half a mile.
Entrance Hall Front door accessed from side of property with an external storage shed, radiator, two strorage cupboards, wood effect laminate flooring.
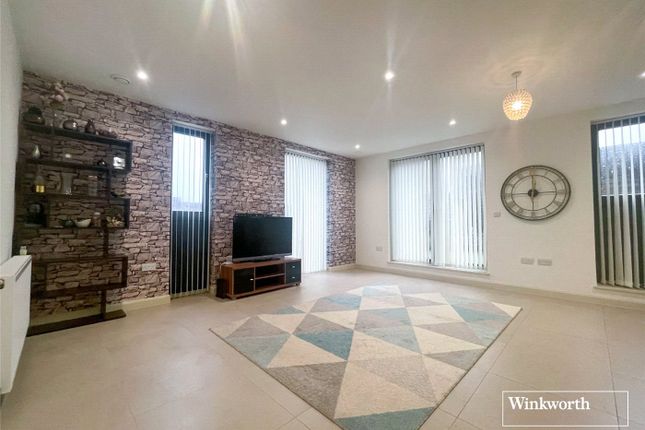
Reception Room (3.66m x 3.53m) Double glazed sliding patio doors to rear garden, radiator, wood effect laminate flooring.
Kitchen (2.36m x 2.08m) Double glazed window to rear, part tiling to walls, tiled flooring, single drainer one and a half bowl inset sink unit, wood effect laminate work surfaces, fitted wall and base units, integrated fridge/freezer, washing machine and dishwasher, inset gas hob, extractor hood, fitted electric oven.
Bedroom One 4.24m into bay x 3.5m - Double glazed bay window to front, radiator, built-in wardrobes, wood effect laminate flooring.
Bedroom Two (2.74m x 1.98m) Double glazed window to front, radiator, wood effect laminate flooring.
Bathroom Double glazed frosted window to rear, tiling to walls and floor, panelled bath with shower over and shower screen, close-coupled w.c., hand basin in vanity unit, wall mounted mirror-fronted cabinet, heated towel rail.
Rear Garden (19.8m x 6.1m) Fences to sides, decked patio area covered with artificial grass and pergola with sliding roof panels, lawn area with flower bed borders, shrubs and bushes, decked patio area to side, further decked patio area covered with artificial grass with a fixed roof pergola, two timber storage sheds.
Value & comps
No previous sales on record.
Returns
Set an offer; the calculator follows it.
Short-let restrictions apply
We're still gathering serviced-accommodation data for this area.
Archie refurb estimate: a Pro feature
0.0% below asking
This is not financial or investment advice. Prop AI Deals is not authorised by the Financial Conduct Authority (FCA) to provide investment advice.
All investment calculators, property analyses, and AI-generated insights are for informational purposes only. Property investment carries risk and may result in financial loss. All calculations should be independently verified and you should consult with FCA-authorised financial advisers before making any investment decisions.
Past performance does not guarantee future results. Tax implications vary by individual circumstances.
Deal
Properties like this can earn 2–3x BTL yields when converted to HMO, with retrofit costs around £10k/room. Sign in to see the full tier, yield projection, and cost breakdown.
Commercial properties like this can earn 30-50% higher yields when converted to residential under Class MA / Q / P / PA, with prior approval costing ~GBP 96/unit. Sign in to see the recommended route, yield uplift, and cost breakdown.
BRRR-suited properties can recycle 80-100% of investor capital on refi, leaving a high-yielding rental with most of the money out. Sign in to see the refurb cost stack, ARV projection, and refinance maths.
Detached + large garden = sub-division play. Pro tier unlocks the tier badge, plot size, uplift estimate, and regional land benchmark.
Short-lease flats trade at deep discount, but extending under the 1993 Act often costs far less than the discount. Pro tier unlocks the tier badge, premium breakdown, long-lease ARV and arbitrage maths.
See projected short-stay revenue vs a vanilla BTL for this property.
See real sub-let margins (HMO room rates & SA nightly rates) vs the landlord rent.
Area
Agent & docs

FAQ
About 15, Woodgrange Close, Harrow
Explore nearby