We've tightened what earns a Pursue. A home now needs a published valuation, a strategy that still makes money after real running costs and lender stress tests, and no listing problems that would stop a mortgage. You'll see fewer Pursues, and each one has been checked harder.
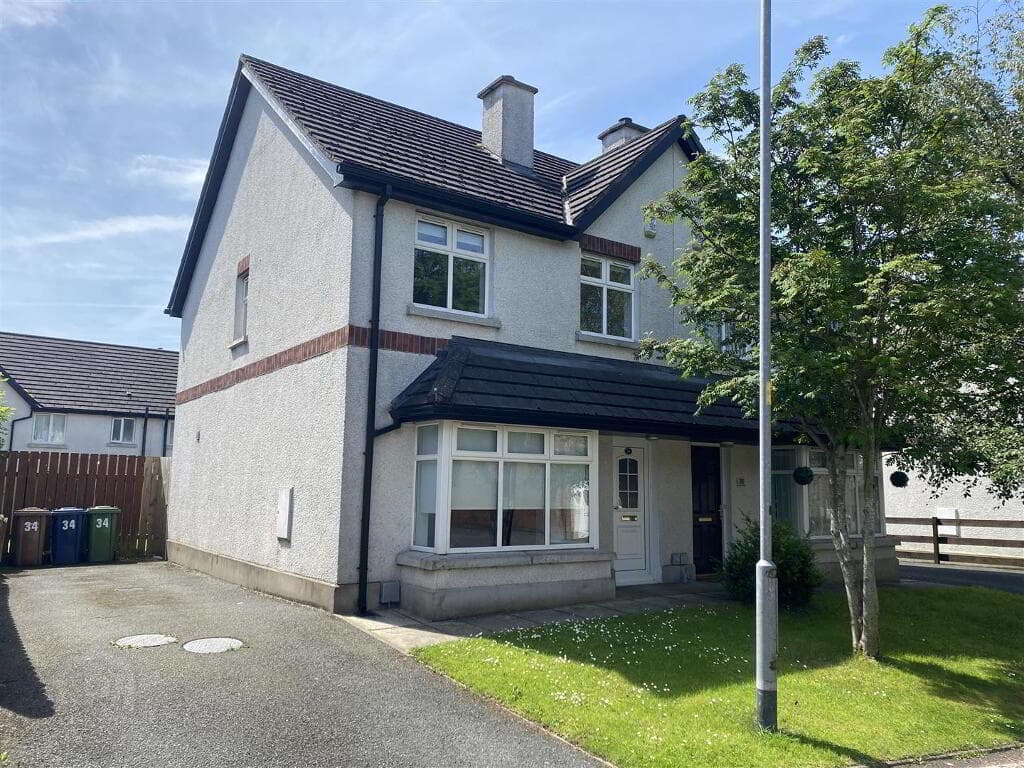
See how verdicts work2-bedroom terraced house · BT23 5EW
Listing removedListed 93 days
Opportunity summary
See Archie’s verdict, returns by strategy and what to check before viewing.
About
Architecturally Redesigned and Extended 2 Double Bedrooms Master Bedroom with Ensuite En Suite with Freestanding Bath and Walk In Shower Double Glazing Throughout Gas Fired Central Heating Positive Input Ventilation System Large Private Rear Garden Chain Free A Tardis...
An Architect's Pride A former worker's cottage, built by the Londonderry Estate in the early 19th century, and later reimagined by local architectural enthusiast Peter Best.
This is a property steeped in local history — and one that is far more than it first appears from the street.
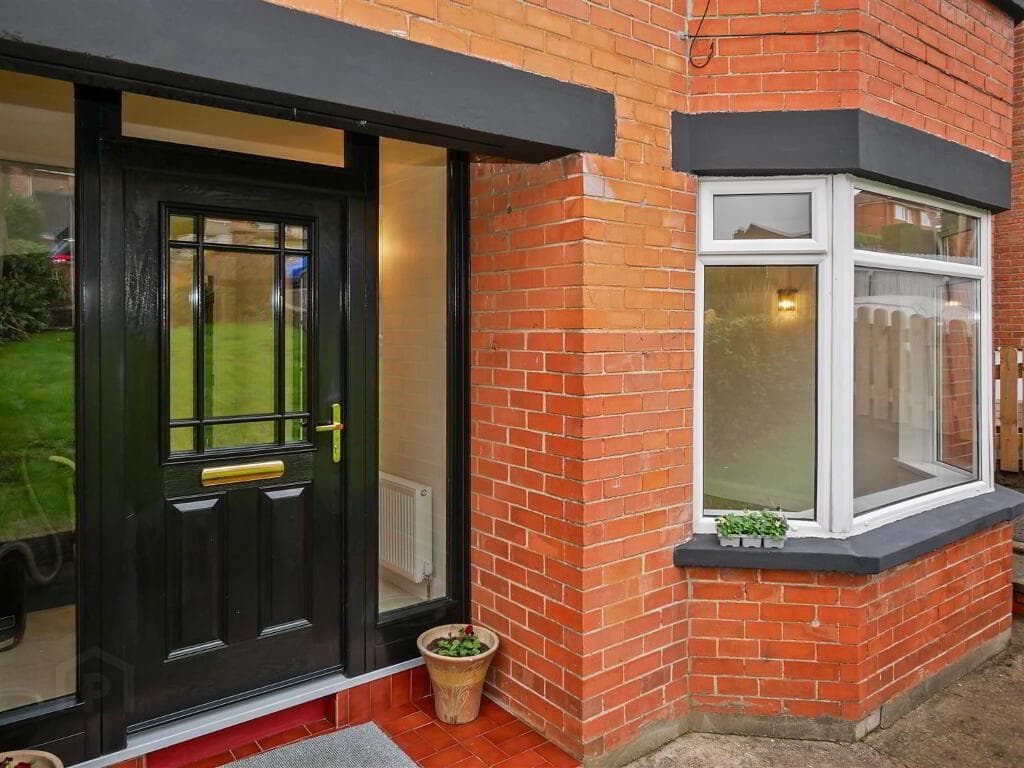
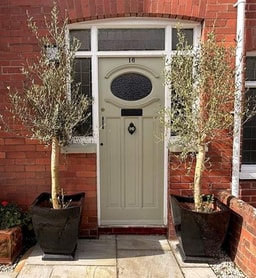
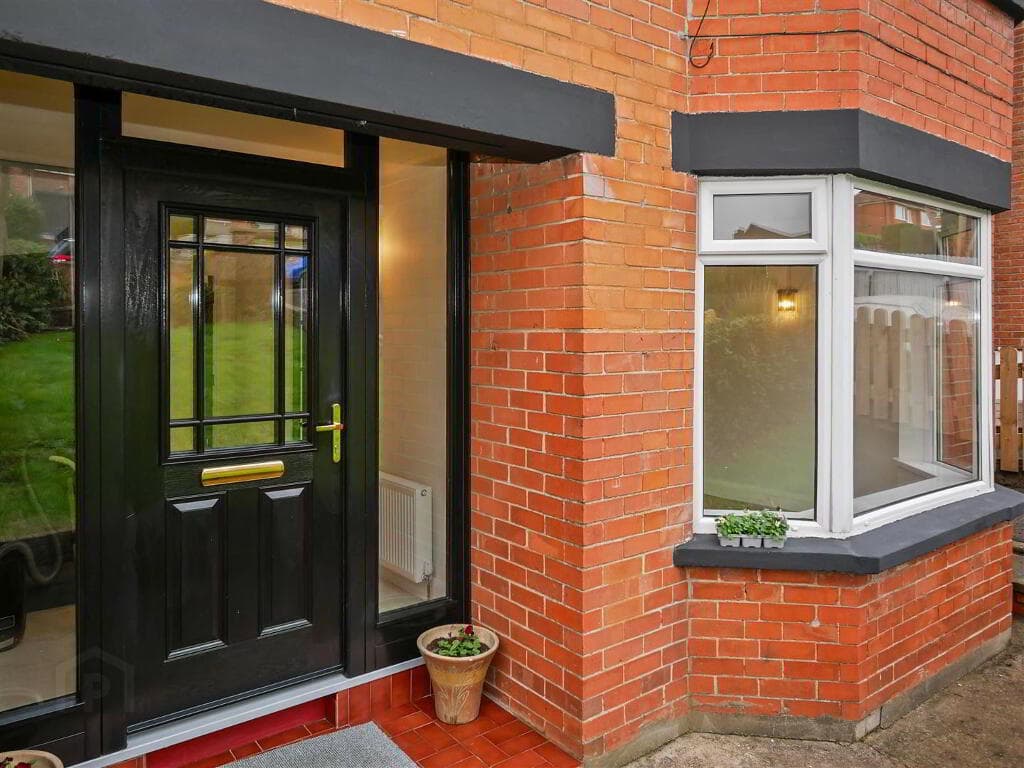
Step through the original c200-year-old doorway and timber-clad entrance porch into a hallway that leads past the master bedroom, complete with its own luxury en suite bath and shower room, and on into the true heart of the home: a striking double-height kitchen and dining space, flooded with natural light.
Here, historic and contemporary details sit side by side, and the character of the home — old meeting new — begins to reveal itself.
The open-plan lounge overlooks the floor void down into the dining area below, and opens out through full-width folding/sliding doors onto a decked patio and raised garden.
Beyond lies a long, private, south-west-facing garden with a shaded patio — perfect for those who like to chase the sun.
Upstairs, accessed via a mezzanine walkway from the living room, you'll find the second bedroom, a WC/shower room, and the gas boiler storage cabinet.
Refurbishment wasn't just cosmetic — building performance was carefully considered throughout, with upgrades including increased insulation and air-tightness to the roof and external walls, a positive input ventilation system, and a full rewire.
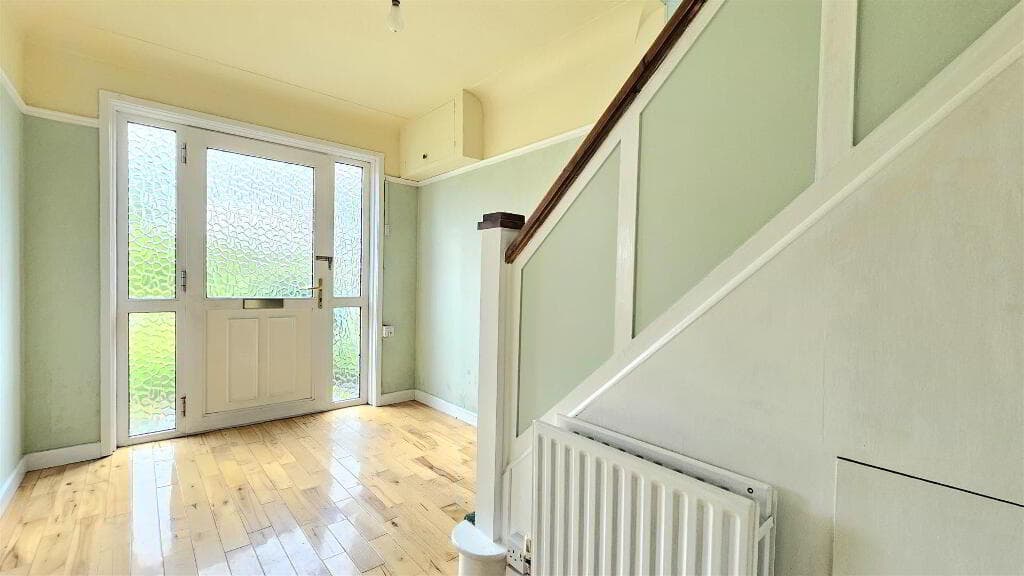
Stewart & Co. are delighted to bring this property to market. We look forward to welcoming you through that old doorway! ACCOMMODATION COMPRISES Front Entrance Hall with bin store.
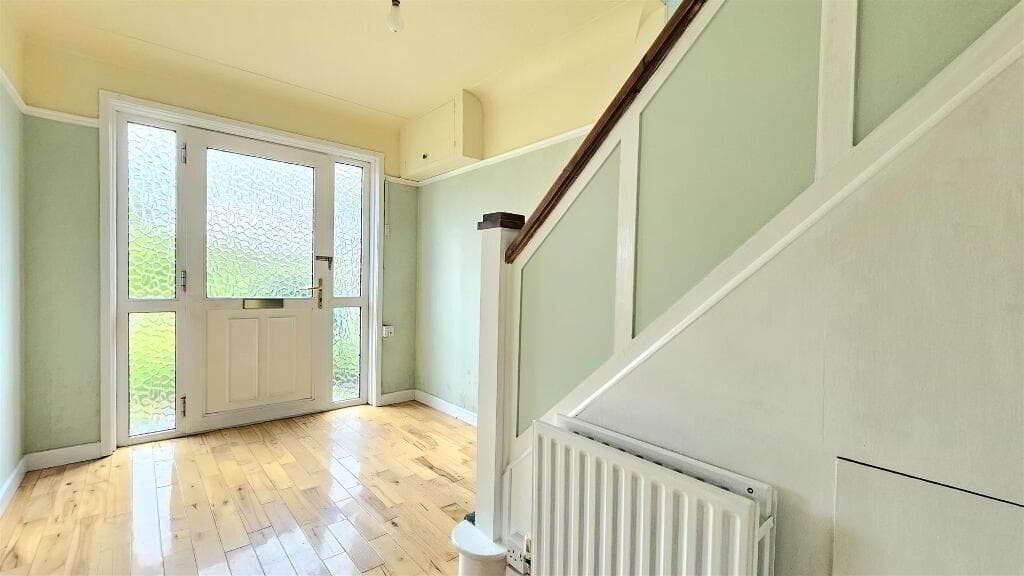
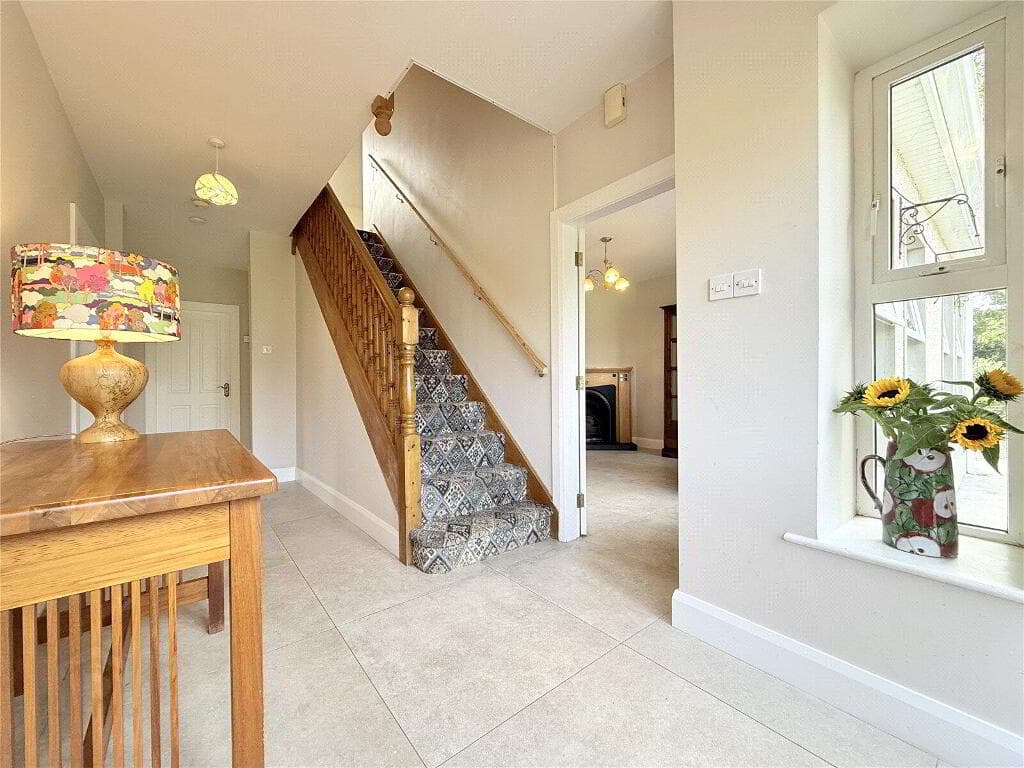
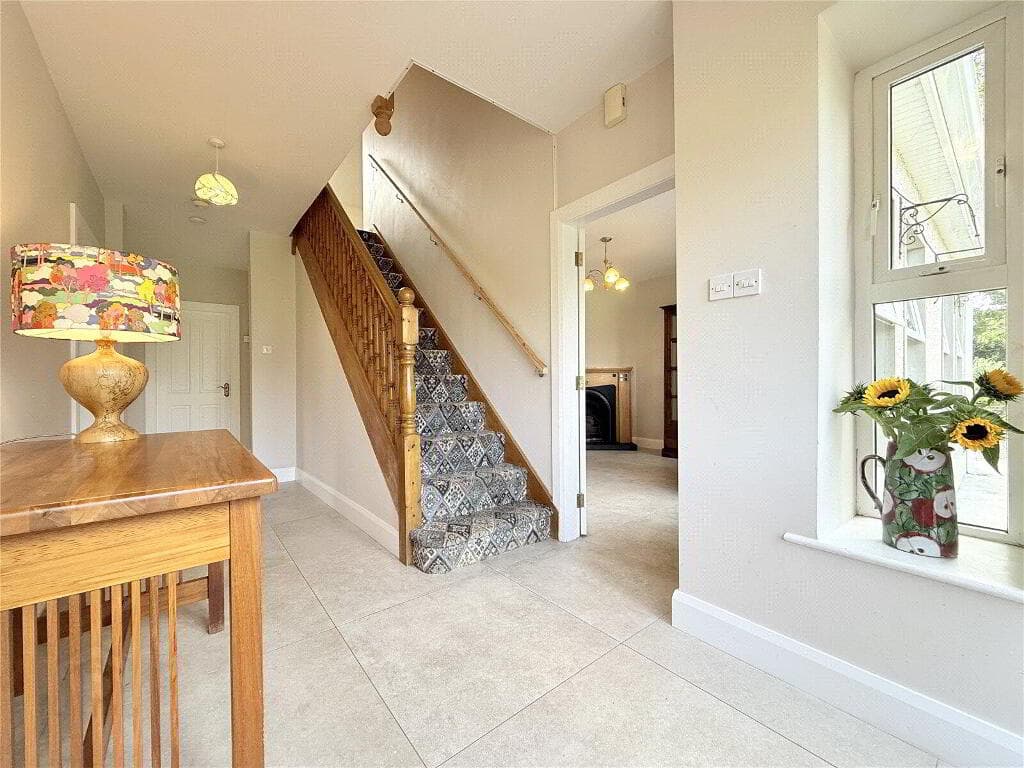
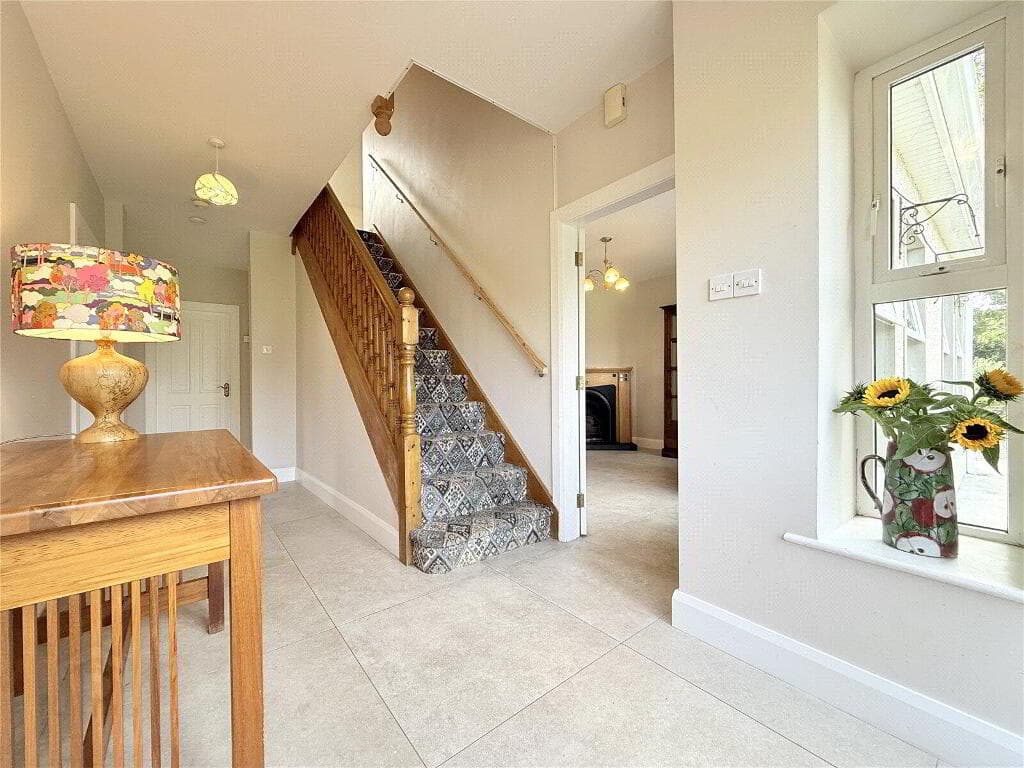
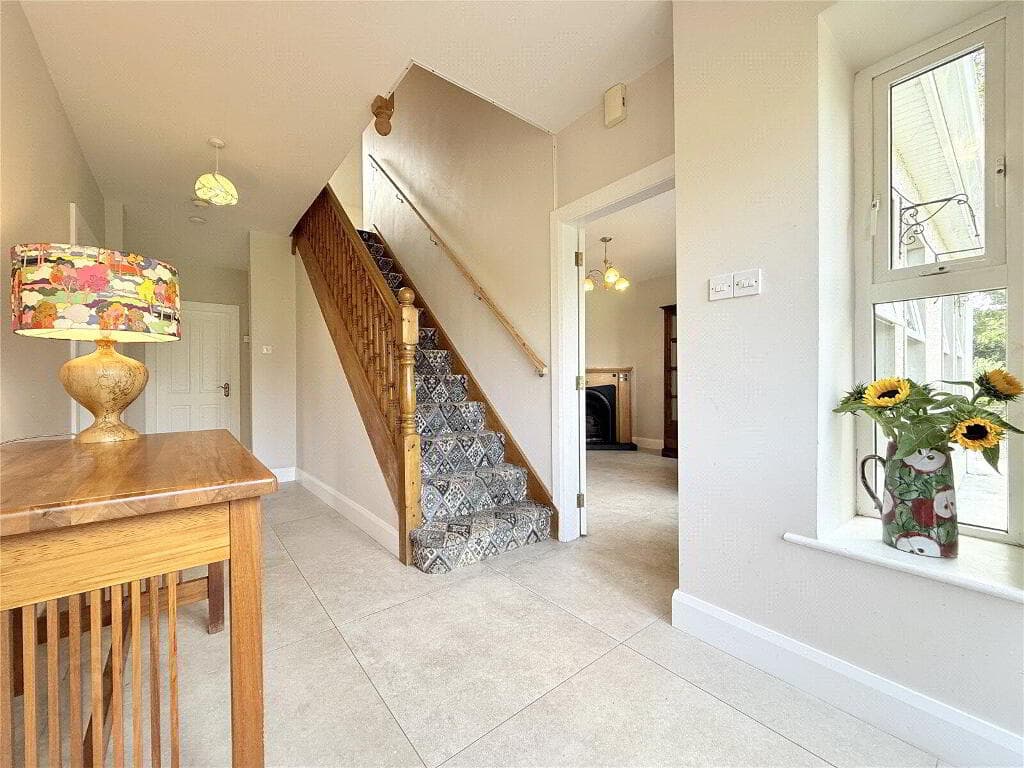
Tiled floor. Timber Clad Walls. Wall-mounted consumer unit.
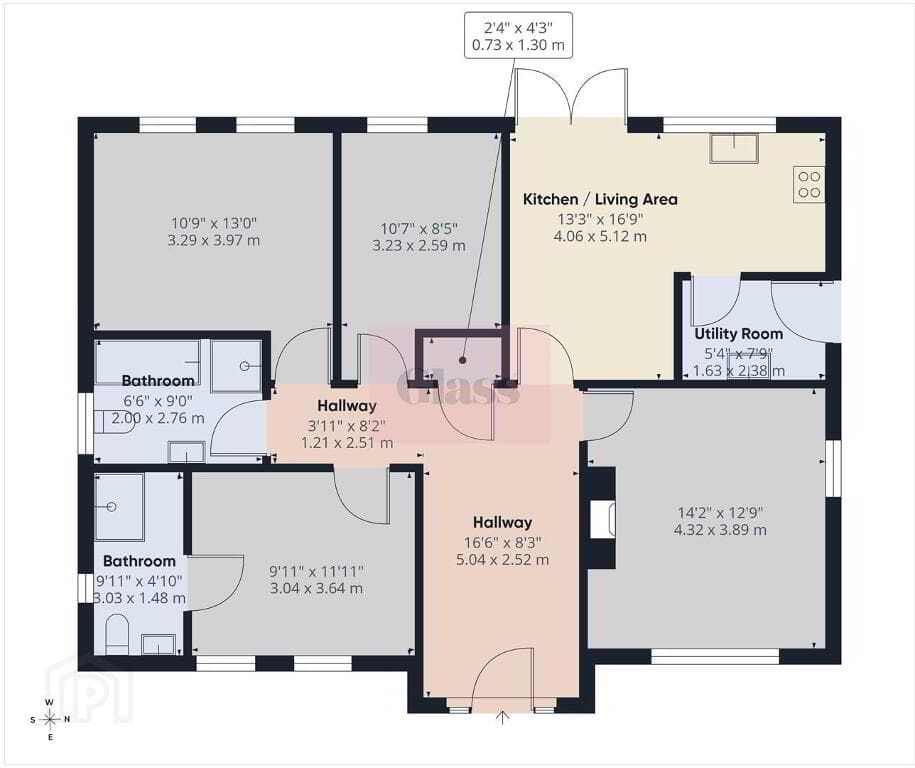
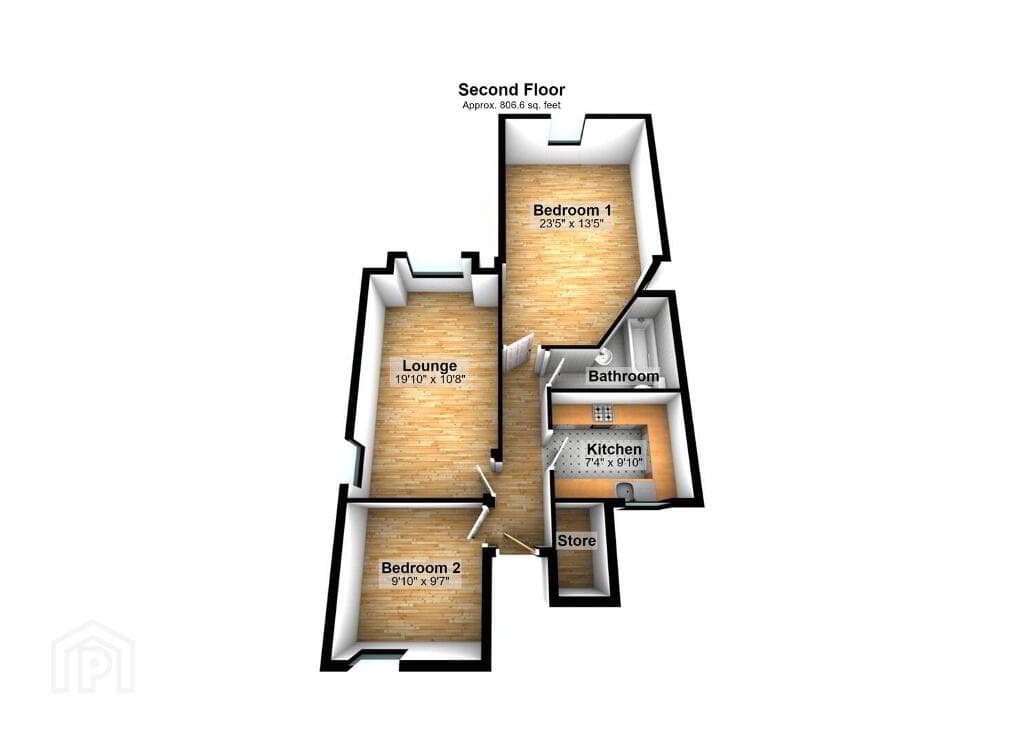
Master Bedroom 13’01” x 11’08” (4m x 3.58m) Picture Window with Two further Velux windows, ceiling spots, smoke detector/sounder, PIV Regulator. Carpeted. Access to en-suite.
Master En Suite 11’01” x 5’05” (3.4m x 1.67m) Matching white suite, freestanding bath & walk-in shower. Tiled floor, part-tiled walls & ceiling spots.
Kitchen/Dining 16’ x 14’08” (4.89m x 4.49m) Tiled floor, mix of LED spots & uplighting. Feature wall of exposed original stonework.
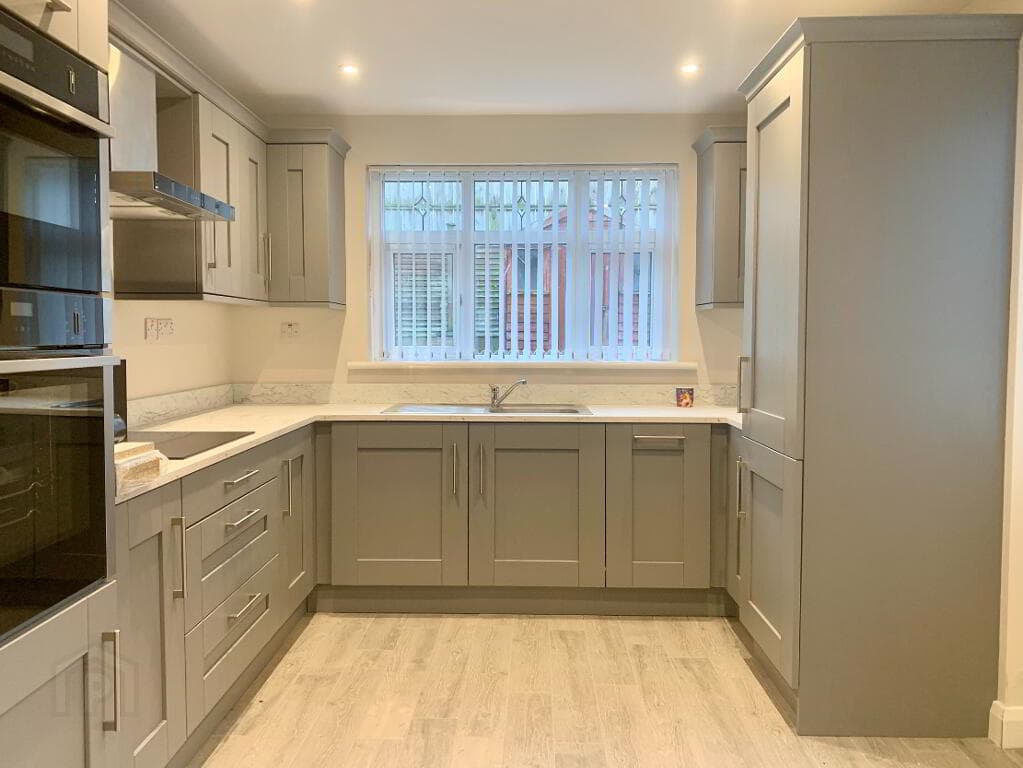
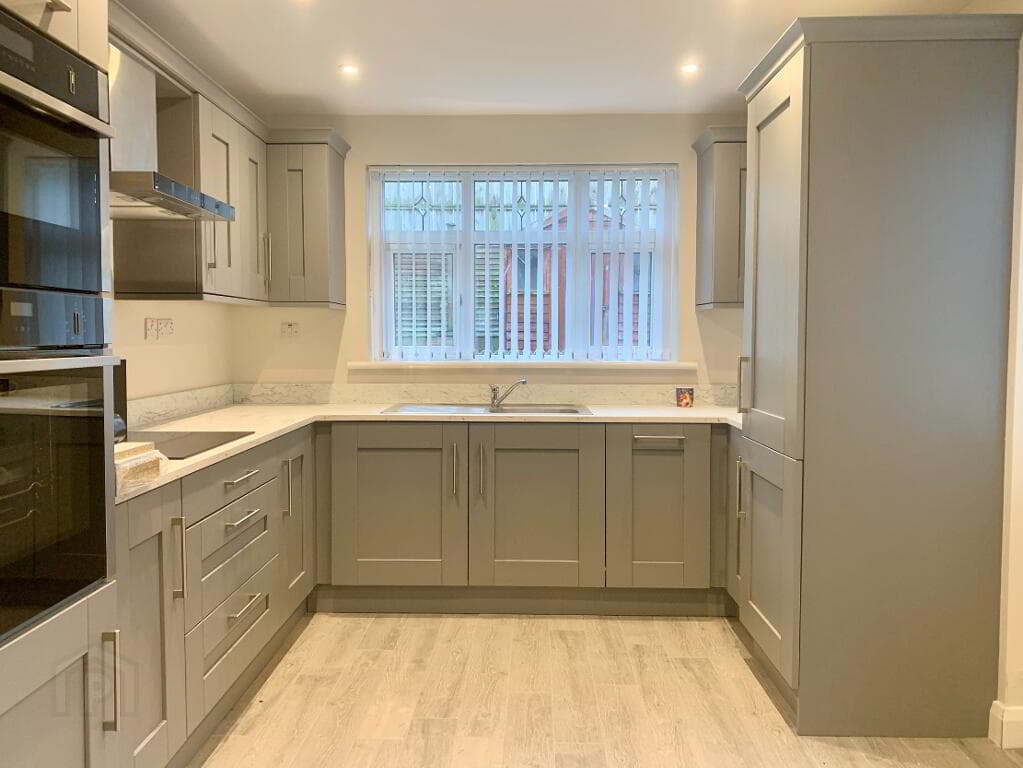
Fitted working kitchen with range of floor & wall-mounted units, full-height slide pantry drawer, five-plate gas hob with electric oven, washing machine plumbed under stairs.
Lounge 20’01” x 14’07” (6.1m x 4.4m) (not including space over void to Dining Room) PVC slide folding doors to timber decking patio & raised garden.
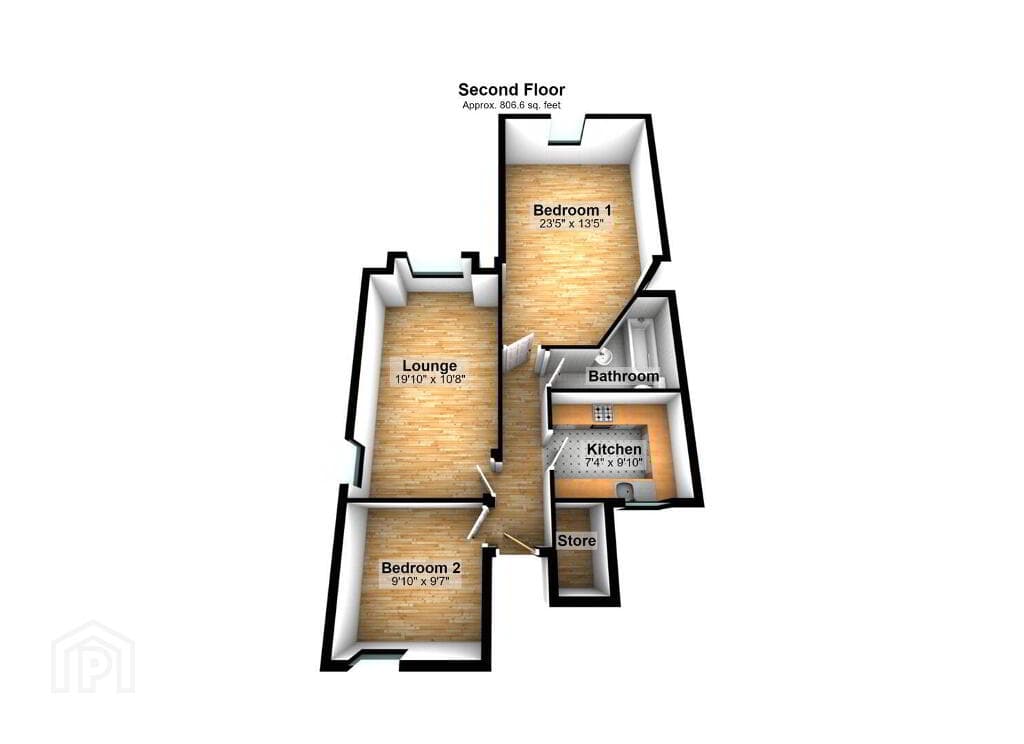
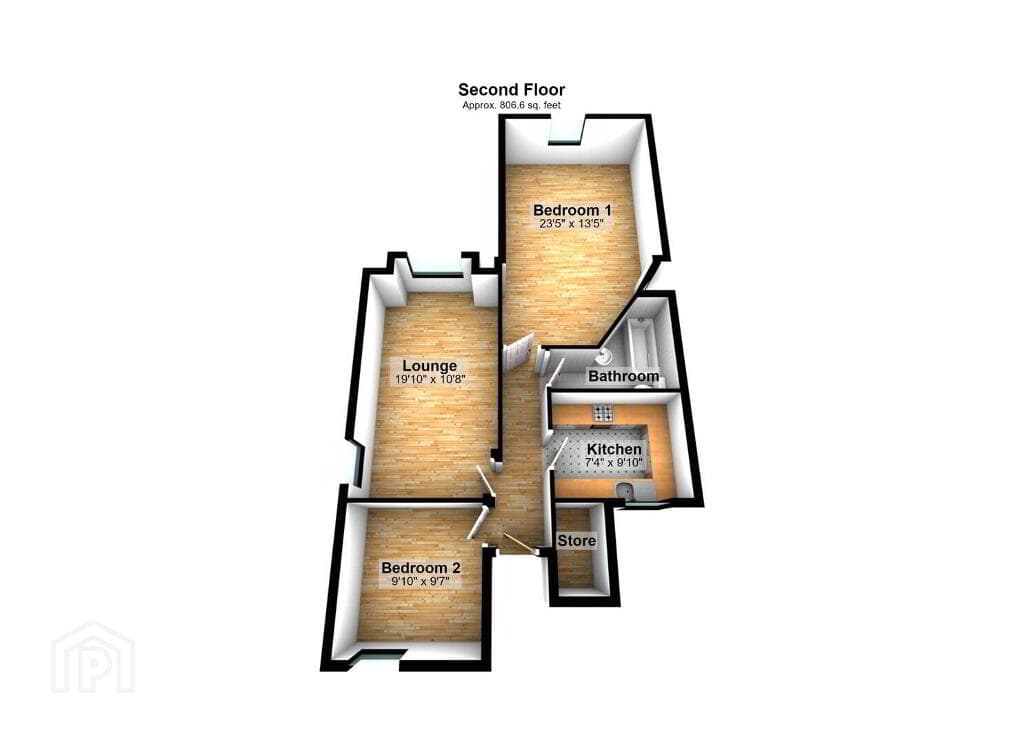
Mezzanine 'bridge' access to boiler cabinet, second bedroom & shower room with WC.
Bedroom Two 16’04” x 9’02” (4.98m x 2.82m) Velux window & internal picture window overlooking void to Dining & Lounge areas.
Under-eaves storage housing positive input ventilator. Shower Room 10’10” x 5’03” (3.32m x 1.62m) Tiled floor. Matching WC & basin with mono mixer tap.
Part-tiled walls & walk-in shower with thermostatic mixer valve. Storage cupboard housing combination boiler.
Outside to rear is a shaded, decked patio and enclosed garden (30m x 4.5m approx). All measurements are approximate and taken to widest points.
Value & comps
Land Registry doesn’t cover Scotland or Northern Ireland, so previous sales may not be on record.
Returns
Set an offer; the calculator follows it.
Short-let licence or registration needed
We're still gathering serviced-accommodation data for this area.
Archie refurb estimate: a Pro feature
0.0% below asking
This is not financial or investment advice. Prop AI Deals is not authorised by the Financial Conduct Authority (FCA) to provide investment advice.
All investment calculators, property analyses, and AI-generated insights are for informational purposes only. Property investment carries risk and may result in financial loss. All calculations should be independently verified and you should consult with FCA-authorised financial advisers before making any investment decisions.
Past performance does not guarantee future results. Tax implications vary by individual circumstances.
Deal
Properties like this can earn 2–3x BTL yields when converted to HMO, with retrofit costs around £10k/room. Sign in to see the full tier, yield projection, and cost breakdown.
Commercial properties like this can earn 30-50% higher yields when converted to residential under Class MA / Q / P / PA, with prior approval costing ~GBP 96/unit. Sign in to see the recommended route, yield uplift, and cost breakdown.
BRRR-suited properties can recycle 80-100% of investor capital on refi, leaving a high-yielding rental with most of the money out. Sign in to see the refurb cost stack, ARV projection, and refinance maths.
Detached + large garden = sub-division play. Pro tier unlocks the tier badge, plot size, uplift estimate, and regional land benchmark.
Short-lease flats trade at deep discount, but extending under the 1993 Act often costs far less than the discount. Pro tier unlocks the tier badge, premium breakdown, long-lease ARV and arbitrage maths.
See projected short-stay revenue vs a vanilla BTL for this property.
See real sub-let margins (HMO room rates & SA nightly rates) vs the landlord rent.
Area
Agent & docs

FAQ
About 26 Belfast Road, Comber, BT23 5EW
Explore nearby