2-bedroom flat · TR27 4DP
Listing removedListed 220 days
Opportunity summary
See Archie’s verdict, returns by strategy and what to check before viewing.
About
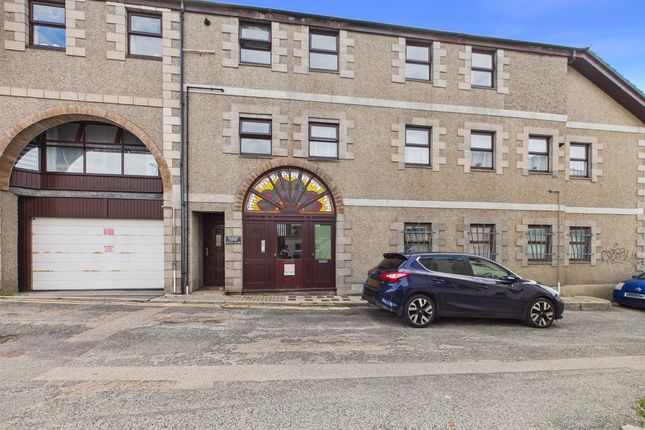
Beautifully presented 2 bedroom duplex apartment in a Grade II listed building. No onward chain.
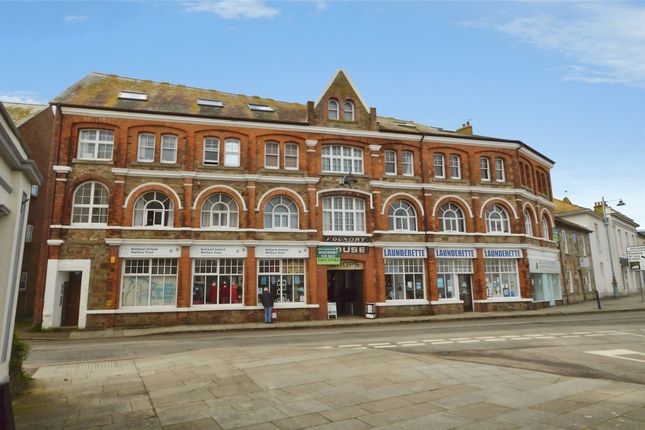
Property Description This well-presented two-bedroom duplex apartment is situated within the attractive Grade II listed building at Brewery Court.
The building is believed to have originally formed part of an historic brewery complex that served the busy harbour town, supplying local inns and workers associated with the surrounding industries.
Today, the character of the building has been carefully retained while being sympathetically converted into residential homes.
The property itself offers light and spacious accommodation arranged over two floors and is very well presented throughout.
A welcoming entrance hall provides useful storage and leads through to an open plan lounge, dining and kitchen area, creating a sociable and comfortable living space.
The kitchen area features a character a-frame structure, adding charm and highlighting the building’s original architectural character.
The maisonette also offers two well-proportioned bedrooms and a bathroom, with further storage available throughout the property.
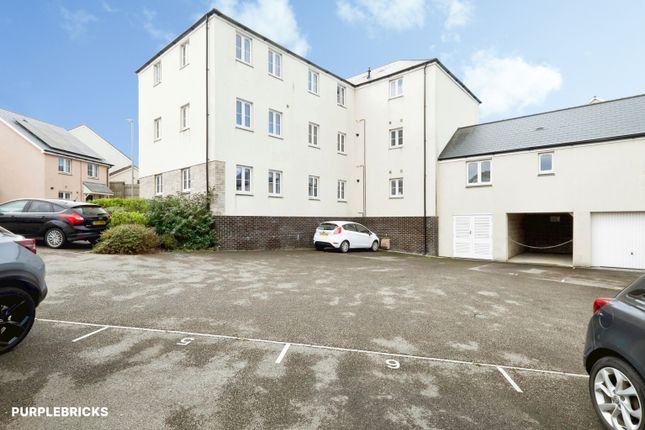
Additional benefits include double glazing, under floor heating, an allocated parking space and a patio seating area immediately outside the property, providing a pleasant place to sit and enjoy the surroundings.
Location Sea Lane is located in the coastal town of Hayle, a popular destination in west Cornwall known for its long sandy beaches and relaxed seaside atmosphere.
The area sits close to the beautiful stretch of coastline around Hayle Beach, making it particularly attractive for walkers, surfers and families who enjoy spending time by the sea.
Hayle itself has a strong local community and offers a range of everyday amenities, including independent shops, cafés and supermarkets, while still retaining the charm of a traditional Cornish town.
The town is also well positioned for exploring nearby coastal spots such as St Ives, which is only a short drive away and famous for its harbour, galleries and beaches.
Overall, Sea Lane benefits from a peaceful coastal setting while still being within easy reach of the wider attractions and natural beauty that Cornwall is known for.
Accommodation Comprises (All dimensions are approximate and measured by lidar) Composite front door to..... Entrance Hall A spacious hallway with stairs rising to first floor.
Built in storage space with hanging space and shelving. Electric wall heater. Bathroom Fully tiled bathroom comprising panelled bath with electric shower over, pedestal wash hand basin, low level WC.
Heated towel rail, slate tiled flooring, sky light. Open Plan Lounge/Dining/Kitchen A lovely light, spacious room. Lounge/Dining Area Double glazed window to the side. Large built in storage cupboard.
TV point. Wooden flooring. Space for dining table and chairs. Steps down to kitchen. Kitchen Area A dual aspect room with double glazed windows to both sides and exposed a-frame beam.
Stainless steel one and a half bowl sink unit and drainer with adjoining work surfaces. Integrated 4 ring electric hob with oven below and extractor over.
Further range of matching base and wall units. Space and plumbing for washing machine, space for fridge/freezer. Spotlights. Wooden flooring.
First Floor Landing Built in storage cupboard housing hot water tank. Doors to bedrooms. Bedroom 1 A light and airy room.
Two double glazed velux windows to front and rear plus an additional double glazed window to the side. Views across Copperhouse Pool to Phillack. Four under eaves storage cupboards.
Bedroom 2 Double glazed velux window to front enjoying views across to Copperhouse Pool and Phillack. Under eaves storage cupboard plus further eaves recess.
Outside Immediately outside the front door the property benefits from a patio seating area. Parking There is one allocated parking space. Directions From our office turn right along Fore Street.
Turn left into Sea Lane immediately after the Cornish Arms public House. Brewery Court will be found on your right hand side after approximately 200 meters.
Go through the gates and turn right into the communal car park. The allocated parking space for number 2 is the first space on your right. Services Mains Electricity, Water and Drainage.
Tenure Leasehold.
Lease length: 981 years remaining (999 years from 2008) Service charge: £1100 pa Lease restrictions: No pets Management Company:- Sea Lane Developments Ltd Material Information Verified Material Information Council Tax band: B Tenure: Leasehold Lease length: 981 years remaining (999 years from 2008) Service charge: £1100 pa Lease restrictions: No pets Property type: Maisonette Property construction: Standard construction Energy Performance rating: D Number and types of room: 2 bedrooms, 1 bathroom, 1 reception Electricity supply: Mains electricity Solar Panels: No Other electricity sources: No Water supply: Mains water supply Sewerage: Mains Heating: None is installed.
Heating features: Underfloor heating Broadband: Adsl copper wire Mobile coverage: O2 - Good, Vodafone - Good, Three - Good, EE - Good Parking: Allocated Building safety issues: No Restrictions - Listed Building: Grade 2 Restrictions - Conservation Area: No Restrictions - Tree Preservation Orders: None Public right of way: No Long-term area flood risk: No Historical flooding: No Flood defences: No Coastal erosion risk: No Planning permission issues: No Accessibility and adaptations: Ramped access Coal mining area: No Non-coal mining area: Yes All information is provided without warranty.
Contains hm Land Registry data © Crown copyright and database right 2021. This data is licensed under the Open Government Licence v3.0.
The information contained is intended to help you decide whether the property is suitable for you.
You should verify any answers which are important to you with your property lawyer or surveyor or ask for quotes from the appropriate trade experts: Builder, plumber, electrician, damp, and timber expert.
Value & comps
No previous sales on record.
Returns
Set an offer; the calculator follows it.
We're still gathering serviced-accommodation data for this area.
Archie refurb estimate: a Pro feature
0.0% below asking
This is not financial or investment advice. Prop AI Deals is not authorised by the Financial Conduct Authority (FCA) to provide investment advice.
All investment calculators, property analyses, and AI-generated insights are for informational purposes only. Property investment carries risk and may result in financial loss. All calculations should be independently verified and you should consult with FCA-authorised financial advisers before making any investment decisions.
Past performance does not guarantee future results. Tax implications vary by individual circumstances.
Deal
Properties like this can earn 2–3x BTL yields when converted to HMO, with retrofit costs around £10k/room. Sign in to see the full tier, yield projection, and cost breakdown.
Commercial properties like this can earn 30-50% higher yields when converted to residential under Class MA / Q / P / PA, with prior approval costing ~GBP 96/unit. Sign in to see the recommended route, yield uplift, and cost breakdown.
BRRR-suited properties can recycle 80-100% of investor capital on refi, leaving a high-yielding rental with most of the money out. Sign in to see the refurb cost stack, ARV projection, and refinance maths.
Detached + large garden = sub-division play. Pro tier unlocks the tier badge, plot size, uplift estimate, and regional land benchmark.
Short-lease flats trade at deep discount, but extending under the 1993 Act often costs far less than the discount. Pro tier unlocks the tier badge, premium breakdown, long-lease ARV and arbitrage maths.
See projected short-stay revenue vs a vanilla BTL for this property.
See real sub-let margins (HMO room rates & SA nightly rates) vs the landlord rent.
Area
Agent & docs
FAQ
About 2, Brewery Court, Hayle
Explore nearby